5772 N Camino Del Conde

Tucson, AZ 85718
Contemporary

Tucson, AZ 85718
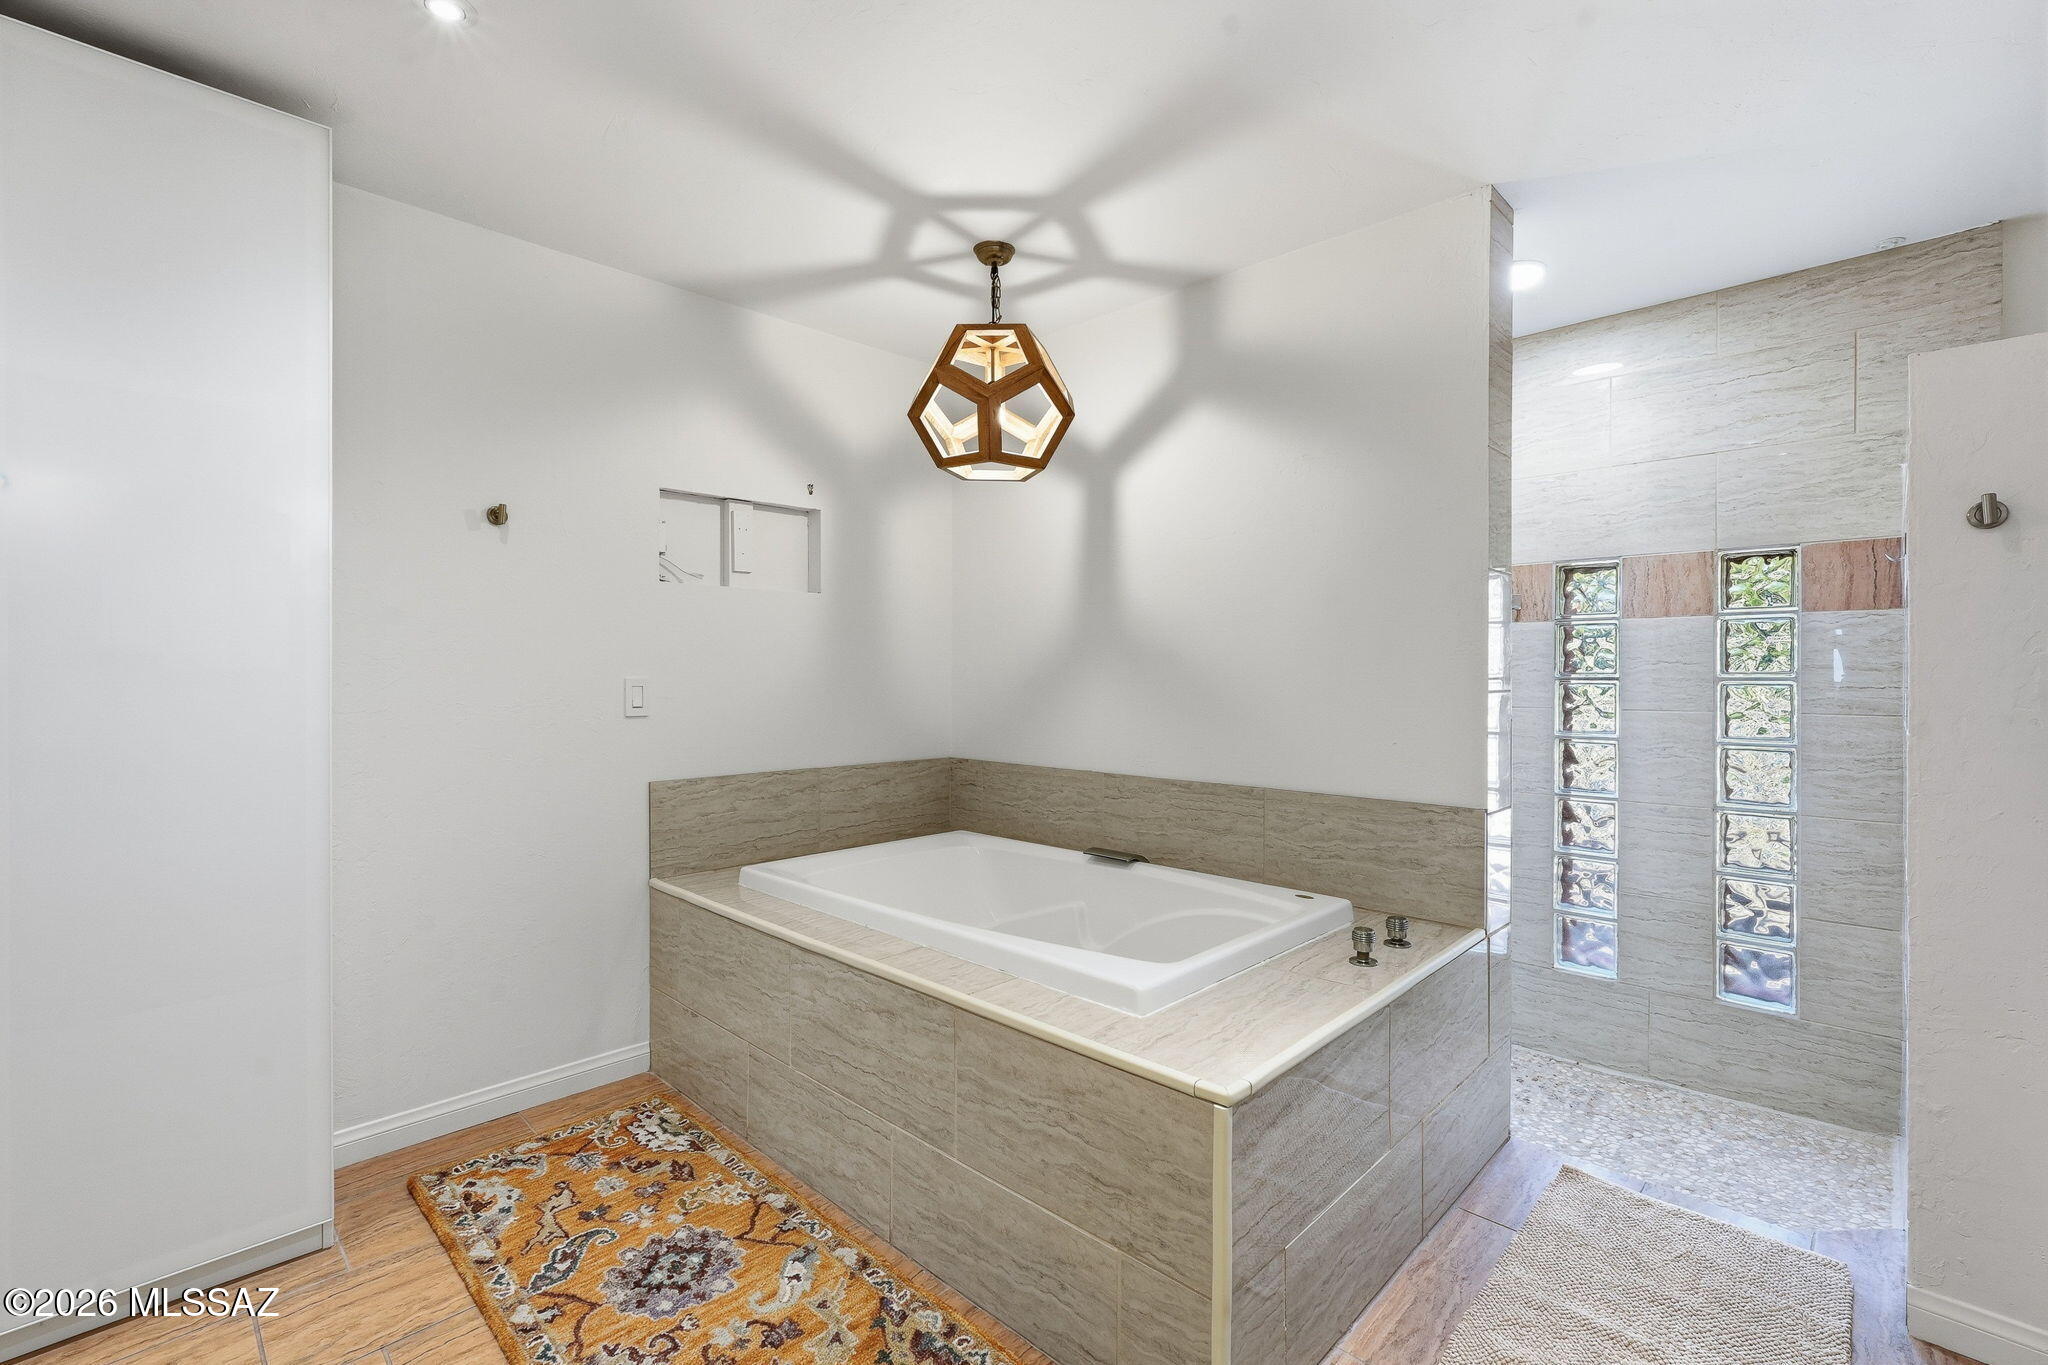
5772 N Camino Del Conde

$970,000

MLS#: 22618134

Status: Active

Listing provided by: Long Realty

Listing agent phone: None

Last update: 3 hours ago

New on site today

Haciendas Catalina Del Rey (1-174) - Residential

About

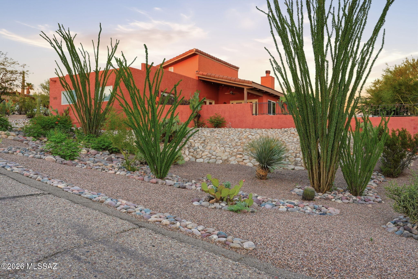
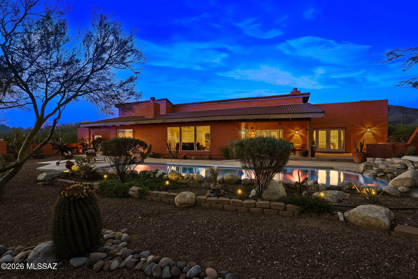
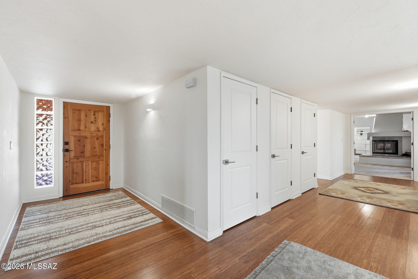
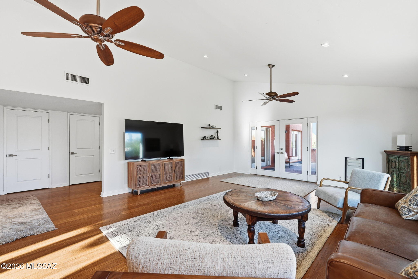
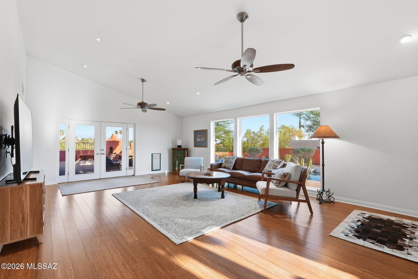
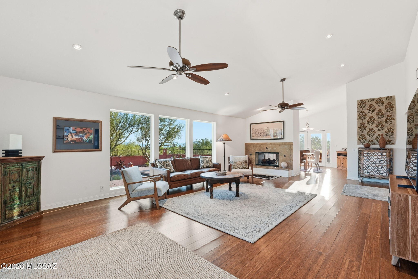
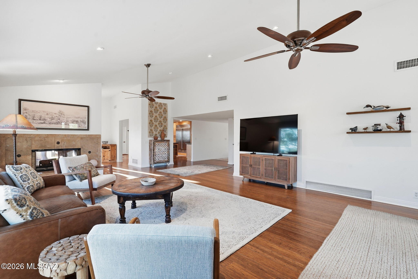
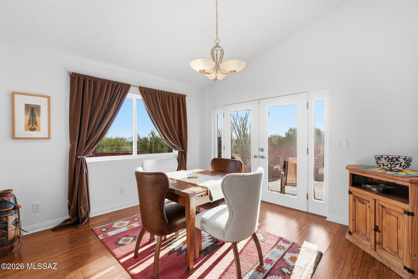
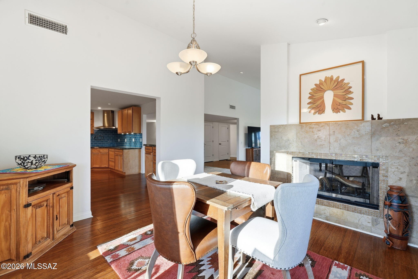
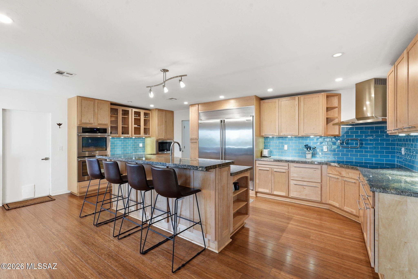
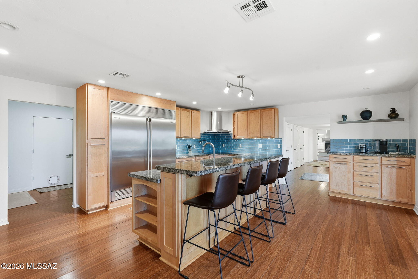
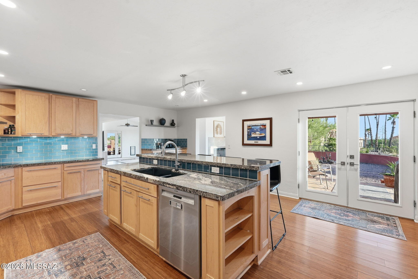
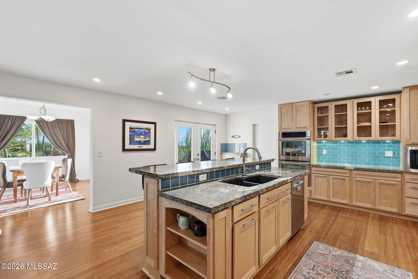
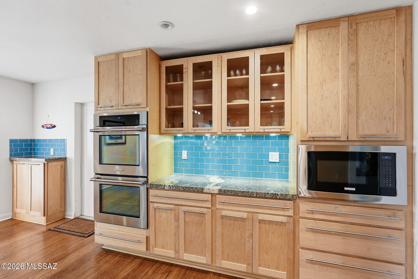
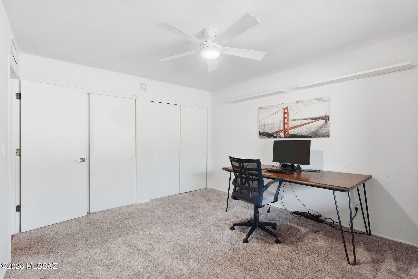
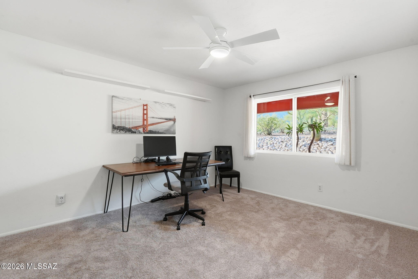
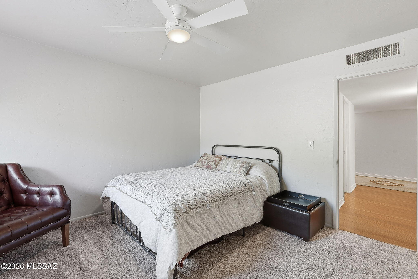
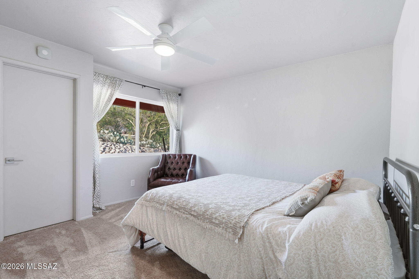
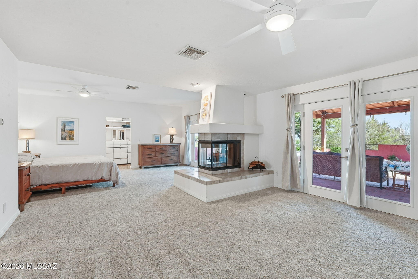
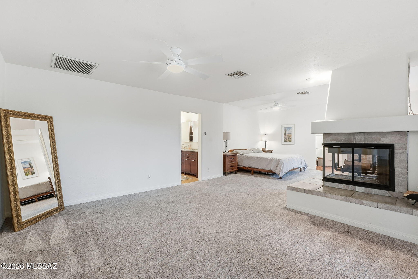
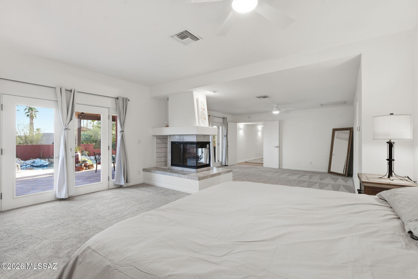
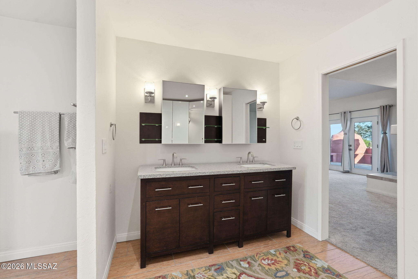
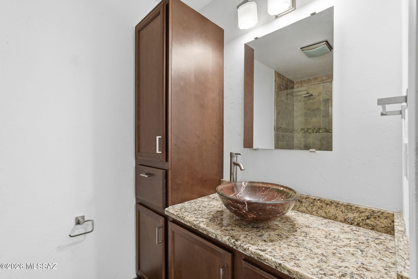
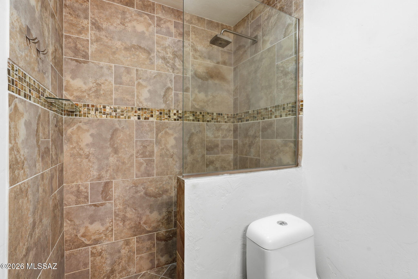
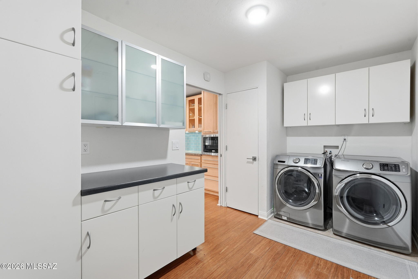
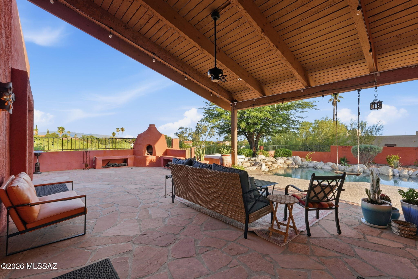
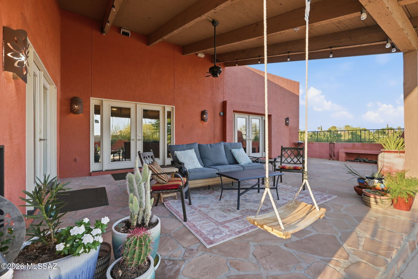
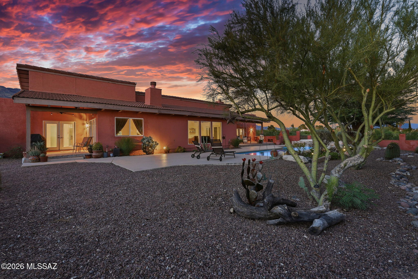
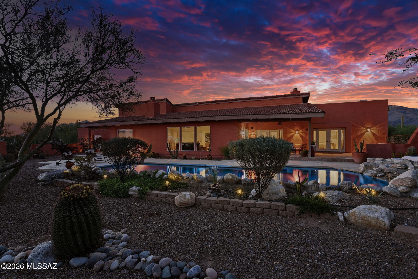
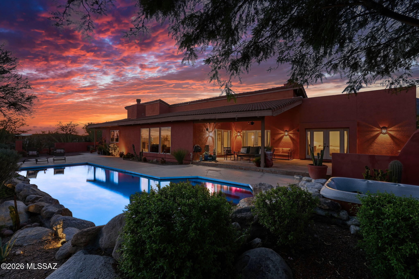
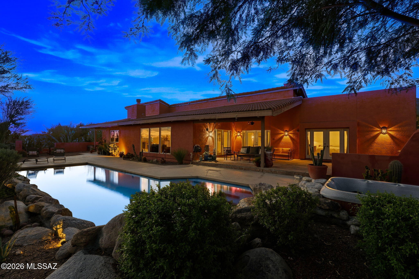
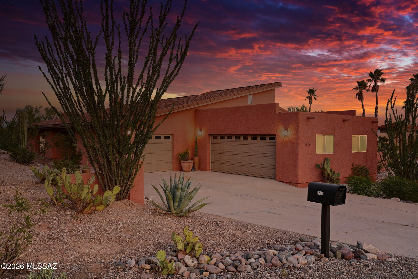
Enjoy the Arizona lifestyle in this thoughtfully designed Foothills home, ideally located near to shopping, restaurants, and hiking while offering a peaceful, secluded setting. The spacious backyard is designed for entertaining, featuring a sparkling pool with a natural rock waterfall, expansive flagstone patios, an outdoor fireplace, multiple seating areas, and a patio just off the kitchen for effortless outdoor dining. Desert landscaping and mountain, city, sunrise, and sunset views complete the setting. Inside, soaring ceilings create an open, airy feel, while the double-sided fireplace connects the living and dining spaces. The gourmet kitchen features a generous center island, oversized refrigerator and freezer, abundant cabinet space, and everything else needed for everyday living or entertaining. The oversized primary suite is a true retreat, offering its own fireplace, a custom walk-in closet, and a beautifully appointed bath. Two additional spacious bedrooms, along with a three-car garage, complete this exceptional home.

Property

Beds

3

Full Baths

2

1/2 Baths

None

Year Built

1979

Sq.Footage

2,895

Features

Features & Amenities

Interior

  • Other Interior Features

    Vaulted Ceiling(s), Granite Counters, Pantry, High Speed Internet, Smart Thermostat

  • Total Bedrooms

    3

  • Bathrooms

    2

  • Basement YN

    NO

  • Cooling YN

    YES

  • Cooling

    Zoned, Ceiling Fan(s)

  • Fireplace YN

    YES

  • Heating YN

    YES

  • Heating

    Forced Air, Zoned

  • Pet friendly

    N/A

Exterior

  • Garage

    Yes

  • Garage spaces

    3

  • Construction Materials

    Stucco, Frame

  • Parking

    Garage Door Opener, Attached, Garage

  • Patio and Porch Features

    Covered

  • Pool

    No

  • View

    Mountain(s), City, Desert

Area & Lot

  • Lot Features

    Subdivided, Native Plants, Few Trees

  • Lot Size(acres)

    0.77

  • Lot Size(square feet)

    33,439

  • Property Type

    Residential

  • Property Sub Type

    Single Family Residence

  • Architectural Style

    Contemporary

Price

  • Sales Price

    $970,000

  • Tax Amount

    $5,271

  • Sq. Footage

    2,895

  • Price/SqFt

    $335

HOA

  • Association

    YES

  • Association Fee

    $87

  • Association Fee Frequency

    Monthly

  • Association Fee Includes

    N/A

Property Resources

  • Horse Property

    NO

School District

  • Elementary School

    Sunrise Drive

  • Middle School

    Orange Grove

  • High School

    Catalina Fthls

Property Features

  • Accessibility Features

    Accessible Doors, Accessible Hallway(s)

  • Association Amenities

    Clubhouse, Recreation Facilities

  • Senior Community YN

    NO

  • Water Source

    Public

Schedule

Schedule a Showing

Showing scheduled successfully.

What is 3 + 4 ?


Change time

Mortgage calculator

Estimate your monthly mortgage payment, including the principal and interest, property taxes, and HOA. Adjust the values to generate a more accurate rate.

Your payment

Principal and Interest:

$

Property taxes:

$

HOA fees:

$

Total loan payment:

$

Total interest amount:

$

Location

  • County

    Pima

  • Elementary School

    Sunrise Drive

  • Middle School

    Orange Grove

  • High School

    Catalina Fthls

Listing Courtesy of Jon Mandel , Long Realty

RealHub Information is provided exclusively for consumers' personal, non-commercial use, and it may not be used for any purpose other than to identify prospective properties consumers may be interested in purchasing. All information deemed reliable but not guaranteed and should be independently verified. All properties are subject to prior sale, change or withdrawal. RealHub website owner shall not be responsible for any typographical errors, misinformation, misprints and shall be held totally harmless.

Agent Mandy Gold

Mandy Gold

Associate Broker / RealtorĀ®/ Team Lead

Call Mandy today to schedule a private showing.


* Listings on this website come from the FMLS IDX Compilation and may be held by brokerage firms other than the owner of this website. The listing brokerage is identified in any listing details. Information is deemed reliable but is not guaranteed. If you believe any FMLS listing contains material that infringes your copyrighted work please click here to review our DMCA policy and learn how to submit a takedown request.Ā© 2024 FMLS.

Properties

Related properties
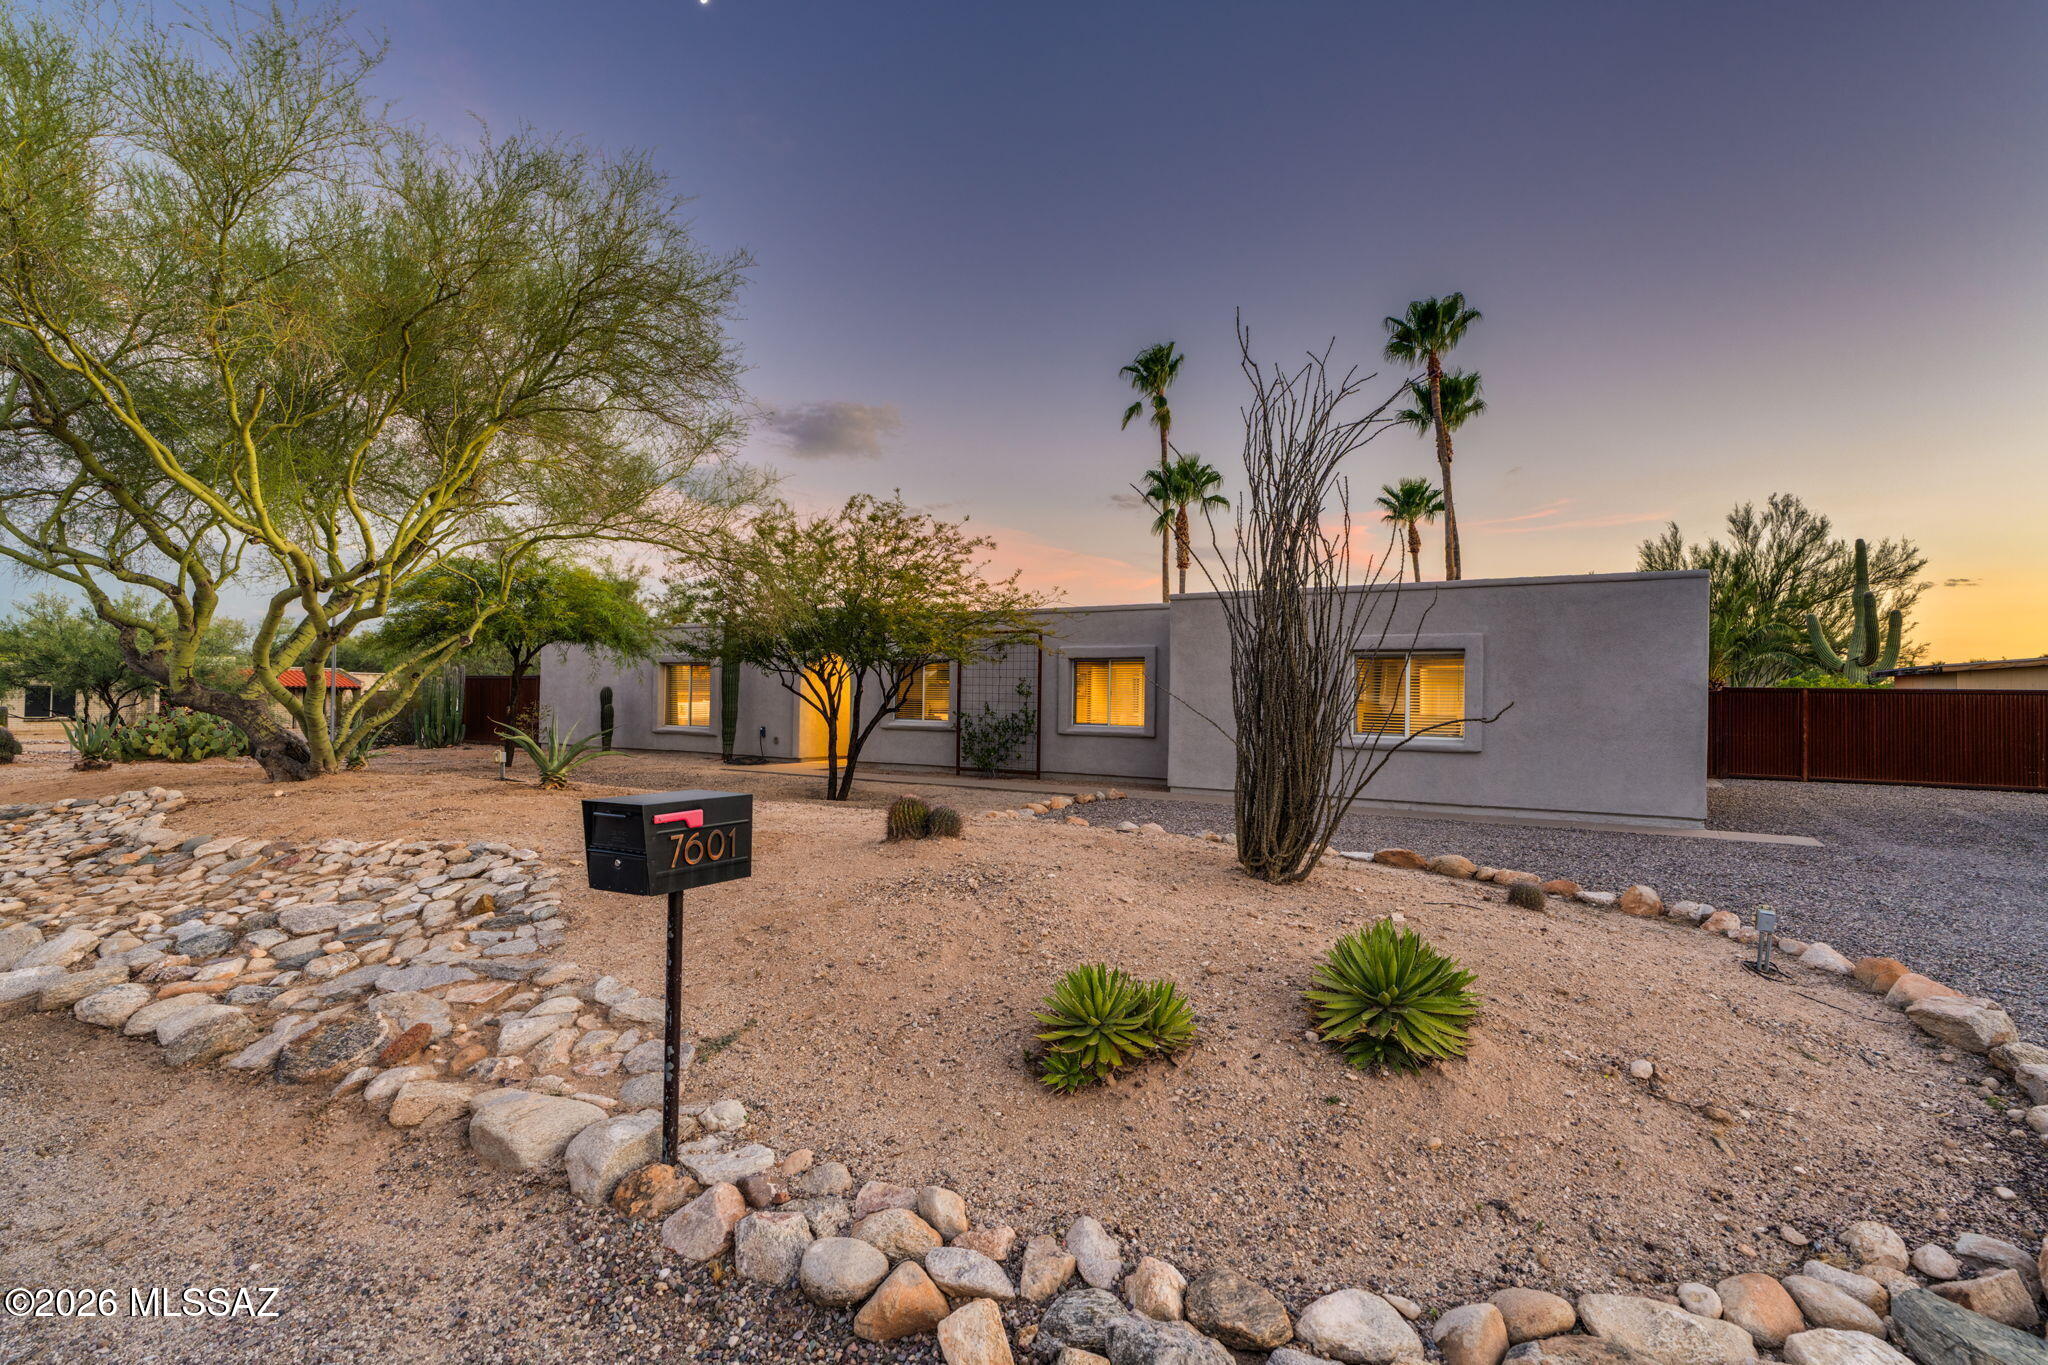
New on site today
Truly a one-of-a-kind property in the highly sought-after Casas Adobes community-offering the perfect blend of luxury, versatility, and functionality on a fully enclosed 0.71-acre lot with no HOA. Completely remodeled within the last five years, both the main home and detached guest house showcase beautiful, high-end finishes, an open-concept design, and luxury flooring throughout. Step outside to your own private backyard oasis designed for entertaining. Enjoy the expansive turf lawn, sparkling pool, mature citrus trees, covered patio, and multiple gathering spaces, including a cozy firepit area- perfect for relaxing or hosting family and friends year-round. The detached guest house is a standout feature, complete with its own kitchen, full bathroom, and loft, making it ideal for multi- generational living, long-term guests, a private office, or entertaining opportunities. The impressive 36' x 30' fully insulated, temperature-controlled shop is equipped with 200-amp electrical service and is complemented by its own separately enclosed shop yard with a 20-foot gate for easy access. RV owners will appreciate the dedicated RV carport with full hookups, including power, water, and waste connections, making travel preparation effortless. Additional thoughtful features include two separate water meters- one serving the home and another dedicated to the pool and irrigation- helping reduce utility costs. Major system updates completed within the last five years provide peace of mind, including a roof re-coat, pool resurfacing, two new HVAC systems, and a new water heater. Ideally located with convenient access to Northwest Tucson, the Catalina Foothills, and Oro Valley amenities, this exceptional property is also situated within the highly acclaimed Amphitheater School District. Properties that combine a beautifully remodeled home, private guest quarters, an incredible workshop, RV amenities, and resort-style outdoor living on nearly three-quarters of an acre-with no HOA-are exceptionally rare. This is a one-of-a-kind opportunity to own a property that truly has it all.
#22618096

Tucson

7601 N Sultan Place

4 Beds

3 Baths

2,800 Sq.Ft.

$850,000

MLS#: 22618096
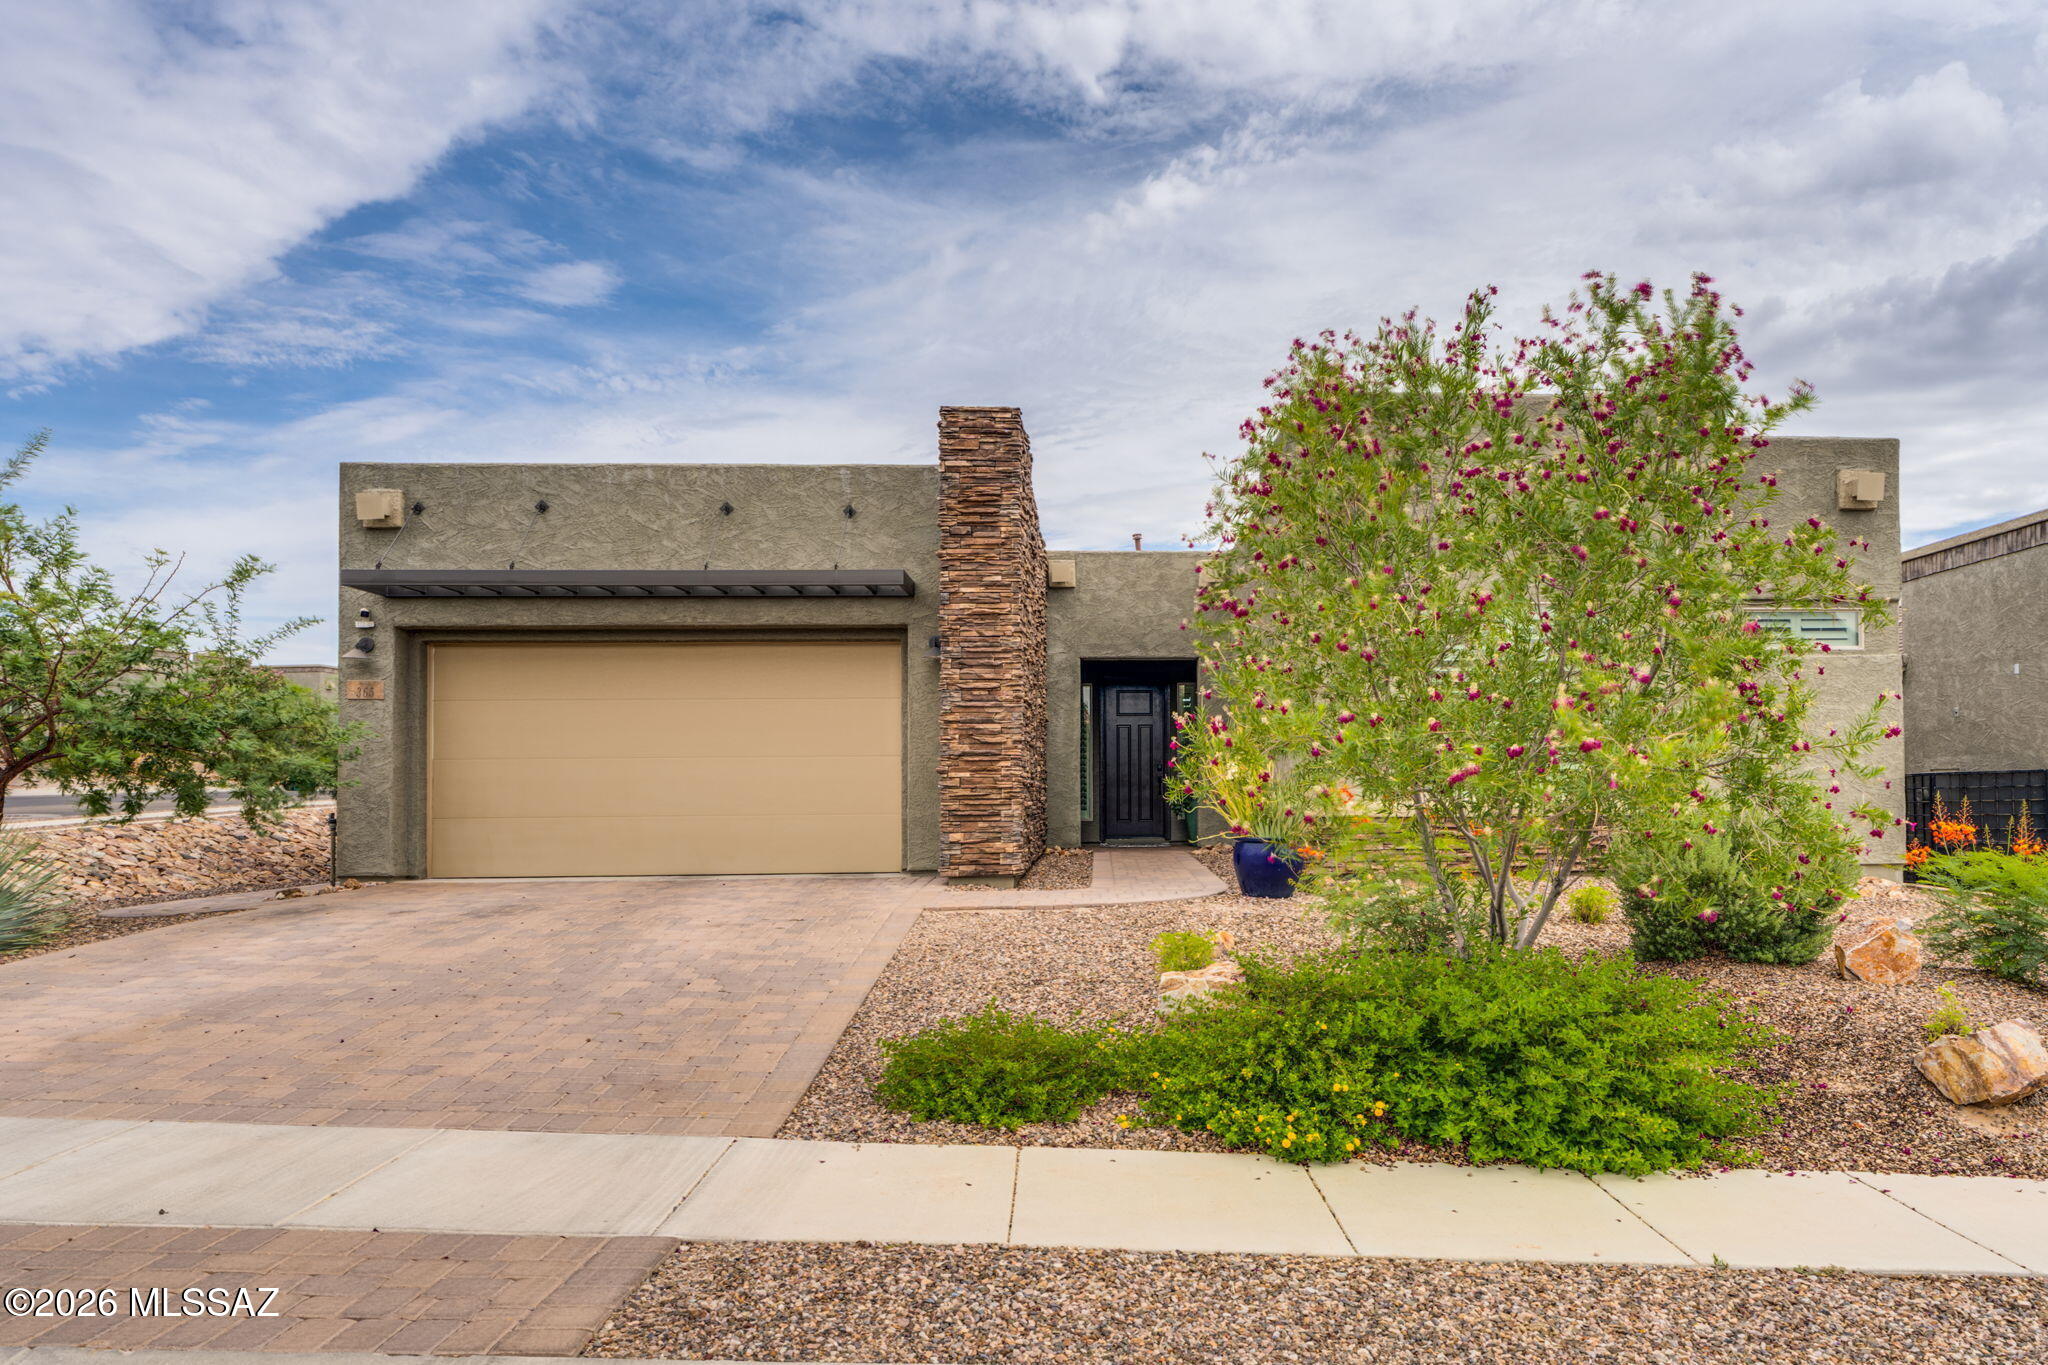
New on site today
Welcome to this bright, modern home in a small gated community in the heart of Oro Valley! Enjoy an open, airy layout with stylish finishes. An inviting entry leads to a spacious great room off the kitchen--ideal for everyday living and entertaining. 
The dining area flows to a large covered patio, making indoor/outdoor living effortless. 

Relax in the private backyard with covered patio space and beautiful mountain views, plus direct trail access to Honeybee Canyon and nearby biking/hiking trails. 

Split bedrooms add privacy, with a den/office for work or study. 3 bedrooms, 2.5 baths, including a primary suite with walk-in shower. 

Laundry has access from the primary walk-in closet and garage entry. Spacious 3-car garage with EV charger. 

Schedule today!
#22618149

Tucson

365 E Day Flower Drive

3 Beds

2 Baths

2,336 Sq.Ft.

$780,000

MLS#: 22618149
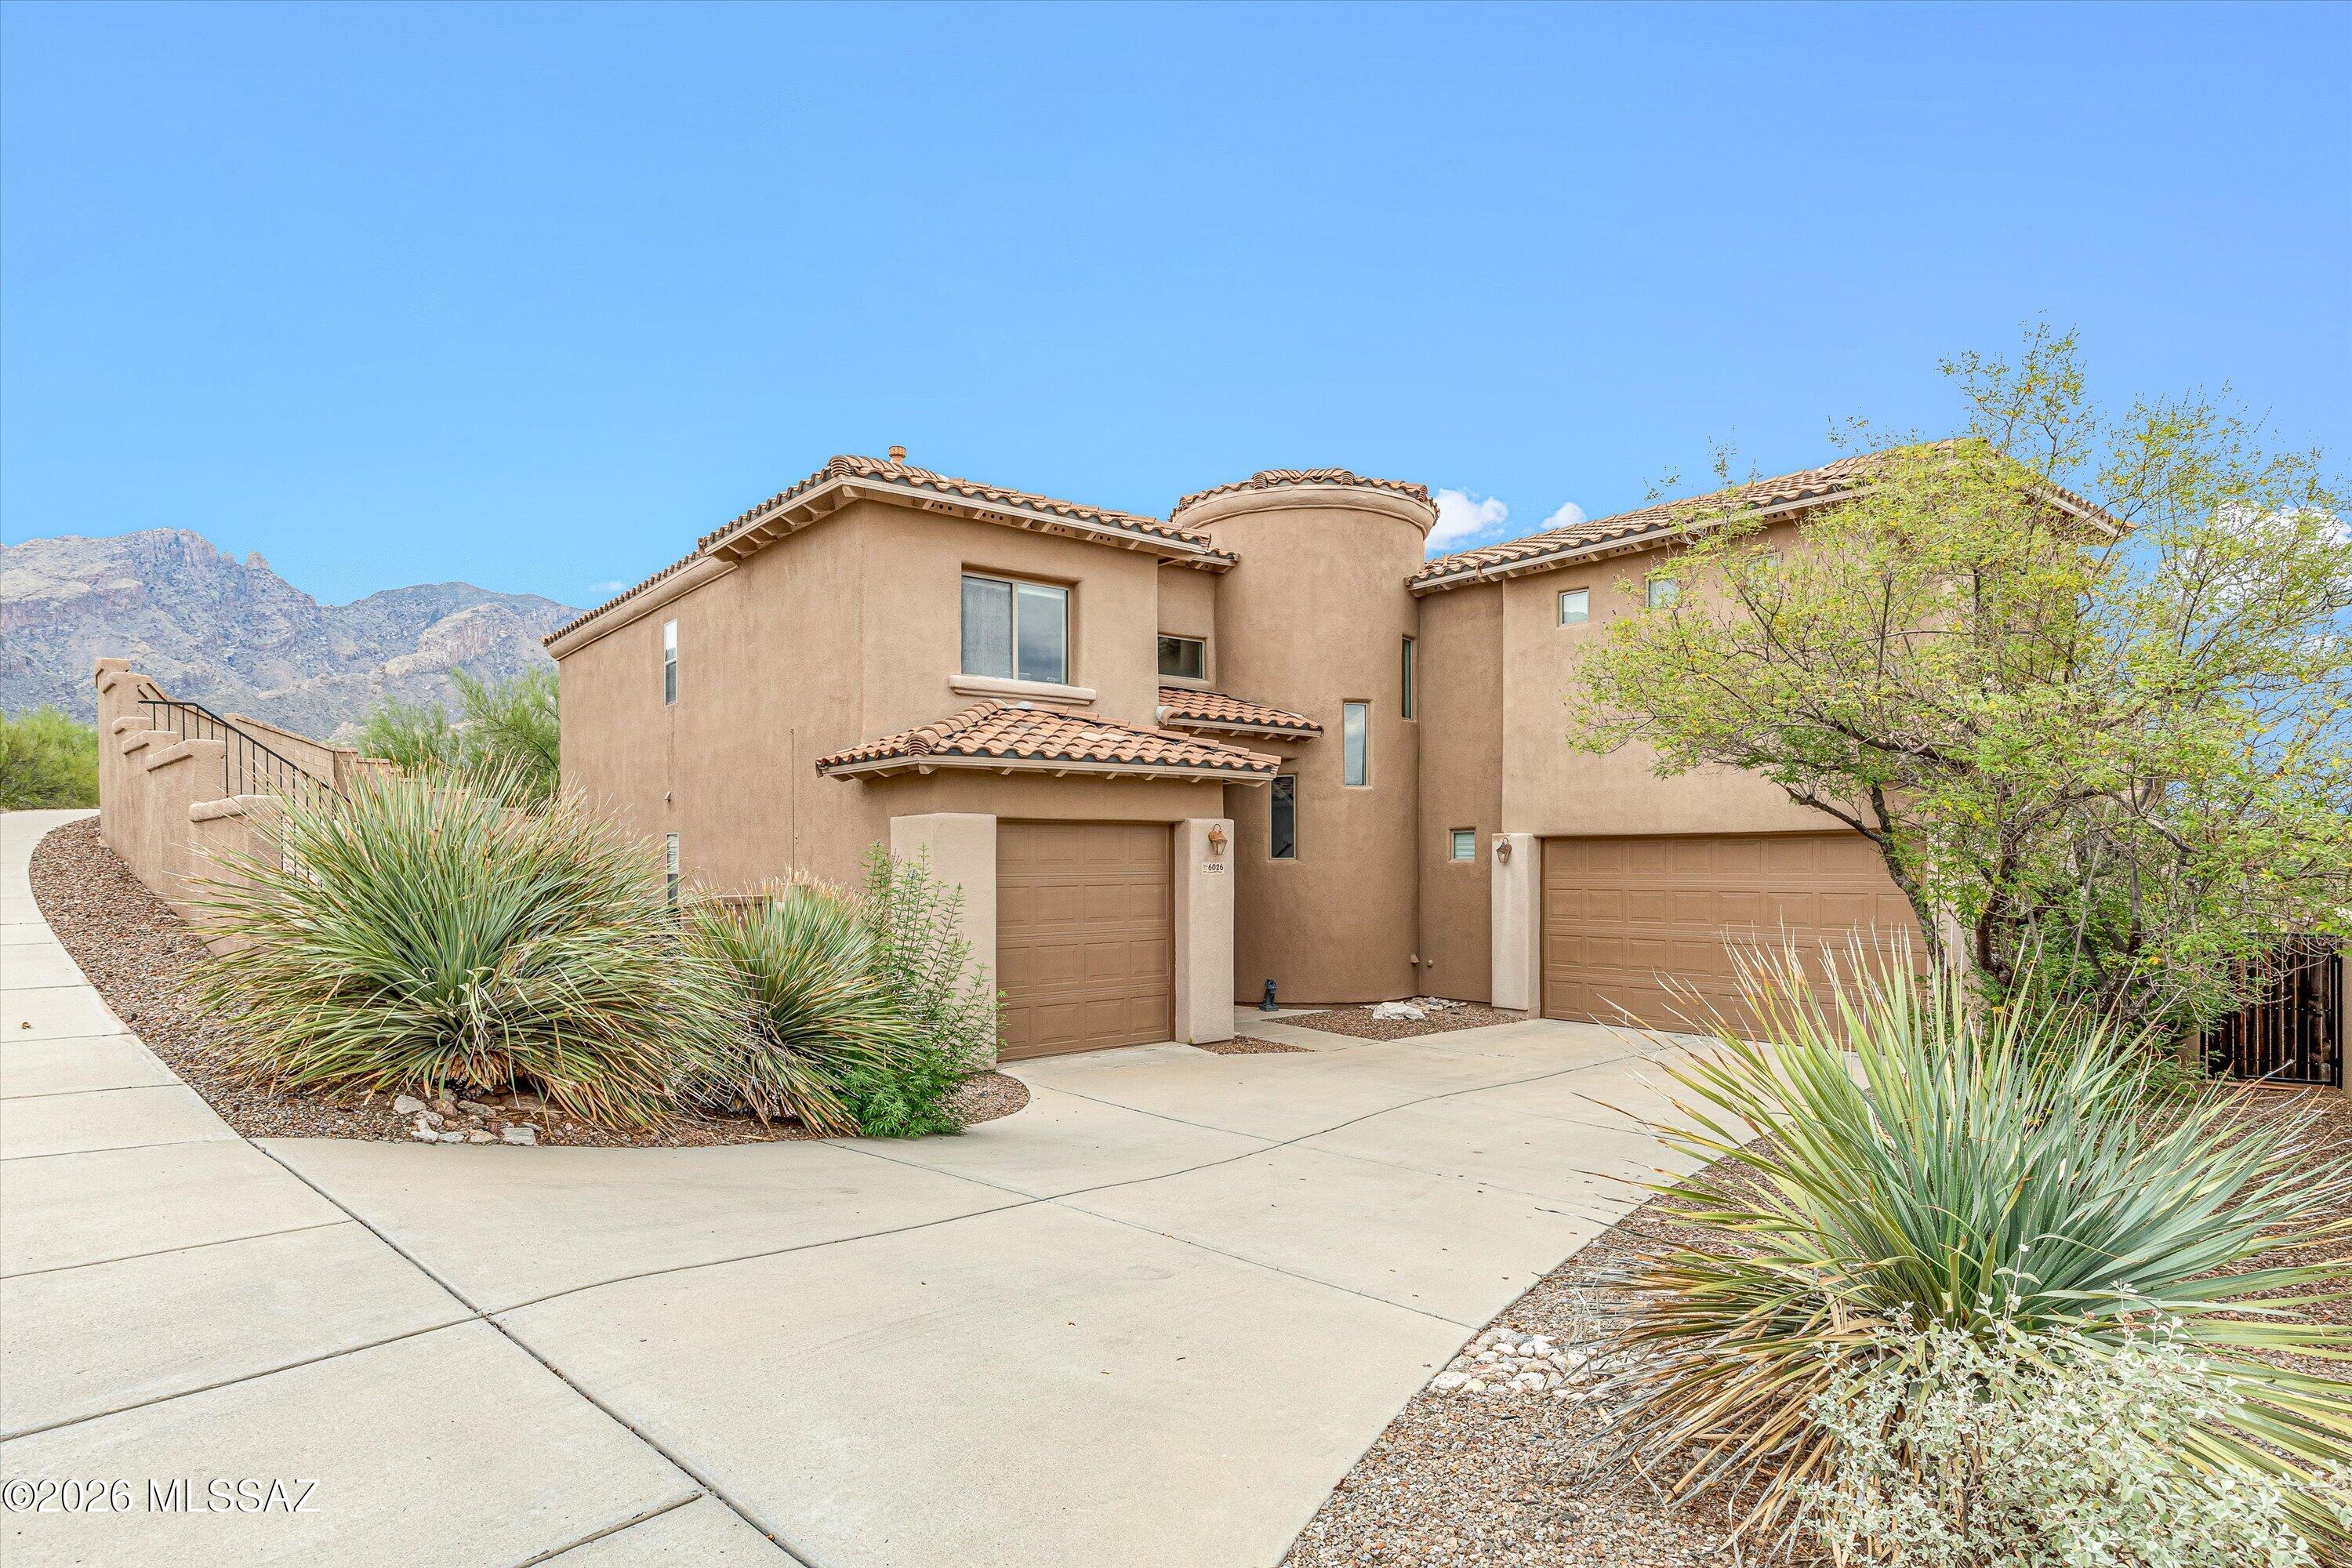
New on site today
Nestled within the prestigious guard-gated community of Paloma Primera, this exceptional A.F. Sterling-built residence offers a rare opportunity in one of Tucson's most sought-after neighborhoods. Breathtaking views of the iconic Finger Rock spire and Santa Catalina Mountains. Wake up to serene mountain views from the primary suite and enjoy the same stunning views from the main living areas. Perfectly positioned along the third hole of the Jack Nicklaus Signature Canyon Course, this meticulously maintained, original-owner home reflects pride of ownership throughout.

The spacious floor plan includes five bedrooms and three full bathrooms, with travertine flooring in the main living areas. The low-maintenance backyard features premium artificial turf and a resort-like fee
#22617828

Tucson

6026 N Placita Pajaro

5 Beds

3 Baths

3,638 Sq.Ft.

$1,075,000

MLS#: 22617828
New on site 1 day ago
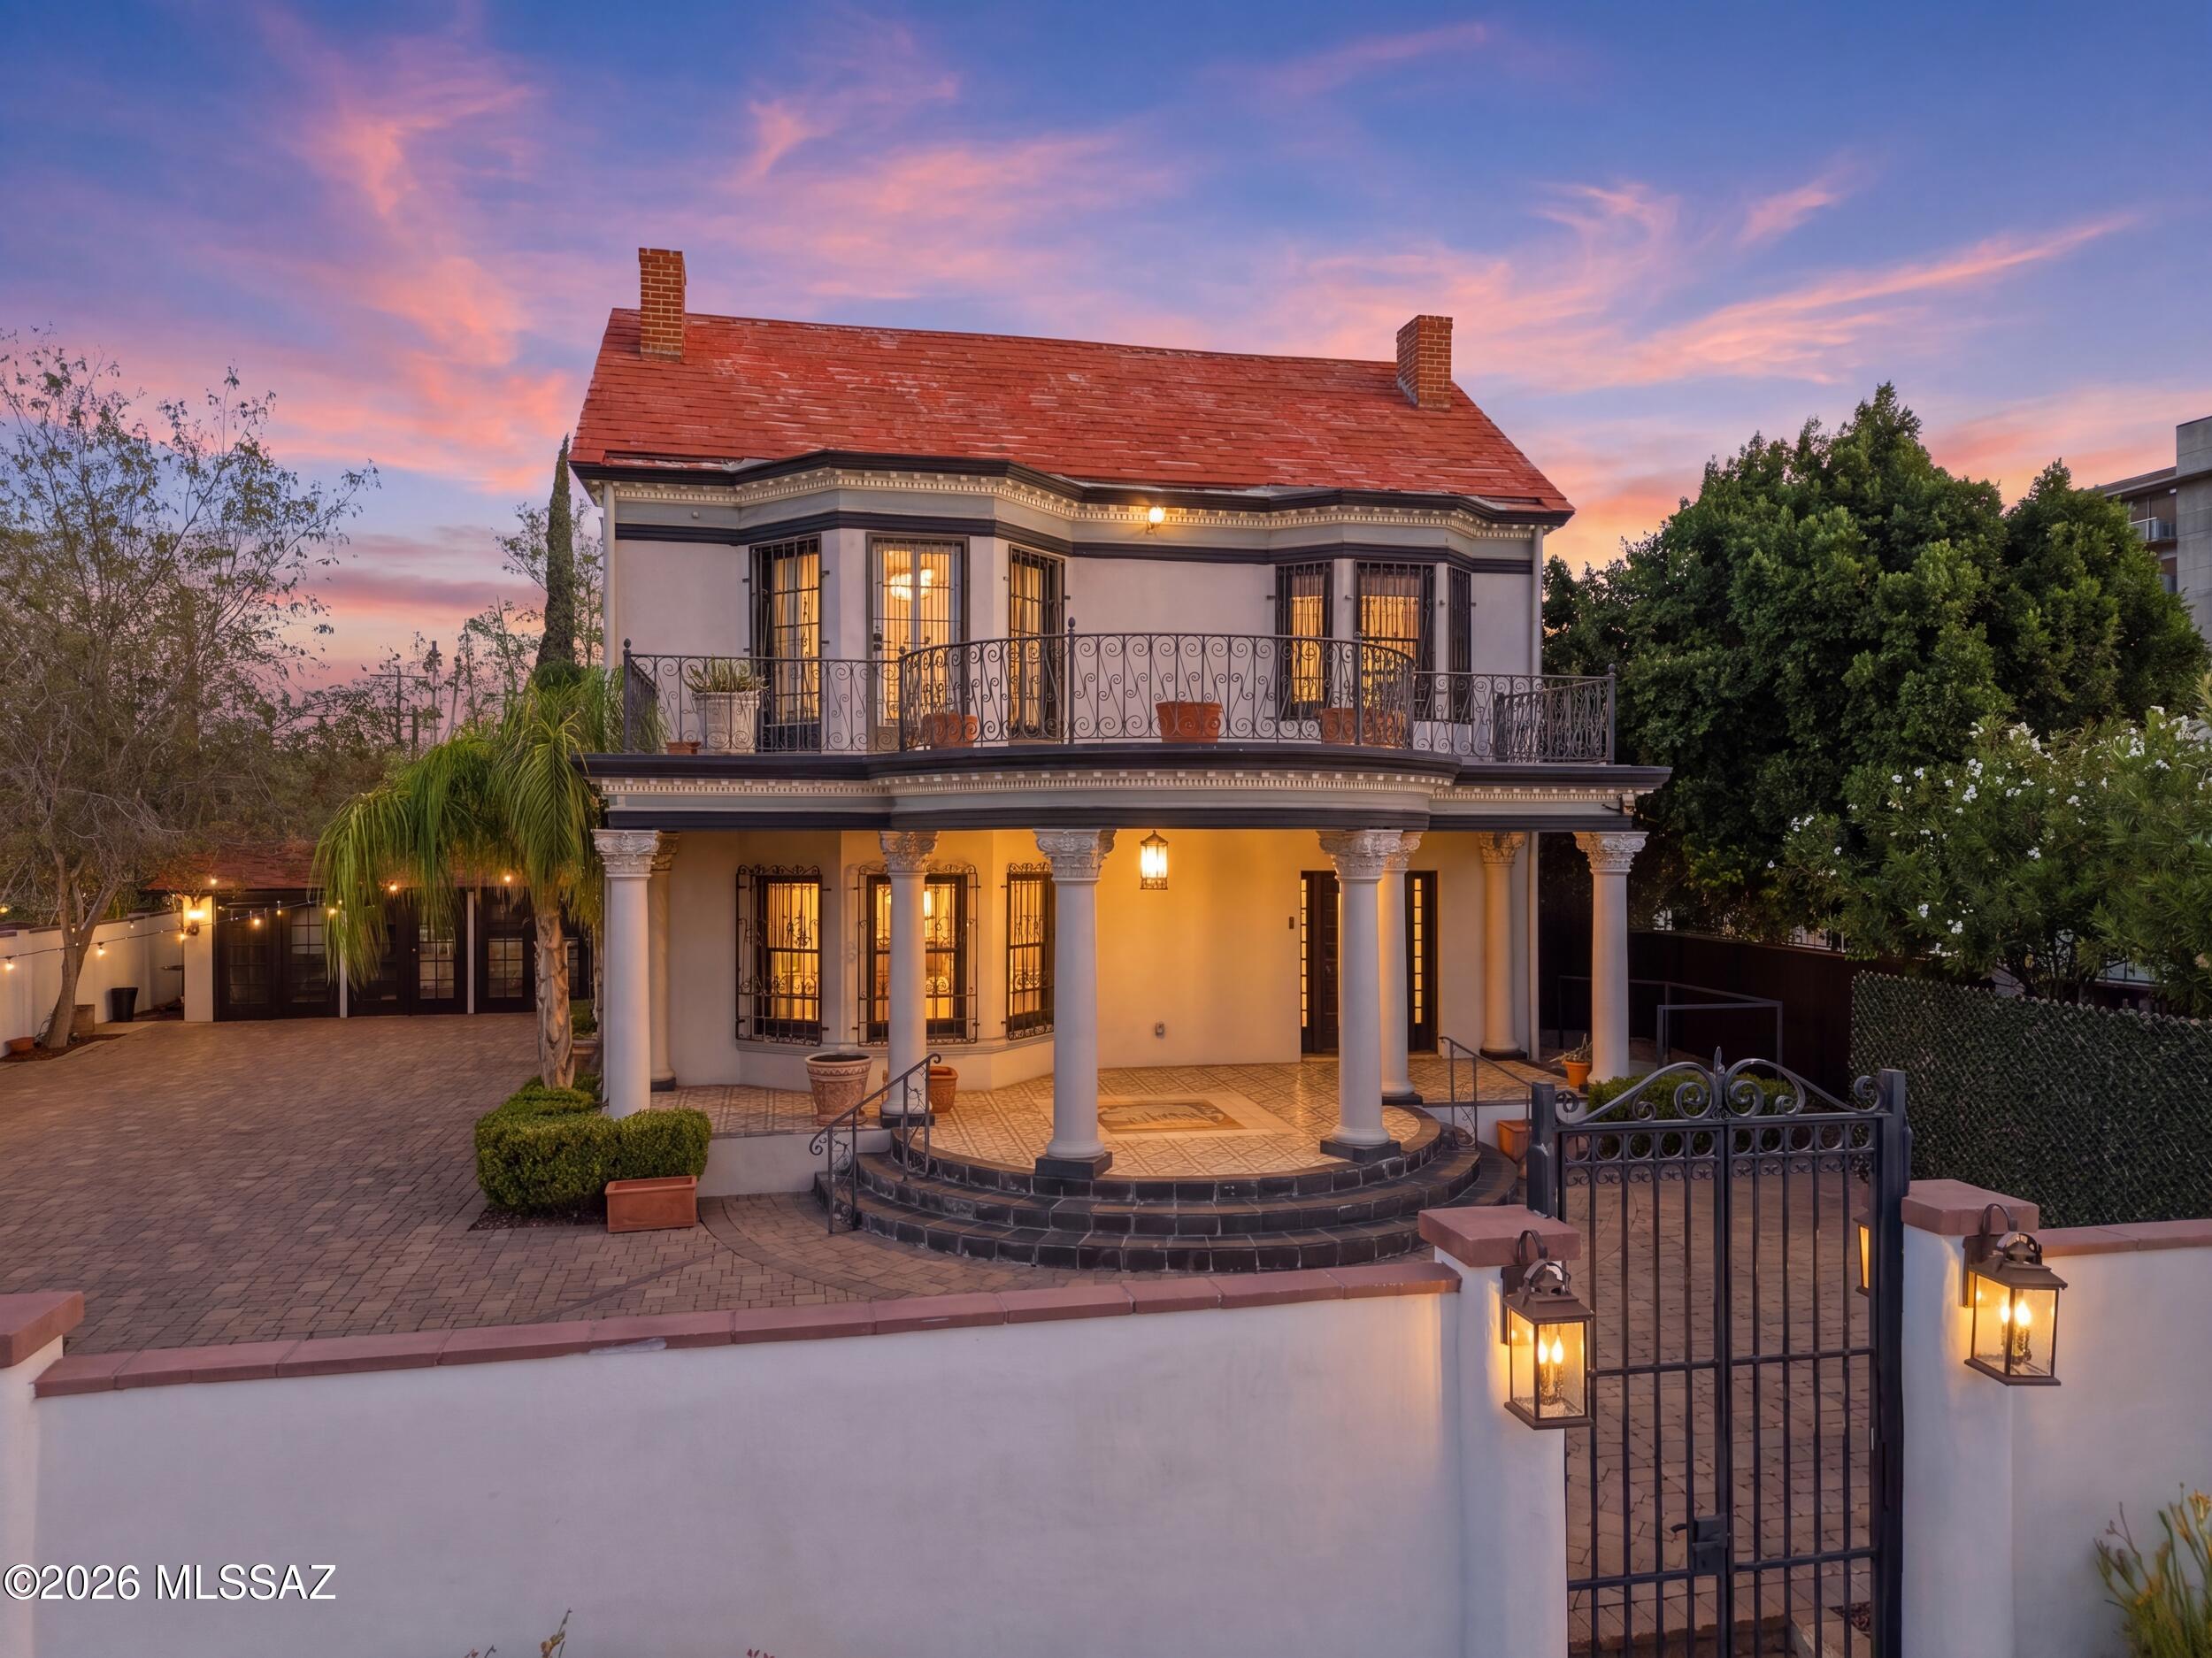
The Rubi Mansion--arguably one of Downtown Tucson's most iconic historic residences--stands proudly in the heart of Tucson's vibrant Commercial and Infill District, directly across from Armory Park. Built in 1907 for Senator Owen T. Rouse, this extraordinary property has been thoughtfully restored-preserving the craftsmanship and character that define its rich history while seamlessly blending modern comfort.
Throughout the home, original architectural details remain beautifully intact, including the original doors, intricate moldings, hardwood floors, grand wood staircase and banisters, built-in cabinetry, hand-painted concrete tile, and the original City of Tucson Seal showcased on the front porch.
On the main level, a grand entry foyer welcomes guests and flows... See more into elegant formal living and dining rooms, each anchored by a historic fireplace. A spacious family room and thoughtfully updated kitchen which is perfect provide comfortable everyday living while honoring the home's timeless character.
The second-floor features four spacious bedrooms, two of which have access to original wrought-iron balconies, along with two beautifully appointed bathrooms.
Completing the property is the carriage house, offering exceptional flexibility as a guest suite, artist's studio, private office, or creative workspace. Rich in history, architectural significance, and endless possibilities, The Rubi Mansion has served as a distinguished private residence, an art museum, and a venue for countless memorable gatherings. Today, it presents a rare opportunity to own one of Tucson's most celebrated landmarks and write the next chapter in its remarkable story.
#22618050

Tucson

175 E 12th Street

4 Beds

3 Baths

3,609 Sq.Ft.

$1,099,000

MLS#: 22618050
New on site 1 day ago
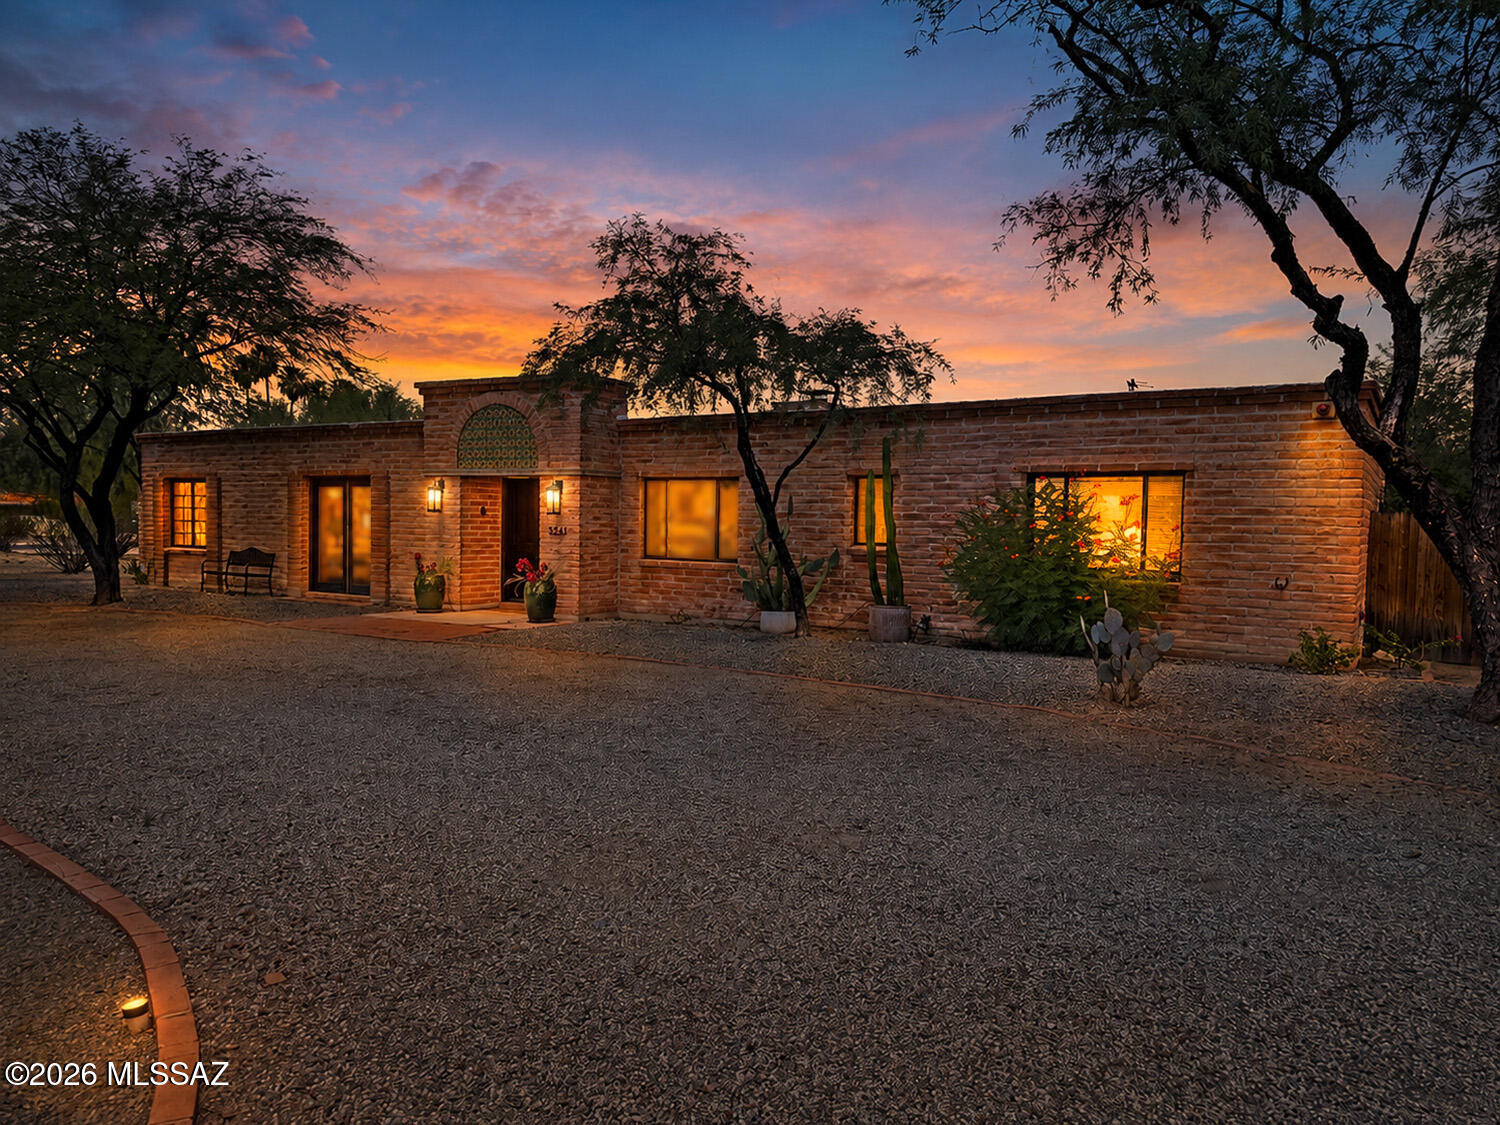
Beautiful burnt adobe home on a spacious private corner lot in the highly desirable Tucson Country Club. Offering 3467 square feet of thoughtfully designed living space, this home features 3 bedrooms, 3.5 baths and office with plenty of room to live, work, and entertain.
The custom kitchen is the heart of the home, complete with a large island, generous dining area and walk-in pantry. Plenty of space for entertaining family and friends. Authentic Saltillo tiles and cement floors add timeless character throughout. Multiple living areas provide flexibility for relaxing, gathering or hosting guests, while abundant outdoor living spaces invite you to enjoy Arizona's beautiful weather year-round.
Priced to sell, this home combines classic charm, spacious living and a convienent location!
#22618005

Tucson

5961 E San Leandro Drive

3 Beds

3 Baths

3,467 Sq.Ft.

$975,000

MLS#: 22618005
New on site 2 days ago
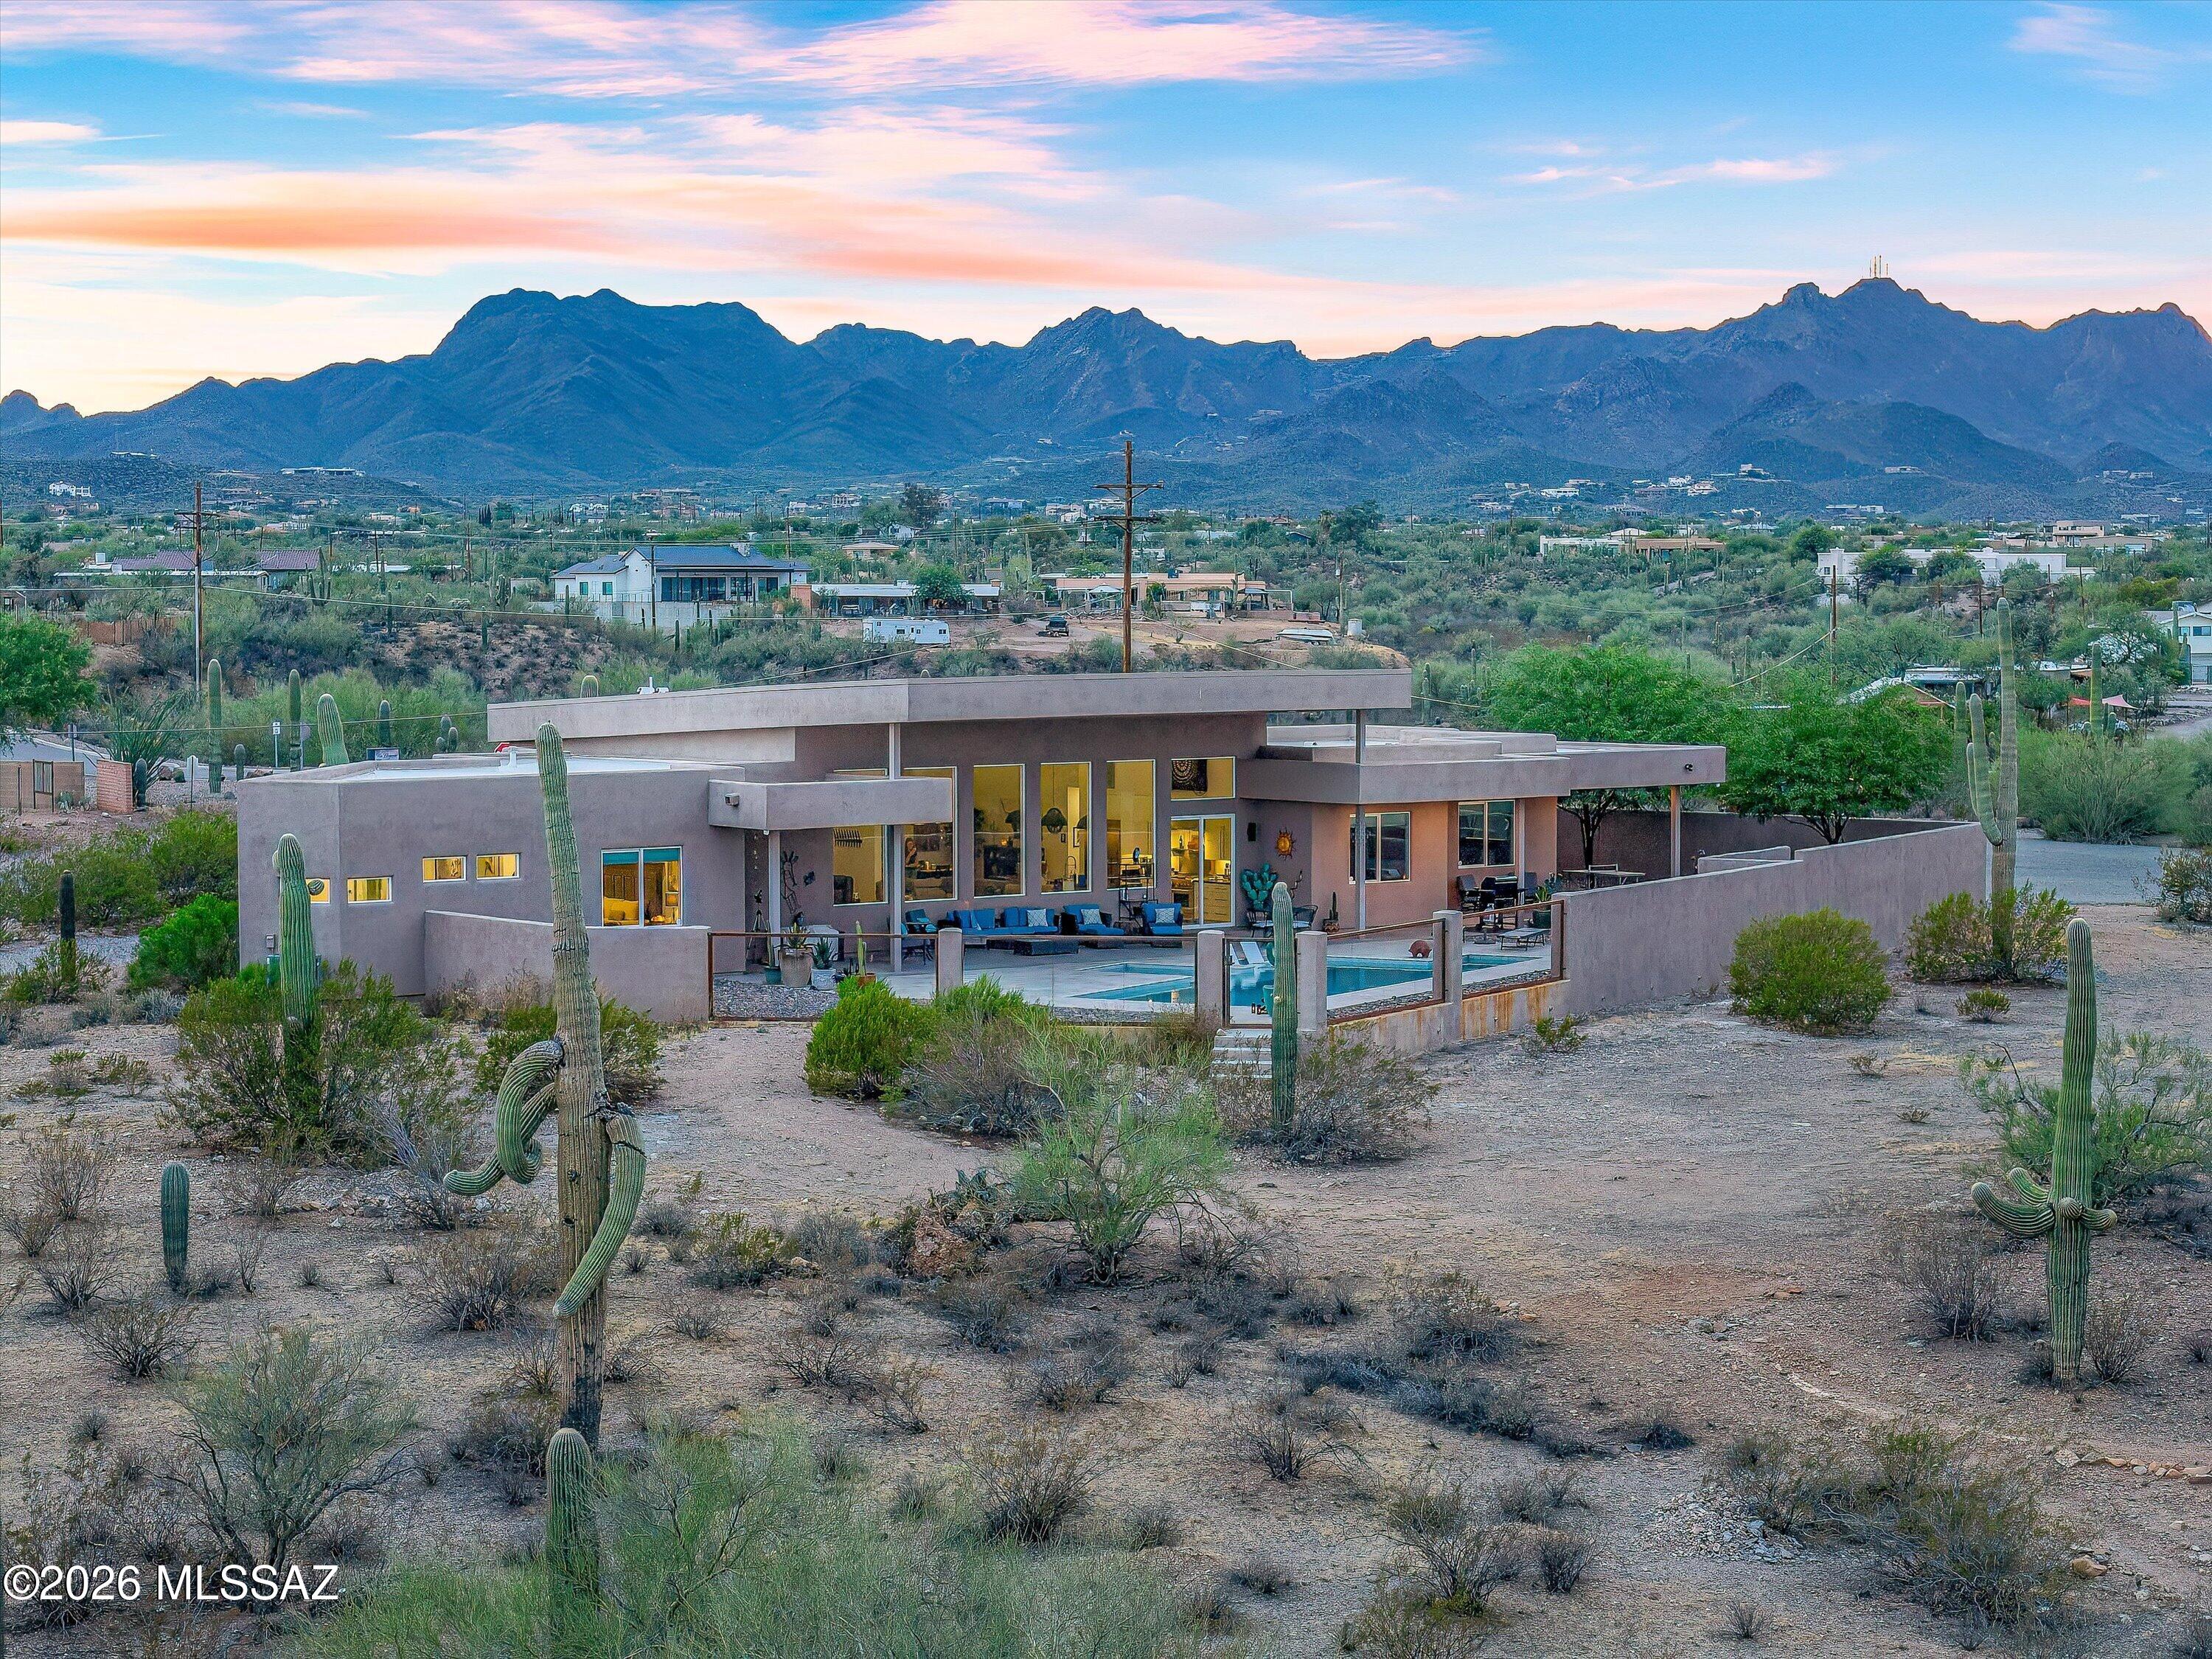
**Range Priced: Sellers will accept/counter offers between $999,999-$1,295,000** Wake up each day to the beauty of exceptional desert living in this stunning 3-bedroom/3-bath custom home where every square inch has been meticulously designed with comfort, style, & functionality in mind. Perfectly positioned to capture breathtaking views of all 4 surrounding mountain ranges - Catalinas, Rincons, Santa Ritas, & Tucson Mountains - this immaculately maintained home offers a seamless blend of modern elegance & natural beauty.
The impressive split-bedroom floor plan provides privacy & flexibility, while concrete floors throughout create a sophisticated, contemporary aesthetic. At the center of the home you'll find a chef's kitchen purposefully created to impress, featuring high-end finishes, generous workspace, & an ideal layout for entertaining. Masterfully designed to embrace Tucson's indoor/outdoor lifestyle, this exquisite property offers more than 2,000 sq ft of covered outdoor living space, creating the perfect setting for entertaining, relaxing, & enjoying the gorgeous desert scenery. Step outside to your private backyard retreat, where a heated 40-foot pool invites year-round enjoyment against a backdrop of spectacular views. Adjacent to a nature preserve, the property offers a rare sense of tranquility, privacy, & connection to the surrounding landscape.
Additional highlights include two laundry rooms, spacious living areas filled with abundant natural light, & extraordinary attention to detail throughout. The spacious 3-car garage is equipped with two EV fast chargers, while ample additional outdoor parking provides plenty of room for guests, recreational vehicles, & outdoor toys--so bring the RV. Located just minutes from downtown & I-10, this remarkable home combines luxury, convenience, & unparalleled desert views in one unforgettable package.
#22617692

Tucson

2802 N Cerrada De Beto

3 Beds

3 Baths

3,134 Sq.Ft.

$999,999

MLS#: 22617692
New on site 2 days ago
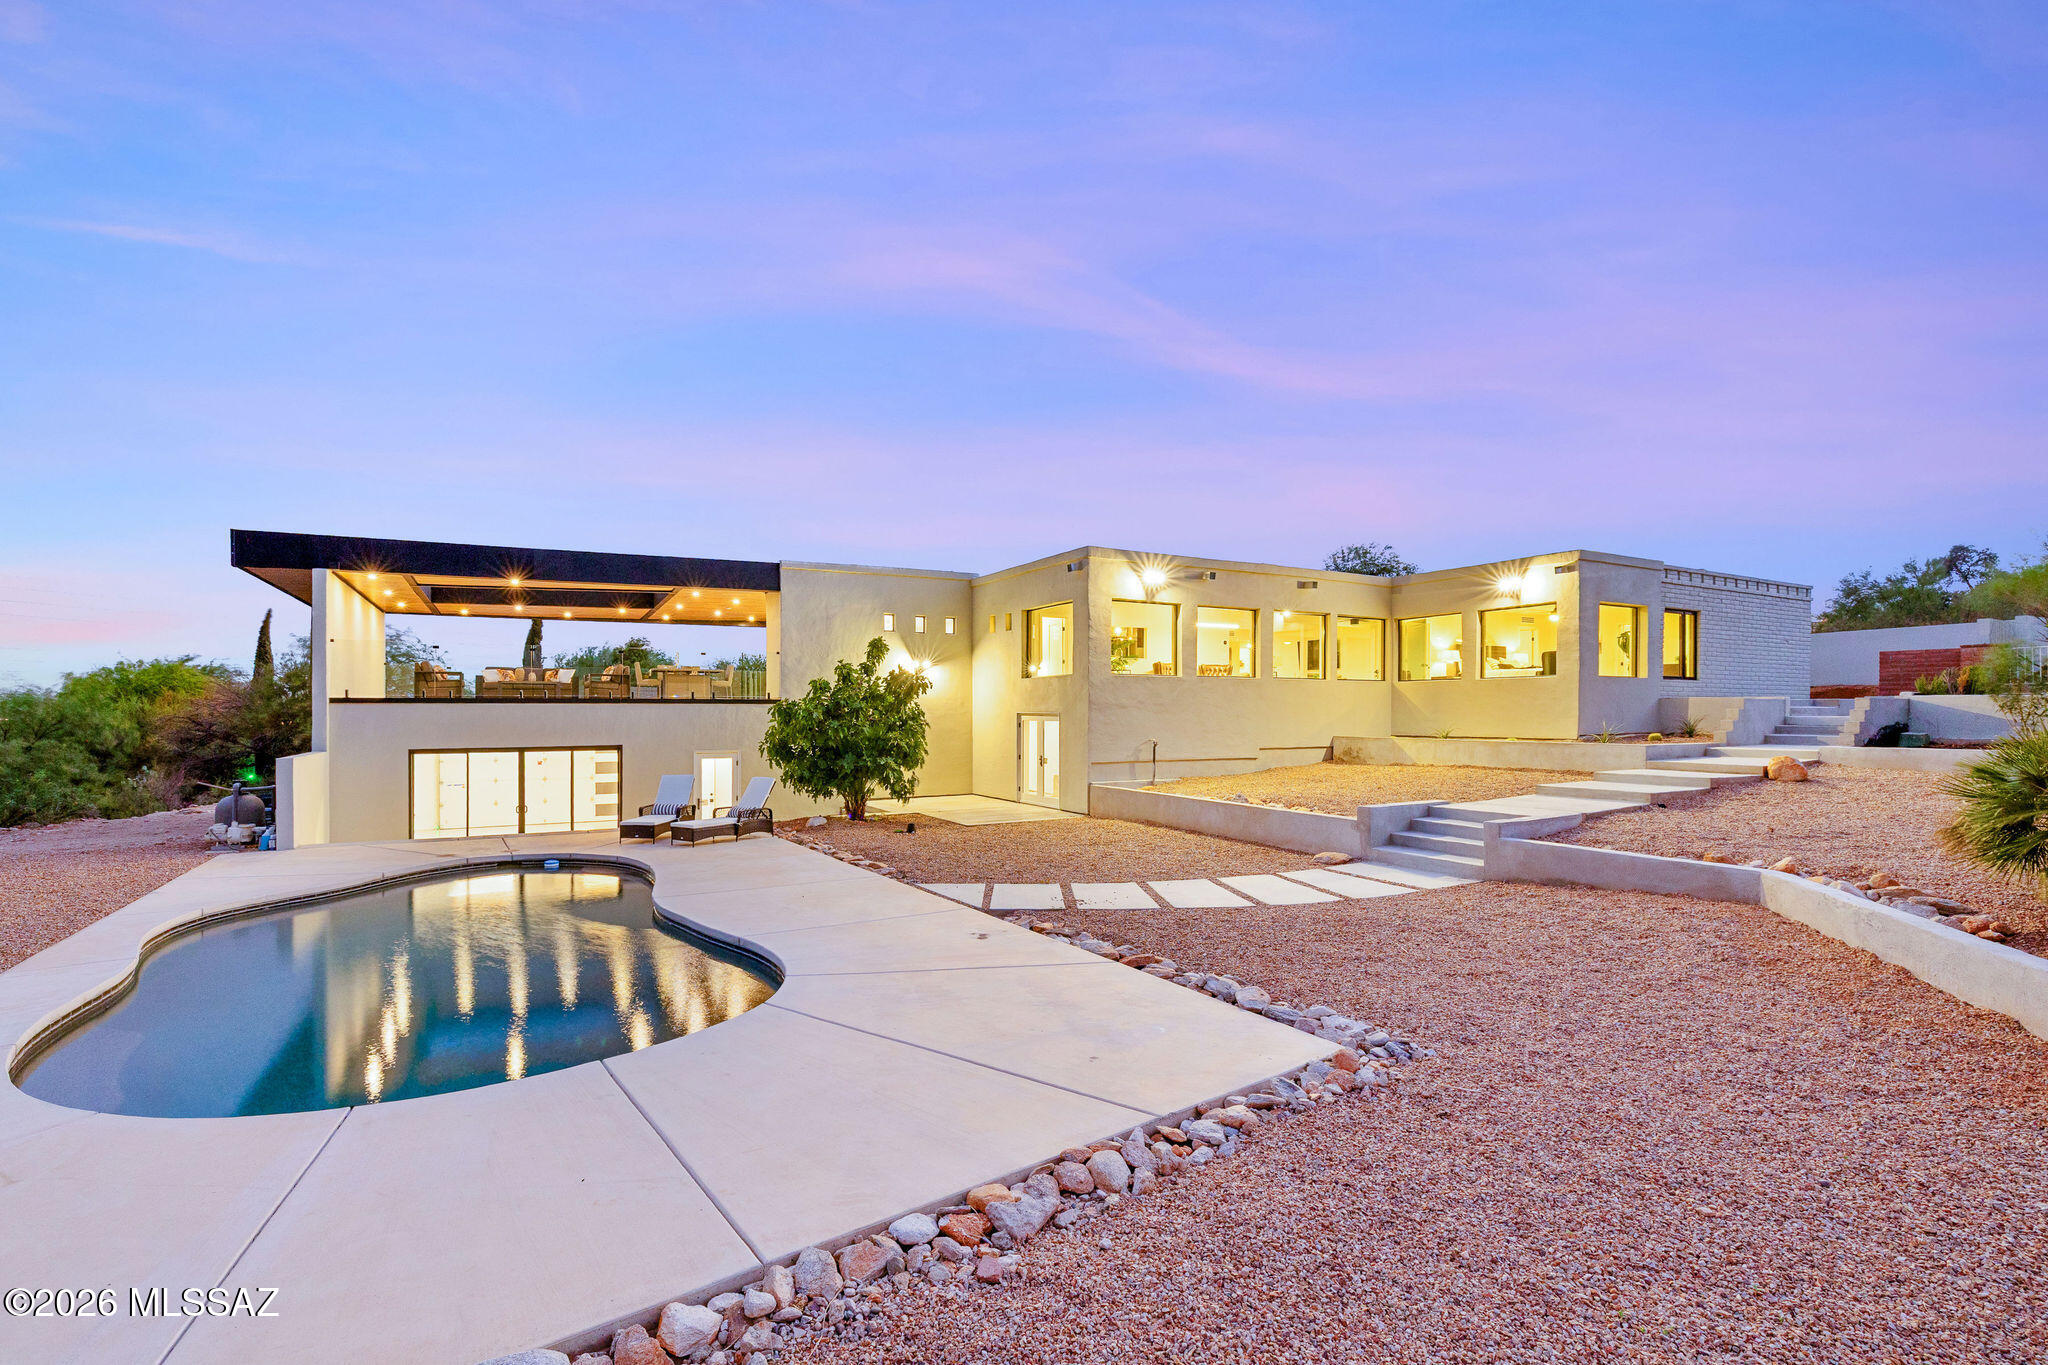
Perched at the end of a quiet cul-de-sac in one of the Catalina Foothills' most desirable neighborhoods, this beautifully reimagined contemporary residence offers the perfect balance of architectural style, privacy, and breathtaking mountain views!
Thoughtfully renovated with an unmistakably modern aesthetic, every space reflects exceptional pride of ownership and a commitment to quality! Expansive windows frame the surrounding Catalina Mountains while filling the home with natural light, creating a seamless connection between the interior and the spectacular desert landscape.
Designed with entertaining in mind, the heart of the home is an impressive chef's kitchen featuring honed marble countertops, custom cabinetry, updated premium appliances, dual dishwashers, wine refrigeration, warming drawer, and generous gathering spaces that effortlessly flow into the dining and living areas! Just beyond, a striking skybridge creates one of the home's signature architectural moments, offering a dramatic transition to outdoor living while capturing unforgettable mountain vistas!
The spacious primary suite provides a true retreat, complemented by beautifully updated baths, generous guest accommodations, and flexible living spaces that easily adapt to today's lifestyle. Every improvement has been carefully considered--from expanded windows and refined finishes to thoughtful structural enhancements--resulting in a home that feels both timeless and current!
Outside, multiple patios and outdoor living spaces invite year-round enjoyment of Tucson's renowned climate, whether hosting friends under the stars or enjoying a quiet morning coffee surrounded by the beauty of the Foothills! The end-of-cul-de-sac setting provides outstanding privacy with minimal traffic, creating a peaceful environment that is increasingly difficult to find.
Combining sophisticated design, exceptional craftsmanship, remarkable mountain views, and an unbeatable Foothills location, this is a rare opportunity to own a move-in-ready contemporary residence where every detail has been thoughtfully curated for modern Arizona living!
#22617930

Tucson

1331 E Thunderhead Circle

4 Beds

2 Baths

3,326 Sq.Ft.

$1,100,000

MLS#: 22617930
New on site 3 days ago
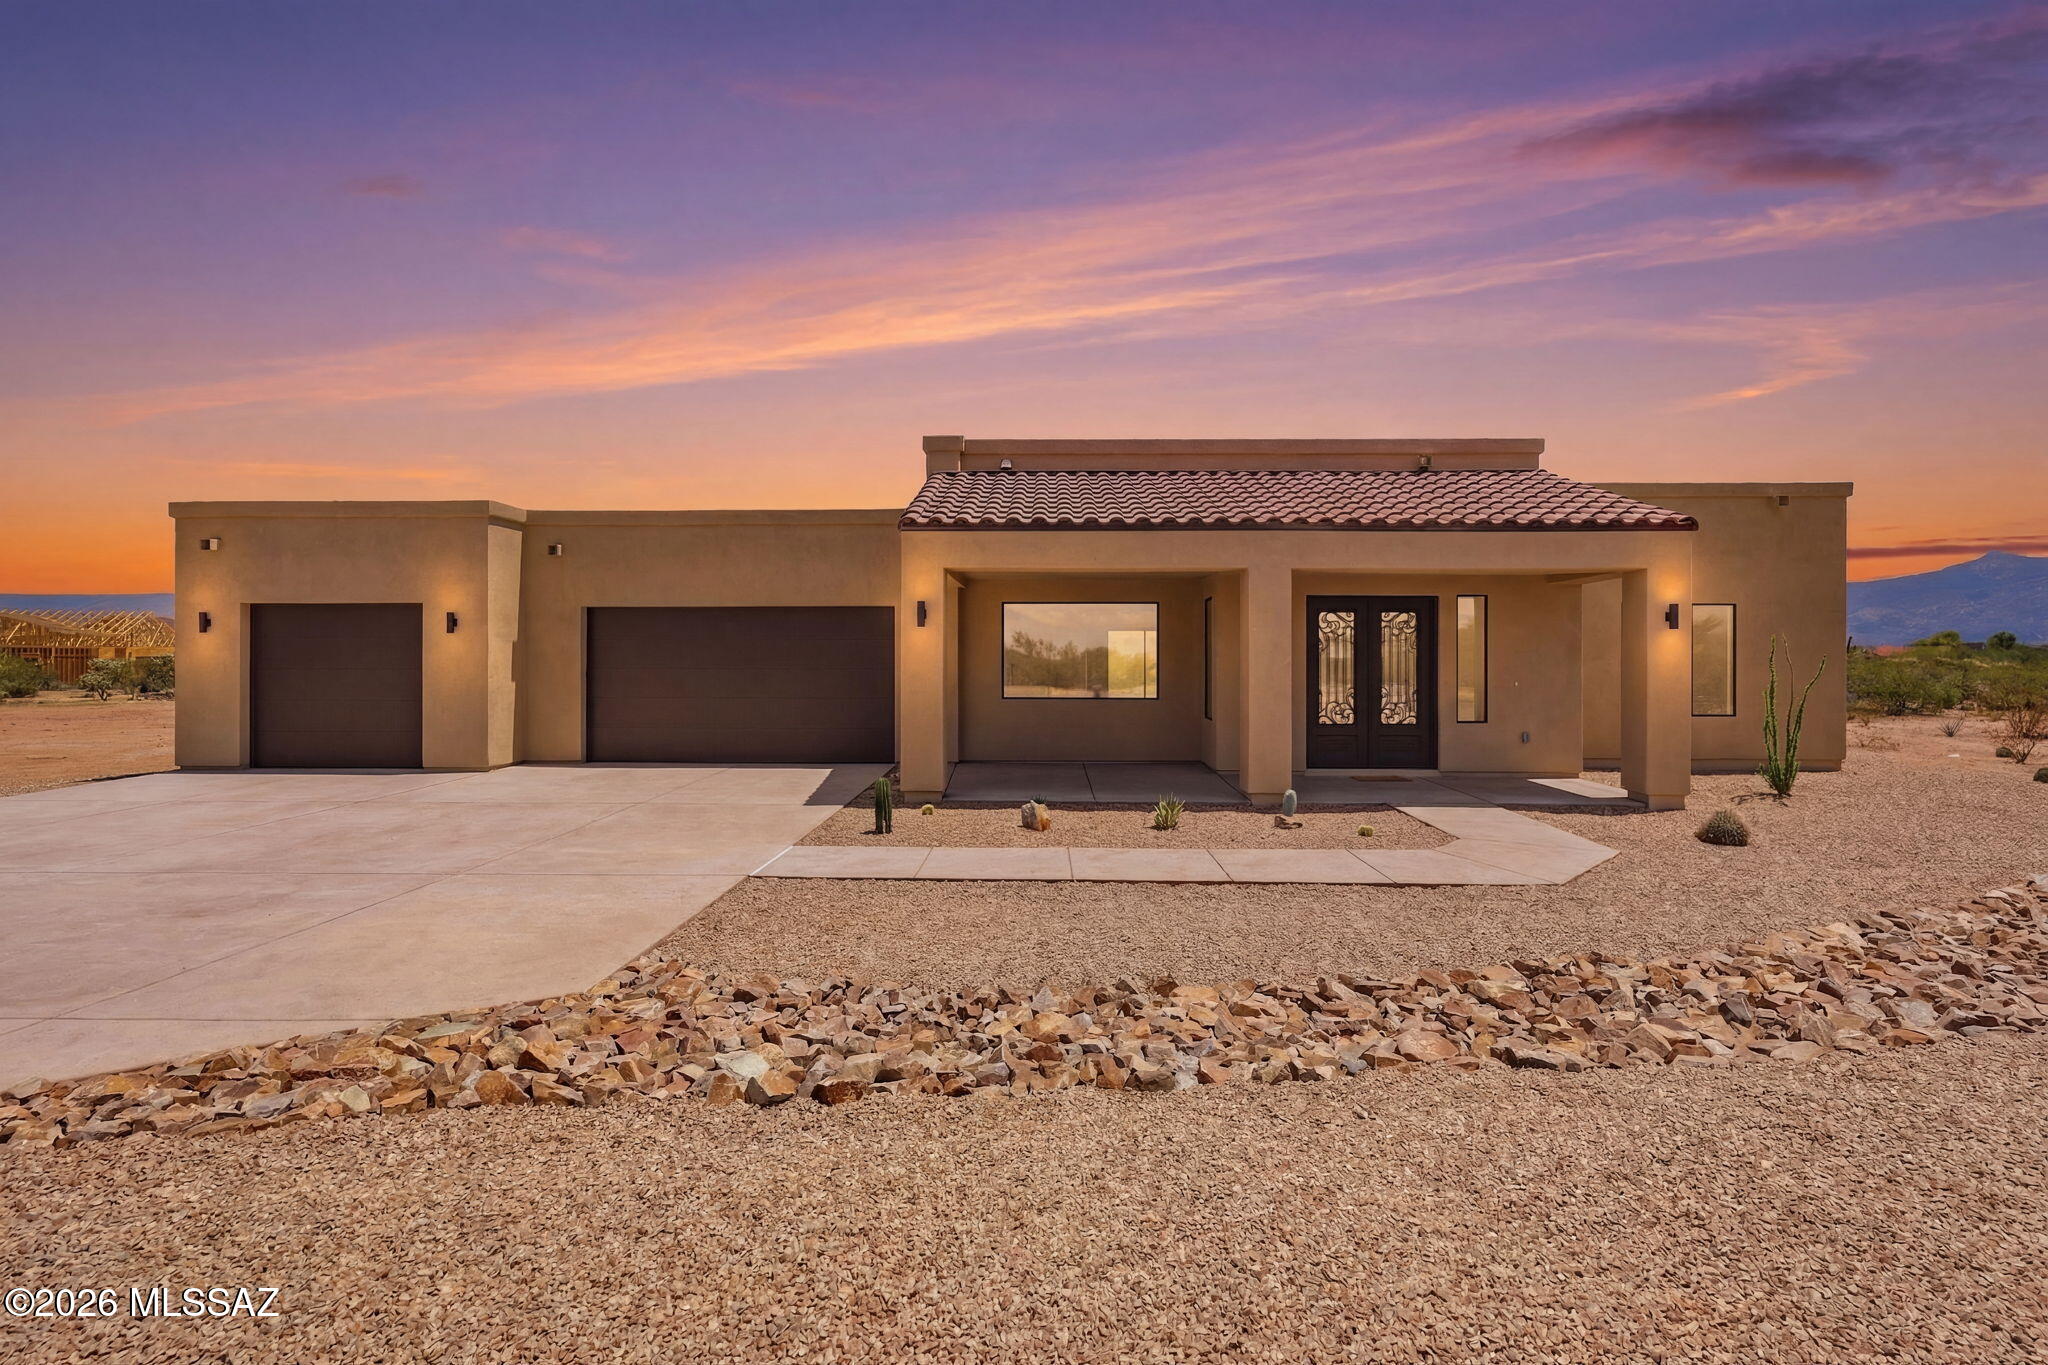
New Construction, 4 bedrooms, 3 baths on 4.6 sprawling acres in Southeast Tucson! Designed with a grand room concept, the living space flows effortlessly into a modern kitchen and dining area where the 12' sliding window showcases panoramic mountain views. An electric fireplace anchors the living room, while high ceilings and ceiling fans in every bedroom keep the atmosphere breezy and bright. Twenty-four-inch tile and quartz countertops and dual-paned windows run throughout, with lighted/heated mirrors in all 3 full bathrooms! The split floorplan lends one side for the Primary ensuite, complete with a beautifully tiled walk-in shower, soaking tub, dual vanities and walk-in closet.
#22617827

Tucson

12167 E Los Reales Road

4 Beds

3 Baths

2,951 Sq.Ft.

$999,000

MLS#: 22617827
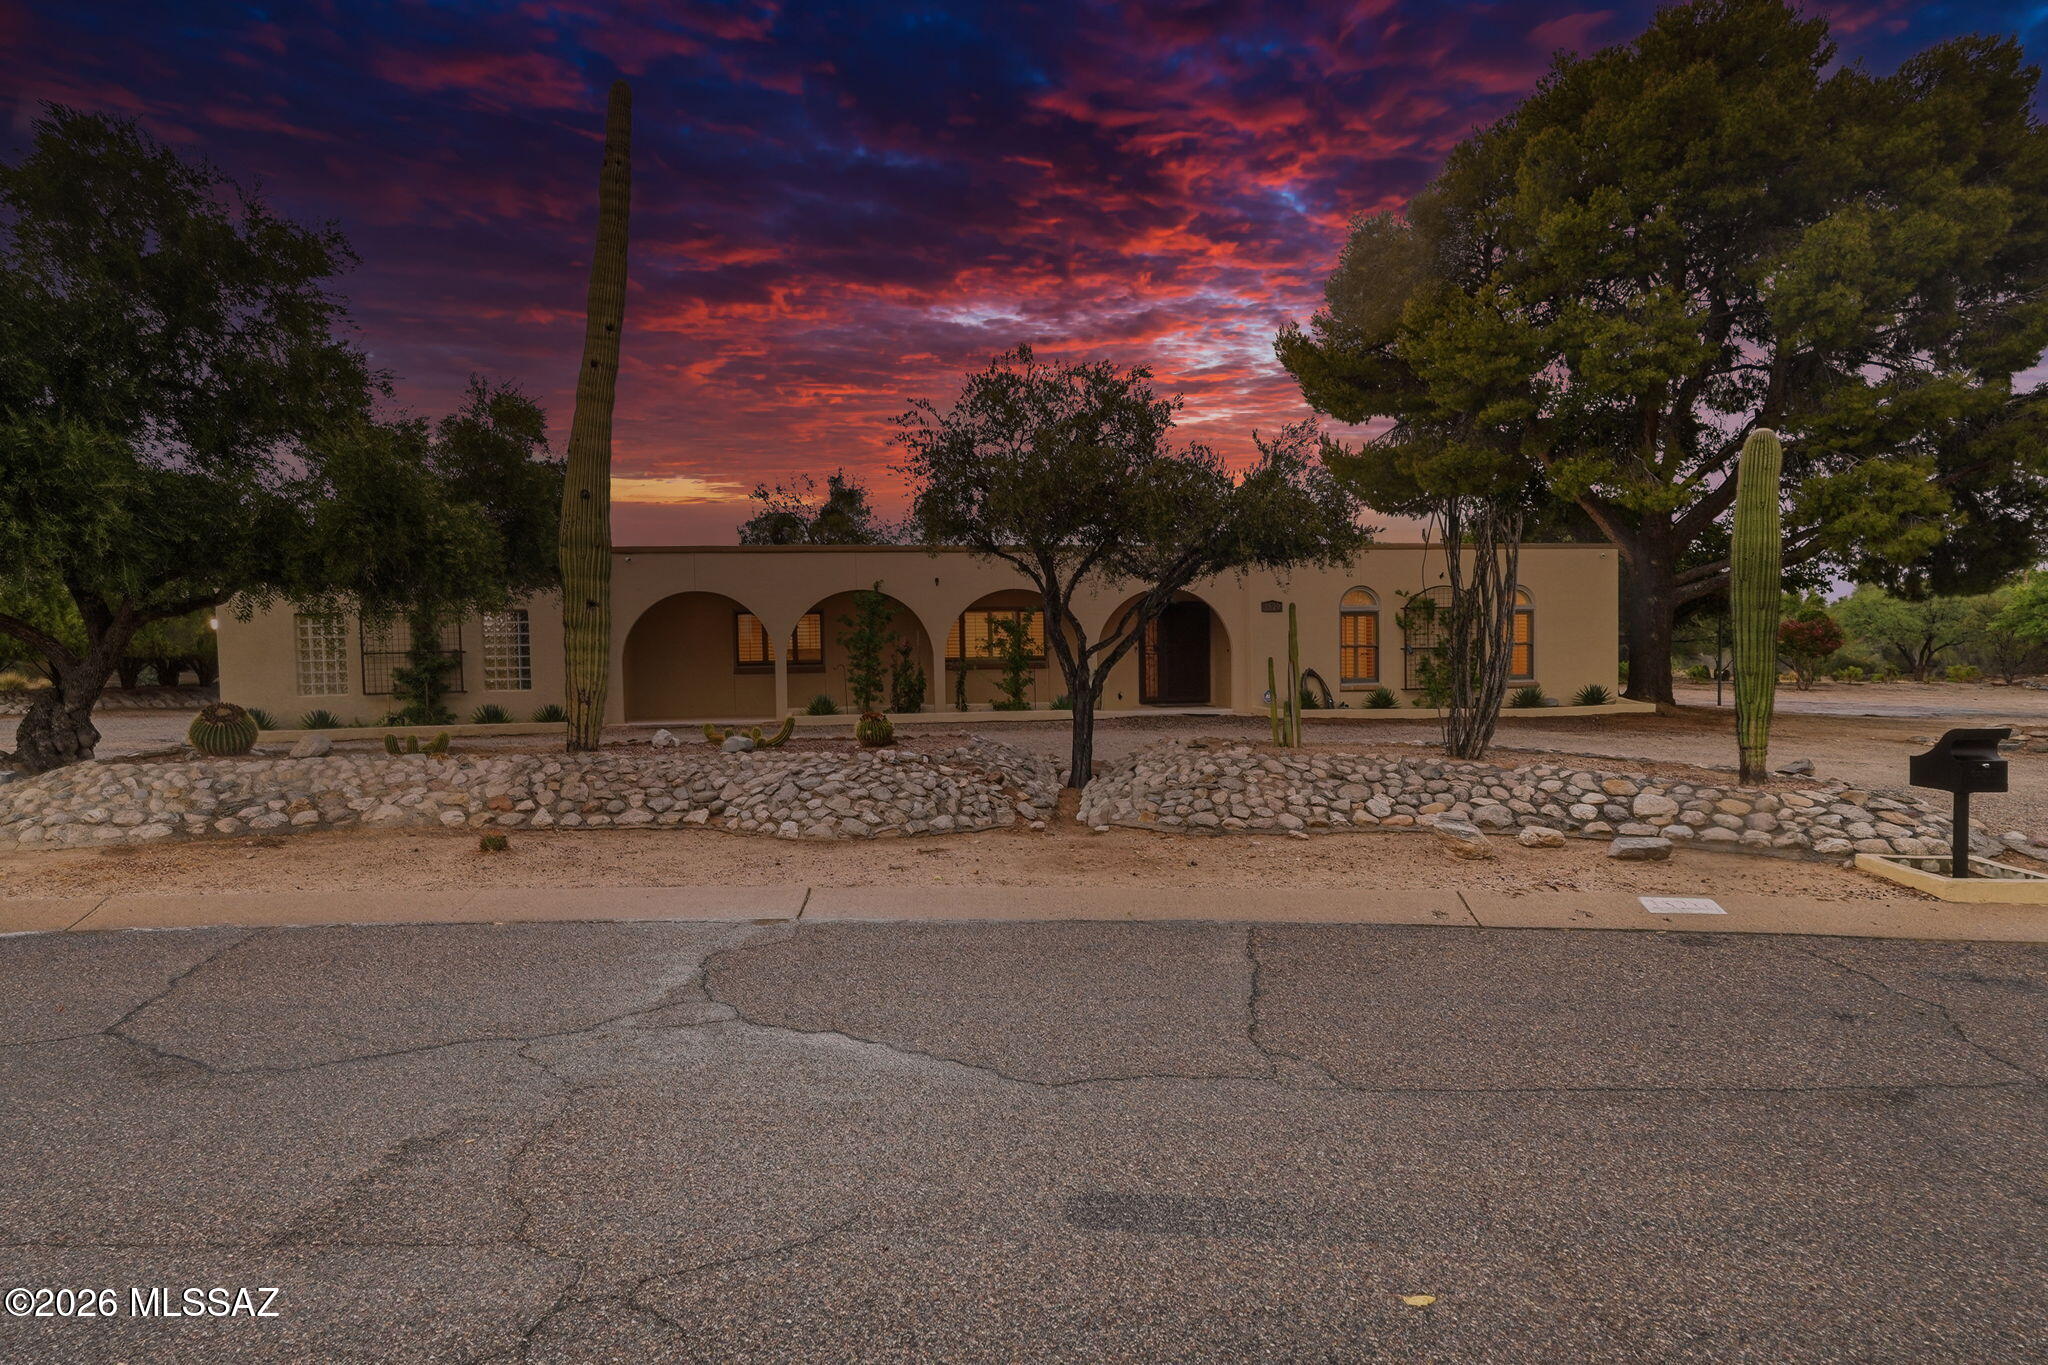
Welcome to this spacious 5-bedroom plus den, 3-bathroom home in the highly desirable Catalina Foothills. Offering 2,721 sq ft on nearly an acre, this home combines comfort, functionality, and outdoor living. The bright, open floor plan features generous living spaces, a cozy fireplace, and a versatile den ideal for a home office, playroom, or guest space. Step outside to enjoy the outdoor kitchen area, perfect for entertaining, with plenty of room to relax or customize the expansive backyard/side yard. Complete with a 2-car garage and conveniently located near hiking, golf, shopping, dining, and top-rated schools, this home offers the best of Foothills living.
#22617708

Tucson

3520 N Calle Vistosa

6 Beds

3 Baths

2,721 Sq.Ft.

$800,000

MLS#: 22617708

Enjoy the Arizona lifestyle in this thoughtfully designed Foothills home, ideally located near to shopping, restaurants, and hiking while offering a peaceful, secluded setting. The spacious backyard is designed for entertaining, featuring a sparkling pool with a natural rock waterfall, expansive flagstone patios, an outdoor fireplace, multiple seating areas, and a patio just off the kitchen for effortless outdoor dining. Desert landscaping and mountain, city, sunrise, and sunset views complete the setting. Inside, soaring ceilings create an open, airy feel, while the double-sided fireplace connects the living and dining spaces. The gourmet kitchen features a generous center island, oversized refrigerator and freezer, abundant cabinet space, and everything else needed for everyday living or entertaining.  The oversized primary suite is a true retreat, offering its own fireplace, a custom walk-in closet, and a beautifully appointed bath. Two additional spacious bedrooms, along with a three-car garage, complete this exceptional home.

5772 N Camino Del Conde

Message successfully sent.

I agree to receive email communication and understand I can unsubscribe at any time.

I agree to be contacted by The Mandy Gold Team | Haymore Real Estate LLC via call, email, and text for real estate services. To opt out, you can reply 'stop' at any time or reply 'help' for assistance. You can also click the unsubscribe link in the emails. Message and data rates may apply. Message frequency may vary. Privacy Policy

 - property

Send a message

Message successfully sent.

Reason for contacting?

I agree to receive email communication and understand I can unsubscribe at any time.

I agree to be contacted by The Mandy Gold Team | Haymore Real Estate LLC via call, email, and text for real estate services. To opt out, you can reply 'stop' at any time or reply 'help' for assistance. You can also click the unsubscribe link in the emails. Message and data rates may apply. Message frequency may vary. Privacy Policy

Sign In Sign Out

Virtual Assistant

Would you like to take the next step with this property? We can help you schedule a showing or virtual tour, or send you more details.

Yes, I would like more information.

Thank You for Your Reply, One of Our Agents will contact you as soon as possible

No, maybe later.

Thank you, you can always contact me via email, phone number or through the contact form.

Realhub AI

Lucy - Your AI-Powered Realtor

Update Your Temporary Password

Personalize your search

Enter your email and we'll notify you immediately when new listings match what you're looking for.

or enter email address

Already have an account ? Login here

Continue your home search

I agree to receive communications and understand I can unsubscribe at any time.

I agree to be contacted by The Mandy Gold Team | Haymore Real Estate LLC via call, email, and text for real estate services. To opt out, you can reply 'stop' at any time or reply 'help' for assistance. You can also click the unsubscribe link in the emails. Message and data rates may apply. Message frequency may vary. Privacy Policy

Already have an account ? Login here

We use cookies

We use cookies primarily for analytics to enhance your experience. By accepting, you agree to our use of these cookies. You can manage your preferences or learn more about our cookies policy.