5346 E 9th Street

Tucson, AZ 85711

Contemporary

Tucson, AZ 85711

5346 E 9th Street

$425,000

MLS#: 22618460

Status: Active

Listing provided by: RE/MAX Fine Properties

Listing agent phone: None

Last update: 29 minutes ago

New on site today

Highland Vista - Residential

About

Updated & move-in ready, this 3-BR, 2-BA home blends timeless character with extensive modern improvements. Open living & dining areas feature beautifully restored wood ceilings, fireplace, & new wood-look luxury vinyl flooring throughout, new carpet in primary suite. Remodeled kitchen has maple cabinetry, granite countertops, KitchenAid black stainless appliances, a gas cooktop, coffee bar, wine fridge space, pantry, & laundry area. Primary suite includes a custom walk-in closet & updated bath. Outside, enjoy a custom steel ramada, wood ramada designed for an outdoor kitchen with gas stub, commercial heater, TV mount, ceiling fan, & imported Turkish stone accents. Additional updates include HVAC (2019), sewer line replacement, roof recoat 2026, new interior/exterior paint 2025, hot water heater, irrigation, ADT alarm, & custom designed metal security gates & front door.

Property

Beds

3

Full Baths

2

1/2 Baths

1

Year Built

1954

Sq.Footage

1,599

Features

Features & Amenities

Interior

  • Other Interior Features

    Walk-In Closet(s), Pantry, High Speed Internet

  • Total Bedrooms

    3

  • Bathrooms

    2

  • 1/2 Bathrooms

    1

  • Basement YN

    NO

  • Cooling YN

    YES

  • Cooling

    Ceiling Fan(s), Heat Pump

  • Fireplace YN

    YES

  • Heating YN

    YES

  • Heating

    Heat Pump

  • Pet friendly

    N/A

Exterior

  • Garage

    No

  • Construction Materials

    Stucco

  • Parking

    Storage, Attached, Garage

  • Patio and Porch Features

    Covered

  • Pool

    No

Area & Lot

  • Lot Features

    Subdivided

  • Lot Size(acres)

    0.21

  • Lot Size(square feet)

    9,148

  • Property Type

    Residential

  • Property Sub Type

    Single Family Residence

  • Architectural Style

    Contemporary

Price

  • Sales Price

    $425,000

  • Tax Amount

    $2,162.14

  • Sq. Footage

    1,599

  • Price/SqFt

    $265

HOA

  • Association

    No

Property Resources

  • Horse Property

    NO

School District

  • Elementary School

    Sewell

  • Middle School

    Vail

  • High School

    Rincon

Property Features

  • Senior Community YN

    NO

  • Water Source

    Public

Schedule

Schedule a Showing

Showing scheduled successfully.

What is 3 + 4 ?


Change time

Mortgage calculator

Estimate your monthly mortgage payment, including the principal and interest, property taxes, and HOA. Adjust the values to generate a more accurate rate.

Your payment

Principal and Interest:

$

Property taxes:

$

HOA fees:

$

Total loan payment:

$

Total interest amount:

$

Location

  • County

    Pima

  • Elementary School

    Sewell

  • Middle School

    Vail

  • High School

    Rincon

Listing Courtesy of Tony Ray Baker , RE/MAX Fine Properties

RealHub Information is provided exclusively for consumers' personal, non-commercial use, and it may not be used for any purpose other than to identify prospective properties consumers may be interested in purchasing. All information deemed reliable but not guaranteed and should be independently verified. All properties are subject to prior sale, change or withdrawal. RealHub website owner shall not be responsible for any typographical errors, misinformation, misprints and shall be held totally harmless.

Agent Mandy Gold

Mandy Gold

Associate Broker / RealtorĀ®/ Team Lead

Call Mandy today to schedule a private showing.


* Listings on this website come from the FMLS IDX Compilation and may be held by brokerage firms other than the owner of this website. The listing brokerage is identified in any listing details. Information is deemed reliable but is not guaranteed. If you believe any FMLS listing contains material that infringes your copyrighted work please click here to review our DMCA policy and learn how to submit a takedown request.Ā© 2024 FMLS.

Properties

Related properties

New on site today
Meticulously remodeled home that enjoys a spacious floor plan in highly sought after  northwest Tucson. This home has a new roof, fresh paint, new luxury vinyl flooring throughout (no carpeting!), new ceiling fans, updated canned lighting and many more amenities. Enjoy the benefits of solar without lease or loan assumptions. This home won't last, come see it today! Owner/Broker.
#22618411

Tucson

2475 W Waterway Place

3 Beds

2 Baths

1,543 Sq.Ft.

$349,500

MLS#: 22618411

New on site today
Authentic territorial adobe home in the highly desirable Desert Palms Park subdivision! Purchased with the intention of being a forever home, this meticulously maintained property is truly turnkey and reflects pride of ownership throughout. Pride extends beyond the home to the beautifully kept street and neighborhood. Enjoy breathtaking mountain views from the private walled backyard, plus the convenience of an RV sewer connection. Thoughtful updates include a new HVAC system (April 2024), a roof replaced in 2020, and leased solar at just $77.47/month, with TEP budget billing of only $26.99/month in 2026. All this, with **no HOA**!
#22618437

Tucson

9053 E Bellevue Street

3 Beds

2 Baths

1,879 Sq.Ft.

$425,000

MLS#: 22618437

New on site today
Range priced $350,000-$390,000. Beautifully remodeled and full of charm, this classic 1960s Central Tucson brick home is move-in ready! The open floor plan features a spacious living area that flows into the remodeled kitchen with a large island and dining area, perfect for entertaining. The home offers two spacious guest bedrooms plus an oversized primary suite with a walk-in closet. Two updated bathrooms. Outside, enjoy a fully fenced lot with a huge backyard, RV gate, oversized carport, and plenty of room for vehicles, toys, or future possibilities. The beautifully landscaped front yard, mature palm trees, and welcoming front porch create incredible curb appeal and the perfect spot to enjoy your morning coffee with mountain views.
#22618418

Tucson

5418 E Hawthorne Street

3 Beds

2 Baths

1,572 Sq.Ft.

$350,000

MLS#: 22618418

New on site today
Elegantly situated with stunning mountain views, this 4 BD, 2 BA home features an expansive open Great room. Enjoy cooking with a modern kitchen complete with beautiful granite countertops, center island, stainless steel appliances and large pantry. The large primary bedroom features new vinyl wood flooring,  dual closets, double vanity and walk-in shower. Enjoy the best of the desert lifestyle with a finished backyard as you take in the views of the mountains. Other features include new vinyl flooring in bedrooms, epoxy coated flooring in garage, water softener and much more!! This gorgeous home is located in the highly sought after Saguaro Trails
Neighborhood and in the award winning A+ Vail School District. Call for your private showing today!
#22618436

Tucson

5716 S Bug Springs Loop

4 Beds

2 Baths

1,731 Sq.Ft.

$449,000

MLS#: 22618436

New on site today
$5,000 SELLER CONCESSION toward buyer's closing costs or rate buy-down with acceptable offer! Stunning 4-bedroom home with a first-floor office/den on a quiet cul-de-sac in sought-after North Ranch (Den could easily serve as a 5th bedroom). Nothing to do but move in. Thoughtfully updated 2,594 sq ft, truly turnkey. The den features French doors & custom built-in industrial shelving, ideal for working from home. Engineered wood floors & LVT (NO CARPET), granite counters, updated cabinets, plantation shutters, brand-new exterior paint, custom wrought-iron front gate. Assumable solar lease on grandfathered full-retail net metering (RATE YOU CANNOT GET ON A NEW SYSTEM TODAY). Expansive covered patio, easy-care yard. Community pools, tennis, basketball and volleyball courts, playground, & more!
#22618455

Tucson

9845 N Meadow Flower Place

4 Beds

3 Baths

2,594 Sq.Ft.

$435,000

MLS#: 22618455

New on site today
Immaculately maintained Townhome In popular La Cholla Hills. Conveniently located to shopping, medical facilities, and the new town center at Ina & La Cholla. Enter this home through a lush courtyard, the fountain stays! This home has newer vinyl wood flooring and ceramic tile for easy maintenance. The kitchen features Corian counters and stainless appliances. The separate laundry room is a bonus. This home has tons of storage with built in cabinets in the garage. Enjoy the beautiful back yard with lush landscaping and views of the Tortolita Mountains. This home will pleasantly surprise you!
#22618466

Tucson

1972 W Misty Hollow

2 Beds

2 Baths

1,384 Sq.Ft.

$365,000

MLS#: 22618466
New on site 1 day ago
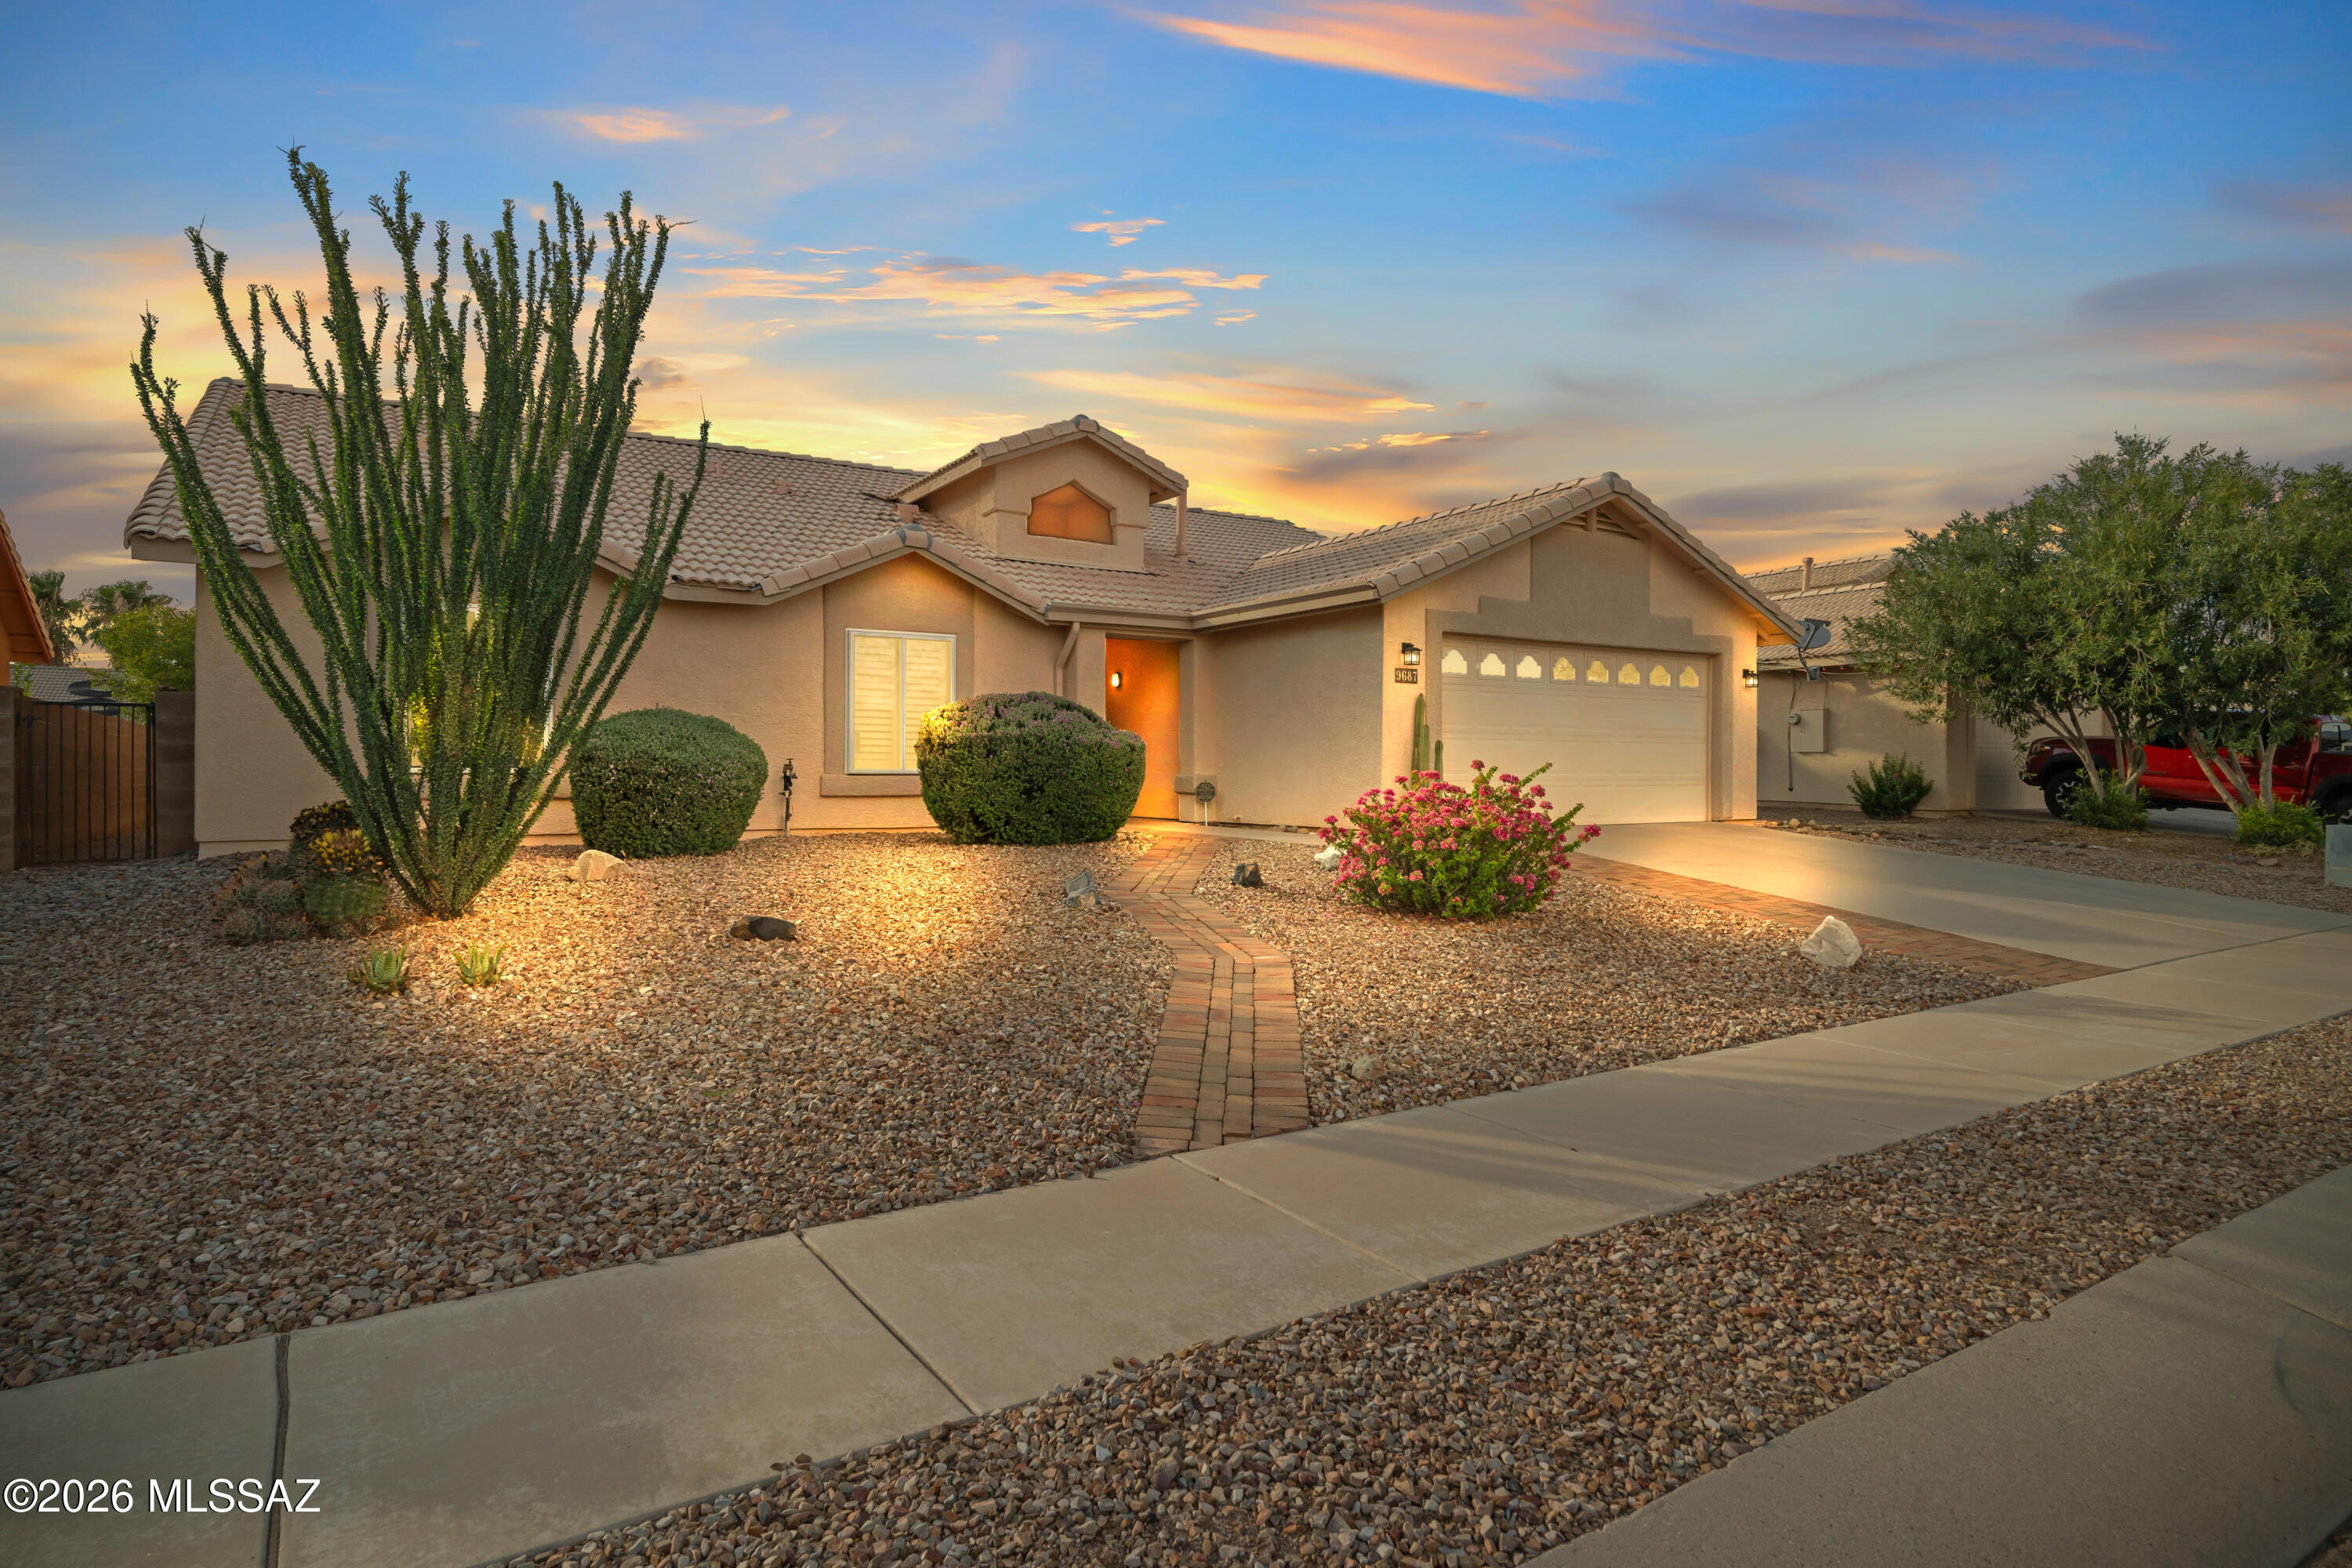
Beautifully maintained 4-bedroom, 2-bath home in the desirable Vail School District! This spacious single-story floor plan features soaring ceilings, abundant natural light, multiple living areas, and durable hard-surface flooring throughout. The open kitchen offers ample cabinetry, a breakfast bar, pantry, and flows seamlessly into the family room. The split primary suite includes a walk-in closet and custom-tiled walk-in shower. Enjoy Arizona outdoor living in the low-maintenance backyard with an extended covered patio, paver seating area, artificial turf, and mature fruit trees. Conveniently located near parks, shopping, dining, and top-rated schools, this move-in ready home is one you won't want to miss!
#22618357

Tucson

9687 E Banbridge Street

4 Beds

2 Baths

2,156 Sq.Ft.

$389,000

MLS#: 22618357
New on site 1 day ago
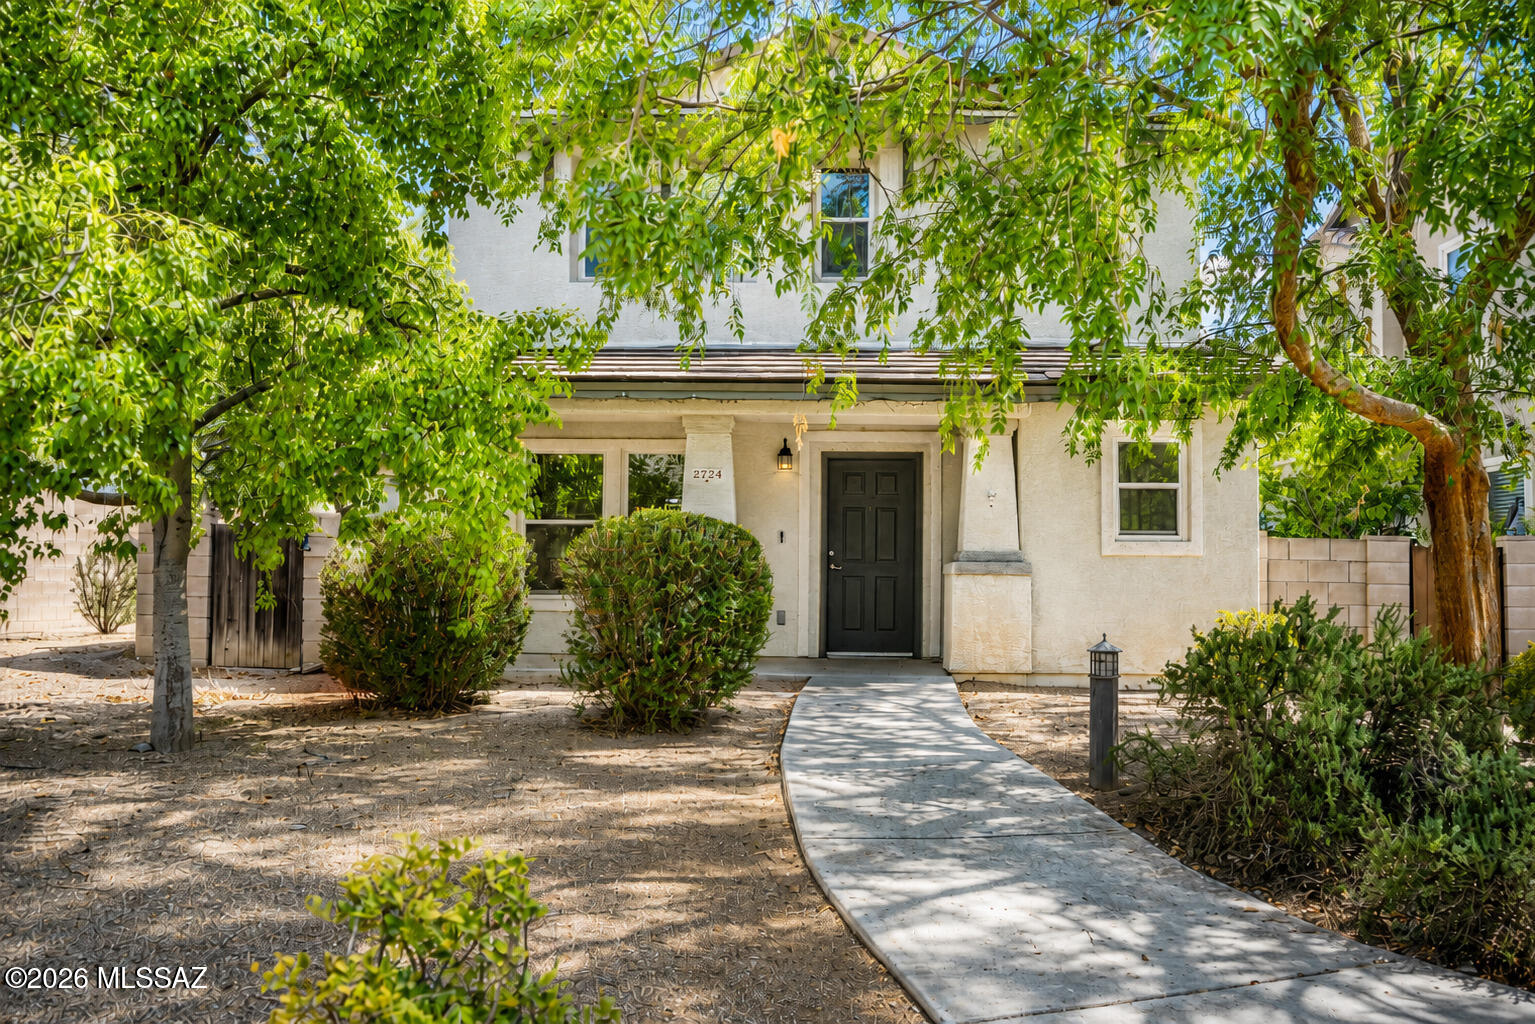
Tucked at the quiet end of a Midtown cul-de-sac, this two-story, three-bedroom, three-bath home offers 1,817 square feet wrapped in lush, mature landscaping. The main floor's open layout flows from a great room into a dining area and a bright kitchen with sleek quartz countertops, all set atop brand-new laminate flooring. Upstairs, two guest rooms share a full bath, while the extra-large primary retreat boasts a double vanity, soaking tub, separate shower, and walk-in closet. Location spoils you: Fort Lowell Park sits steps away, with Tucson Medical Center, shopping, and acclaimed University High School close by. Move-in ready and thoughtfully updated--come see it before someone else calls it home!
#22618360

Tucson

2724 N Saramano Lane

3 Beds

2 Baths

1,817 Sq.Ft.

$374,900

MLS#: 22618360

New on site 1 day ago
Embrace the Tucson lifestyle in this charming one-story Southwest home situated on a spacious 1-acre lot! Offering 1,659 sq. ft., 3 bedrooms and 2 full baths, this bright custom model blends comfort with plenty of room to enjoy Arizona living, including a fireplace in the living room.  A horseshoe driveway welcomes you home, while a 2 car attached garage provides convenient parking and storage. Need more space? You'll love the detached workshop, storage shed and ramada - perfect for RV or additional vehicle parking. Solar adds energy efficiency, and with no HOA, you'll have the freedom to make this wonderful desert property your own. Enjoy wide-open space, sunshine and the relaxed Southwest lifestyle! New roof 2024, New A/C 2023 & New Solar 2024.
#22618370

Tucson

10220 N Camino Pico Vista

3 Beds

2 Baths

1,659 Sq.Ft.

$449,000

MLS#: 22618370

Updated & move-in ready, this 3-BR, 2-BA home blends timeless character with extensive modern improvements. Open living & dining areas feature beautifully restored wood ceilings, fireplace, & new wood-look luxury vinyl flooring throughout, new carpet in primary suite. Remodeled kitchen has maple cabinetry, granite countertops, KitchenAid black stainless appliances, a gas cooktop, coffee bar, wine fridge space, pantry, & laundry area. Primary suite includes a custom walk-in closet & updated bath. Outside, enjoy a custom steel ramada, wood ramada designed for an outdoor kitchen with gas stub, commercial heater, TV mount, ceiling fan, & imported Turkish stone accents. Additional updates include HVAC (2019), sewer line replacement, roof recoat 2026, new interior/exterior paint 2025, hot water heater, irrigation, ADT alarm, & custom designed metal security gates & front door.

5346 E 9th Street

Message successfully sent.

I agree to receive email communication and understand I can unsubscribe at any time.

I agree to be contacted by The Mandy Gold Team | Haymore Real Estate LLC via call, email, and text for real estate services. To opt out, you can reply 'stop' at any time or reply 'help' for assistance. You can also click the unsubscribe link in the emails. Message and data rates may apply. Message frequency may vary. Privacy Policy

 - property

Send a message

Message successfully sent.

Reason for contacting?

I agree to receive email communication and understand I can unsubscribe at any time.

I agree to be contacted by The Mandy Gold Team | Haymore Real Estate LLC via call, email, and text for real estate services. To opt out, you can reply 'stop' at any time or reply 'help' for assistance. You can also click the unsubscribe link in the emails. Message and data rates may apply. Message frequency may vary. Privacy Policy

Sign In Sign Out

Virtual Assistant

Would you like to take the next step with this property? We can help you schedule a showing or virtual tour, or send you more details.

Yes, I would like more information.

Thank You for Your Reply, One of Our Agents will contact you as soon as possible

No, maybe later.

Thank you, you can always contact me via email, phone number or through the contact form.

Realhub AI

Lucy - Your AI-Powered Realtor

Update Your Temporary Password

Personalize your search

Enter your email and we'll notify you immediately when new listings match what you're looking for.

or enter email address

Already have an account ? Login here

Continue your home search

I agree to receive communications and understand I can unsubscribe at any time.

I agree to be contacted by The Mandy Gold Team | Haymore Real Estate LLC via call, email, and text for real estate services. To opt out, you can reply 'stop' at any time or reply 'help' for assistance. You can also click the unsubscribe link in the emails. Message and data rates may apply. Message frequency may vary. Privacy Policy

Already have an account ? Login here

We use cookies

We use cookies primarily for analytics to enhance your experience. By accepting, you agree to our use of these cookies. You can manage your preferences or learn more about our cookies policy.

