1972 W Misty Hollow

Tucson, AZ 85704

Territorial

Tucson, AZ 85704

1972 W Misty Hollow

$365,000

MLS#: 22618466

Status: Active

Listing provided by: Help-U-Sell Real Estate

Listing agent phone: None

Last update: 2 hours ago

New on site 1 day ago

La Canada Hills - Residential

About

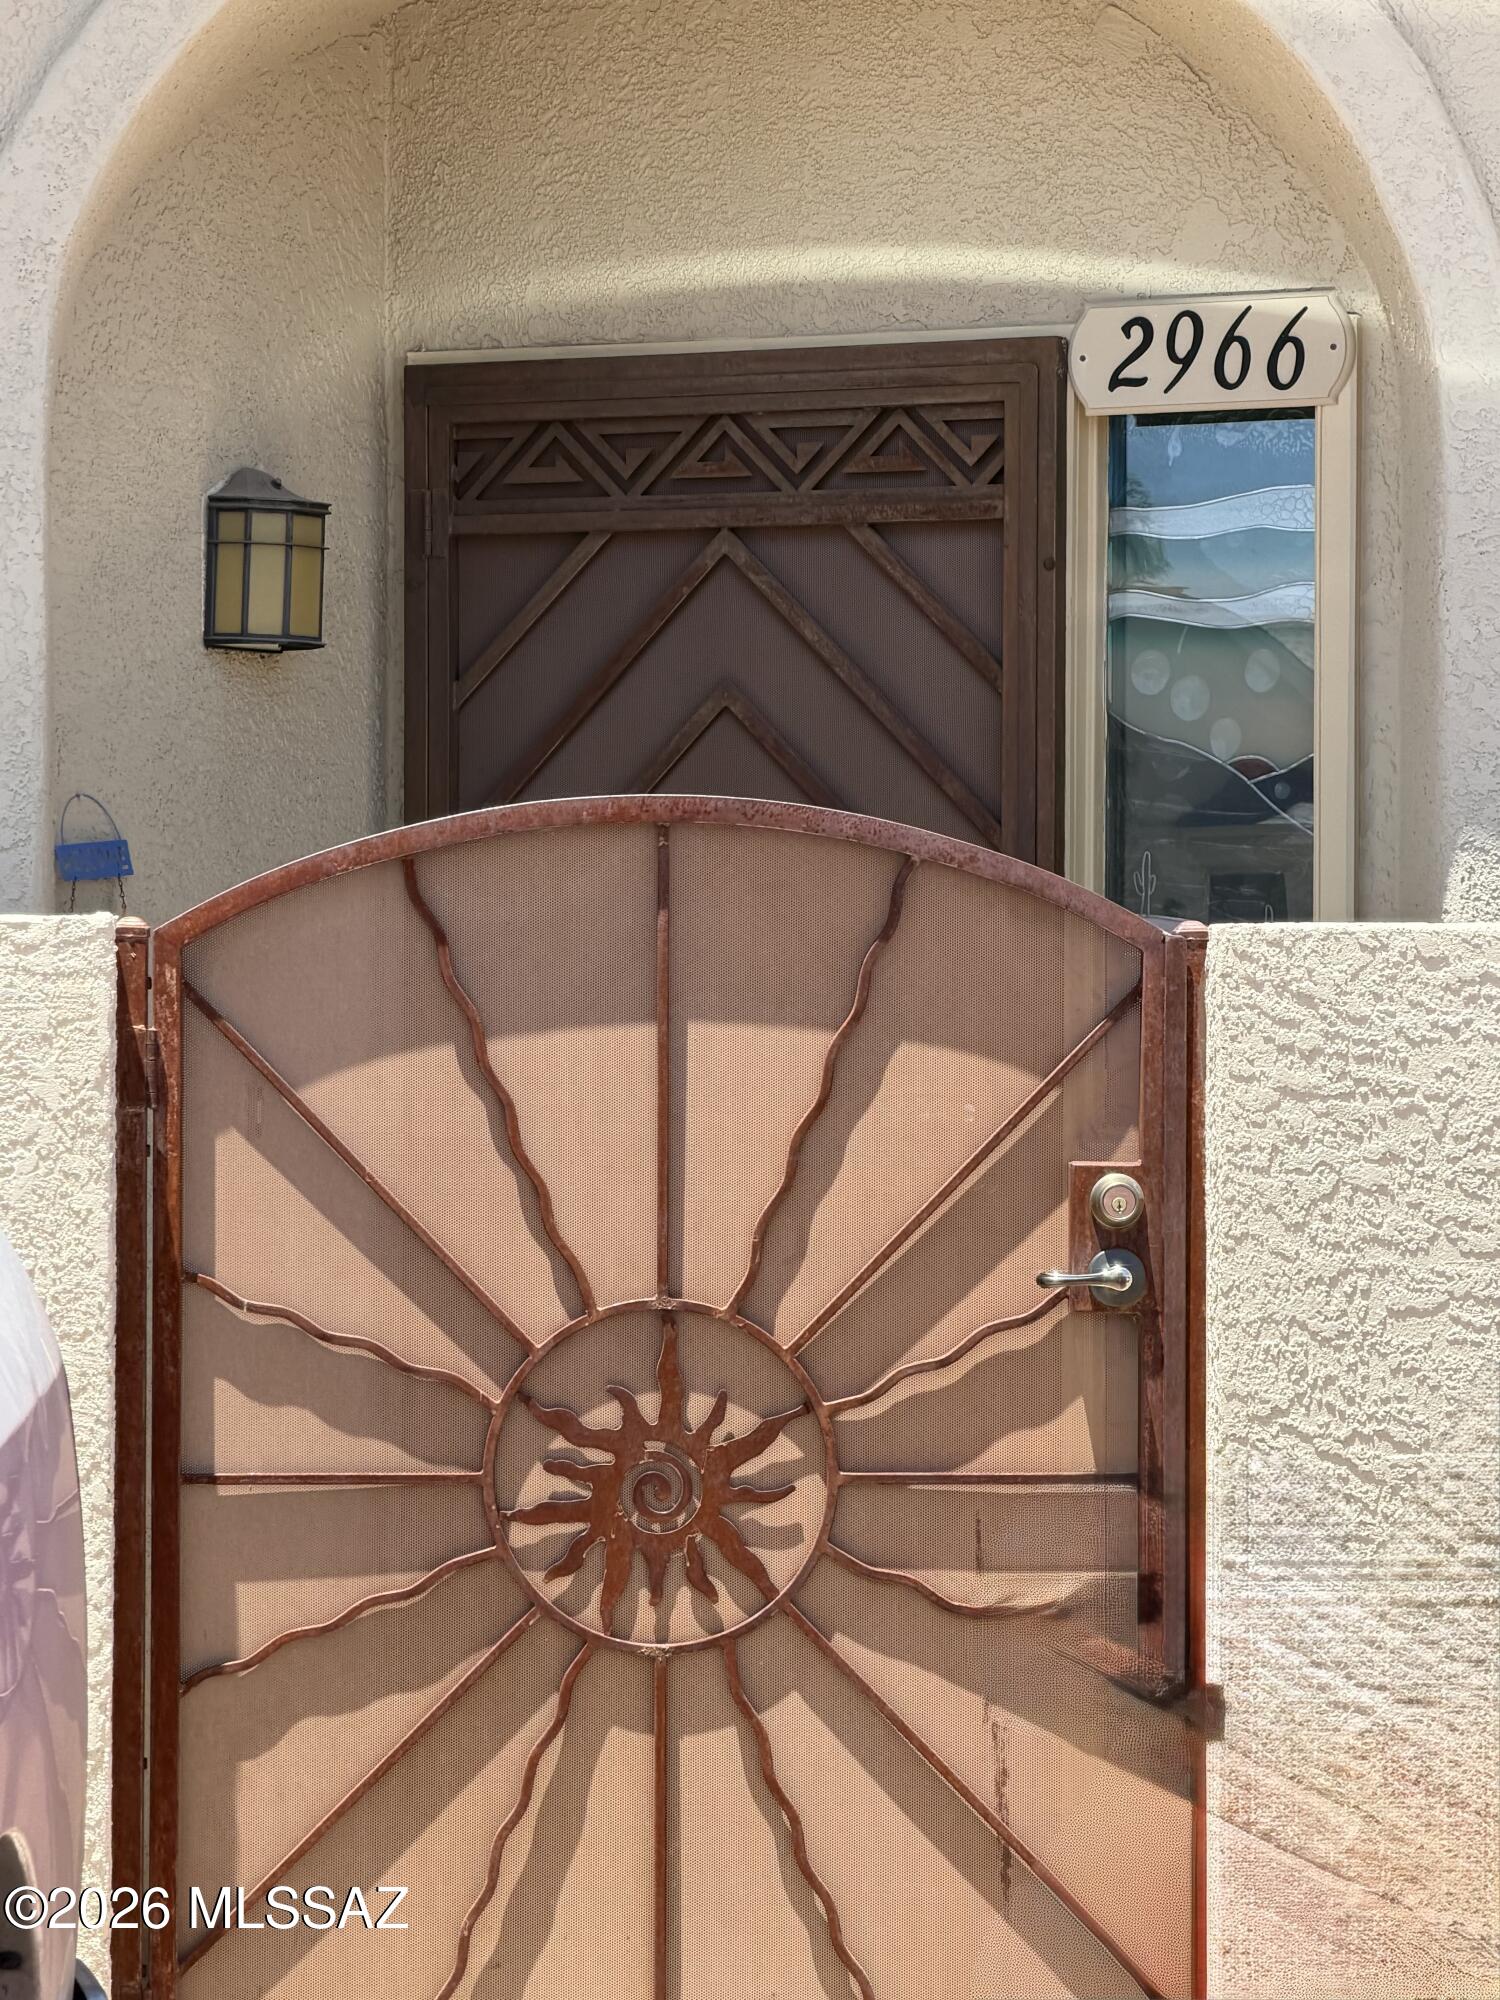
Immaculately maintained Townhome In popular La Cholla Hills. Conveniently located to shopping, medical facilities, and the new town center at Ina & La Cholla. Enter this home through a lush courtyard, the fountain stays! This home has newer vinyl wood flooring and ceramic tile for easy maintenance. The kitchen features Corian counters and stainless appliances. The separate laundry room is a bonus. This home has tons of storage with built in cabinets in the garage. Enjoy the beautiful back yard with lush landscaping and views of the Tortolita Mountains. This home will pleasantly surprise you!

Property

Beds

2

Full Baths

2

1/2 Baths

None

Year Built

1986

Sq.Footage

1,384

Features

Features & Amenities

Interior

  • Other Interior Features

    Walk-In Closet(s), High Ceilings, Pantry

  • Total Bedrooms

    2

  • Bathrooms

    2

  • Basement YN

    NO

  • Cooling YN

    YES

  • Cooling

    Central Air, Ceiling Fan(s)

  • Fireplace YN

    NO

  • Heating YN

    YES

  • Heating

    Natural Gas, Exhaust Fan

  • Pet friendly

    N/A

Exterior

  • Garage

    Yes

  • Garage spaces

    1

  • Construction Materials

    Brick, Slump Block

  • Parking

    Garage Door Opener, Attached, Garage

  • Patio and Porch Features

    Covered, Patio

  • Pool

    No

  • View

    Mountain(s)

Area & Lot

  • Lot Features

    Subdivided

  • Lot Size(acres)

    0.12

  • Lot Size(square feet)

    5,227

  • Property Type

    Residential

  • Property Sub Type

    Townhouse

  • Architectural Style

    Territorial

Price

  • Sales Price

    $365,000

  • Tax Amount

    $2,529

  • Sq. Footage

    1,384

  • Price/SqFt

    $263

HOA

  • Association

    YES

  • Association Fee

    $174

  • Association Fee Frequency

    Semi-Annually

  • Association Fee Includes

    N/A

Property Resources

  • Horse Property

    NO

School District

  • Elementary School

    Mesa Verde

  • Middle School

    Cross

  • High School

    Canyon Del Oro

Property Features

  • Association Amenities

    Pool, Recreation Room, Spa/Hot Tub, Tennis Court(s), Sport Court, Recreation Facilities

  • Senior Community YN

    YES

  • Water Source

    Public

Schedule

Schedule a Showing

Showing scheduled successfully.

What is 3 + 4 ?


Change time

Mortgage calculator

Estimate your monthly mortgage payment, including the principal and interest, property taxes, and HOA. Adjust the values to generate a more accurate rate.

Your payment

Principal and Interest:

$

Property taxes:

$

HOA fees:

$

Total loan payment:

$

Total interest amount:

$

Location

  • County

    Pima

  • Elementary School

    Mesa Verde

  • Middle School

    Cross

  • High School

    Canyon Del Oro

Listing Courtesy of John P Powell , Help-U-Sell Real Estate

RealHub Information is provided exclusively for consumers' personal, non-commercial use, and it may not be used for any purpose other than to identify prospective properties consumers may be interested in purchasing. All information deemed reliable but not guaranteed and should be independently verified. All properties are subject to prior sale, change or withdrawal. RealHub website owner shall not be responsible for any typographical errors, misinformation, misprints and shall be held totally harmless.

Agent Mandy Gold

Mandy Gold

Associate Broker / RealtorĀ®/ Team Lead

Call Mandy today to schedule a private showing.


* Listings on this website come from the FMLS IDX Compilation and may be held by brokerage firms other than the owner of this website. The listing brokerage is identified in any listing details. Information is deemed reliable but is not guaranteed. If you believe any FMLS listing contains material that infringes your copyrighted work please click here to review our DMCA policy and learn how to submit a takedown request.Ā© 2024 FMLS.

Properties

Related properties

New on site today
Move-in ready and truly like-new--skip the new-build to-do list! This single-story home is just one year old and barely lived in: the range has never been used, and the dishwasher only a handful of times. The backyard is already rocked and blinds are installed throughout--the finishing touches many new builds leave for the buyer to handle (and pay for) are already done here. Inside, ceramic tile flooring flows through bright, open living areas, with a great room that extends seamlessly to the outdoor space. A split-bedroom layout adds privacy, and the kitchen offers granite counters, a large center island, ample pantry storage, and stainless steel appliances. A rare chance to get a nearly new home ready to enjoy from day one.
#22618476

Tucson

6343 S Rigby Avenue

3 Beds

2 Baths

1,745 Sq.Ft.

$300,000

MLS#: 22618476

New on site 1 day ago
Meticulously remodeled home that enjoys a spacious floor plan in highly sought after  northwest Tucson. This home has a new roof, fresh paint, new luxury vinyl flooring throughout (no carpeting!), new ceiling fans, updated canned lighting and many more amenities. Enjoy the benefits of solar without lease or loan assumptions. This home won't last, come see it today! Owner/Broker.
#22618411

Tucson

2475 W Waterway Place

3 Beds

2 Baths

1,543 Sq.Ft.

$349,500

MLS#: 22618411

New on site 1 day ago
Discover this 3 bedroom, 2 bath home in the desirable Valencia Crossing community of Tucson. The open-concept layout features a spacious living area that flows seamlessly into the kitchen, complete with granite countertops, abundant cabinetry, a large center island with breakfast bar, stainless steel appliances, and plenty of prep space. The generous primary suite offers a walk-in closet, dual-sink vanity, and oversized walk-in shower. Enjoy the low-maintenance backyard with a covered patio, ideal for relaxing or entertaining. Conveniently located near I-10, Valencia Road, shopping, dining, parks, and community amenities including walking paths, a neighborhood park, and basketball court. Don't miss this incredible opportunity!
#22618419

Tucson

6265 S Desert Peak Drive

3 Beds

2 Baths

1,852 Sq.Ft.

$330,000

MLS#: 22618419

New on site 1 day ago
Discover this beautifully updated 3-bedroom, 2-bath home in a convenient Central Tucson location! The efficient, open layout features minimal hallways, a welcoming living room with a fireplace, new flooring, and a new AC unit. The remodeled kitchen offers quartz countertops, abundant cabinetry, a center island, and breakfast bar seating. Both bathrooms have also been tastefully remodeled. Outside, enjoy a gated carport, covered patio, built-in grill, and an exceptionally large backyard with plenty of room to entertain, garden, or explore the possibility of adding a guest house or second unit. Zoned R-2.
#22618423

Tucson

2750 N Estrella Avenue

3 Beds

2 Baths

1,936 Sq.Ft.

$309,000

MLS#: 22618423

New on site 1 day ago
Authentic territorial adobe home in the highly desirable Desert Palms Park subdivision! Purchased with the intention of being a forever home, this meticulously maintained property is truly turnkey and reflects pride of ownership throughout. Pride extends beyond the home to the beautifully kept street and neighborhood. Enjoy breathtaking mountain views from the private walled backyard, plus the convenience of an RV sewer connection. Thoughtful updates include a new HVAC system (April 2024), a roof replaced in 2020, and leased solar at just $77.47/month, with TEP budget billing of only $26.99/month in 2026. All this, with **no HOA**!
#22618437

Tucson

9053 E Bellevue Street

3 Beds

2 Baths

1,879 Sq.Ft.

$425,000

MLS#: 22618437

New on site 1 day ago
Range priced $350,000-$390,000. Beautifully remodeled and full of charm, this classic 1960s Central Tucson brick home is move-in ready! The open floor plan features a spacious living area that flows into the remodeled kitchen with a large island and dining area, perfect for entertaining. The home offers two spacious guest bedrooms plus an oversized primary suite with a walk-in closet. Two updated bathrooms. Outside, enjoy a fully fenced lot with a huge backyard, RV gate, oversized carport, and plenty of room for vehicles, toys, or future possibilities. The beautifully landscaped front yard, mature palm trees, and welcoming front porch create incredible curb appeal and the perfect spot to enjoy your morning coffee with mountain views.
#22618418

Tucson

5418 E Hawthorne Street

3 Beds

2 Baths

1,572 Sq.Ft.

$350,000

MLS#: 22618418
New on site 1 day ago
Super nice 3 bedroom, 2 bath home on a corner lot in the Star Trails Estates neighborhood. Real wood burning fireplace in great room area with natural lighting. Dining area with ceiling fan that flows into kitchen with kitchen nook. Dishwasher replaced in July of 2025. Large master bedroom with ensuite bath with double sinks, garden tub plus separate shower.  Many home improvements have been made such as walk in shower in hall bath along with new toilet in 2023, house painted in 2023, ADT sensors in 2022. They have solar(2021) that is paid off so you can reap the benefits of no or low electric bills. There is a covered patio with brick pavers and raised plant bed for your relaxation and entertaining.
#22613685

Tucson

2966 W Agena Drive

3 Beds

2 Baths

1,485 Sq.Ft.

$310,000

MLS#: 22613685

New on site 1 day ago
Welcome home! This fully renovated 3 bedroom, 2 bath gem offers the perfect blend of modern comfort and everday convenience. Step inside to find a spaciouse living room that flowa seamlessly into cozy family room featuring a charming fireplace-ideal for relaxing and entertaining. The updated kitchen comes equipped with brand new appliances.Located minutes from schools, dinning and shopping. AGENT IS RELATED TO SELLER.
#22618380

Tucson

7028 N Starview Drive

3 Beds

2 Baths

1,412 Sq.Ft.

$315,000

MLS#: 22618380

New on site 1 day ago
Updated & move-in ready, this 3-BR, 2-BA home blends timeless character with extensive modern improvements. Open living & dining areas feature beautifully restored wood ceilings, fireplace, & new wood-look luxury vinyl flooring throughout, new carpet in primary suite. Remodeled kitchen has maple cabinetry, granite countertops, KitchenAid black stainless appliances, a gas cooktop, coffee bar, wine fridge space, pantry, & laundry area. Primary suite includes a custom walk-in closet & updated bath. Outside, enjoy a custom steel ramada, wood ramada designed for an outdoor kitchen with gas stub, commercial heater, TV mount, ceiling fan, & imported Turkish stone accents. Additional updates include HVAC (2019), sewer line replacement, roof recoat 2026, new interior/exterior paint 2025, hot water heater, irrigation, ADT alarm, & custom designed metal security gates & front door.
#22618460

Tucson

5346 E 9th Street

3 Beds

2 Baths

1,599 Sq.Ft.

$425,000

MLS#: 22618460

New on site 1 day ago
WELCOME to this completely remodeled townhome that is truly move-in ready! This beautifully updated home offers nearly 900 Sq/Ft of thoughtfully designed living space with modern finishes throughout. Recent renovations include a brand new roof, new flooring, new cabinetry, gorgeous granite countertops, and a full suite of brand new appliances, providing comfort, style and peace of mind. The bright open floor plan is complemented by a charming private yard - perfect for relaxing, gardening or enjoying your morning coffee. Conveniently located near shopping, restaurants, parks, schools and everyday amenities. Whether you are a first time home buyer, looking to downsize, or seeking a turnkey investment opportunity, this beautifully renovated townhome is ready to welcome you home.
#22618440

Tucson

9752 E 1st Street

2 Beds

2 Baths

872 Sq.Ft.

$295,000

MLS#: 22618440

Immaculately maintained Townhome In popular La Cholla Hills. Conveniently located to shopping, medical facilities, and the new town center at Ina & La Cholla. Enter this home through a lush courtyard, the fountain stays! This home has newer vinyl wood flooring and ceramic tile for easy maintenance. The kitchen features Corian counters and stainless appliances. The separate laundry room is a bonus. This home has tons of storage with built in cabinets in the garage. Enjoy the beautiful back yard with lush landscaping and views of the Tortolita Mountains. This home will pleasantly surprise you!

1972 W Misty Hollow

Message successfully sent.

I agree to receive email communication and understand I can unsubscribe at any time.

I agree to be contacted by The Mandy Gold Team | Haymore Real Estate LLC via call, email, and text for real estate services. To opt out, you can reply 'stop' at any time or reply 'help' for assistance. You can also click the unsubscribe link in the emails. Message and data rates may apply. Message frequency may vary. Privacy Policy

 - property

Send a message

Message successfully sent.

Reason for contacting?

I agree to receive email communication and understand I can unsubscribe at any time.

I agree to be contacted by The Mandy Gold Team | Haymore Real Estate LLC via call, email, and text for real estate services. To opt out, you can reply 'stop' at any time or reply 'help' for assistance. You can also click the unsubscribe link in the emails. Message and data rates may apply. Message frequency may vary. Privacy Policy

Sign In Sign Out

Virtual Assistant

Would you like to take the next step with this property? We can help you schedule a showing or virtual tour, or send you more details.

Yes, I would like more information.

Thank You for Your Reply, One of Our Agents will contact you as soon as possible

No, maybe later.

Thank you, you can always contact me via email, phone number or through the contact form.

Realhub AI

Lucy - Your AI-Powered Realtor

Update Your Temporary Password

Personalize your search

Enter your email and we'll notify you immediately when new listings match what you're looking for.

or enter email address

Already have an account ? Login here

Continue your home search

I agree to receive communications and understand I can unsubscribe at any time.

I agree to be contacted by The Mandy Gold Team | Haymore Real Estate LLC via call, email, and text for real estate services. To opt out, you can reply 'stop' at any time or reply 'help' for assistance. You can also click the unsubscribe link in the emails. Message and data rates may apply. Message frequency may vary. Privacy Policy

Already have an account ? Login here

We use cookies

We use cookies primarily for analytics to enhance your experience. By accepting, you agree to our use of these cookies. You can manage your preferences or learn more about our cookies policy.

