
24112 N CORN Circle
Florence, AZ 85132


About
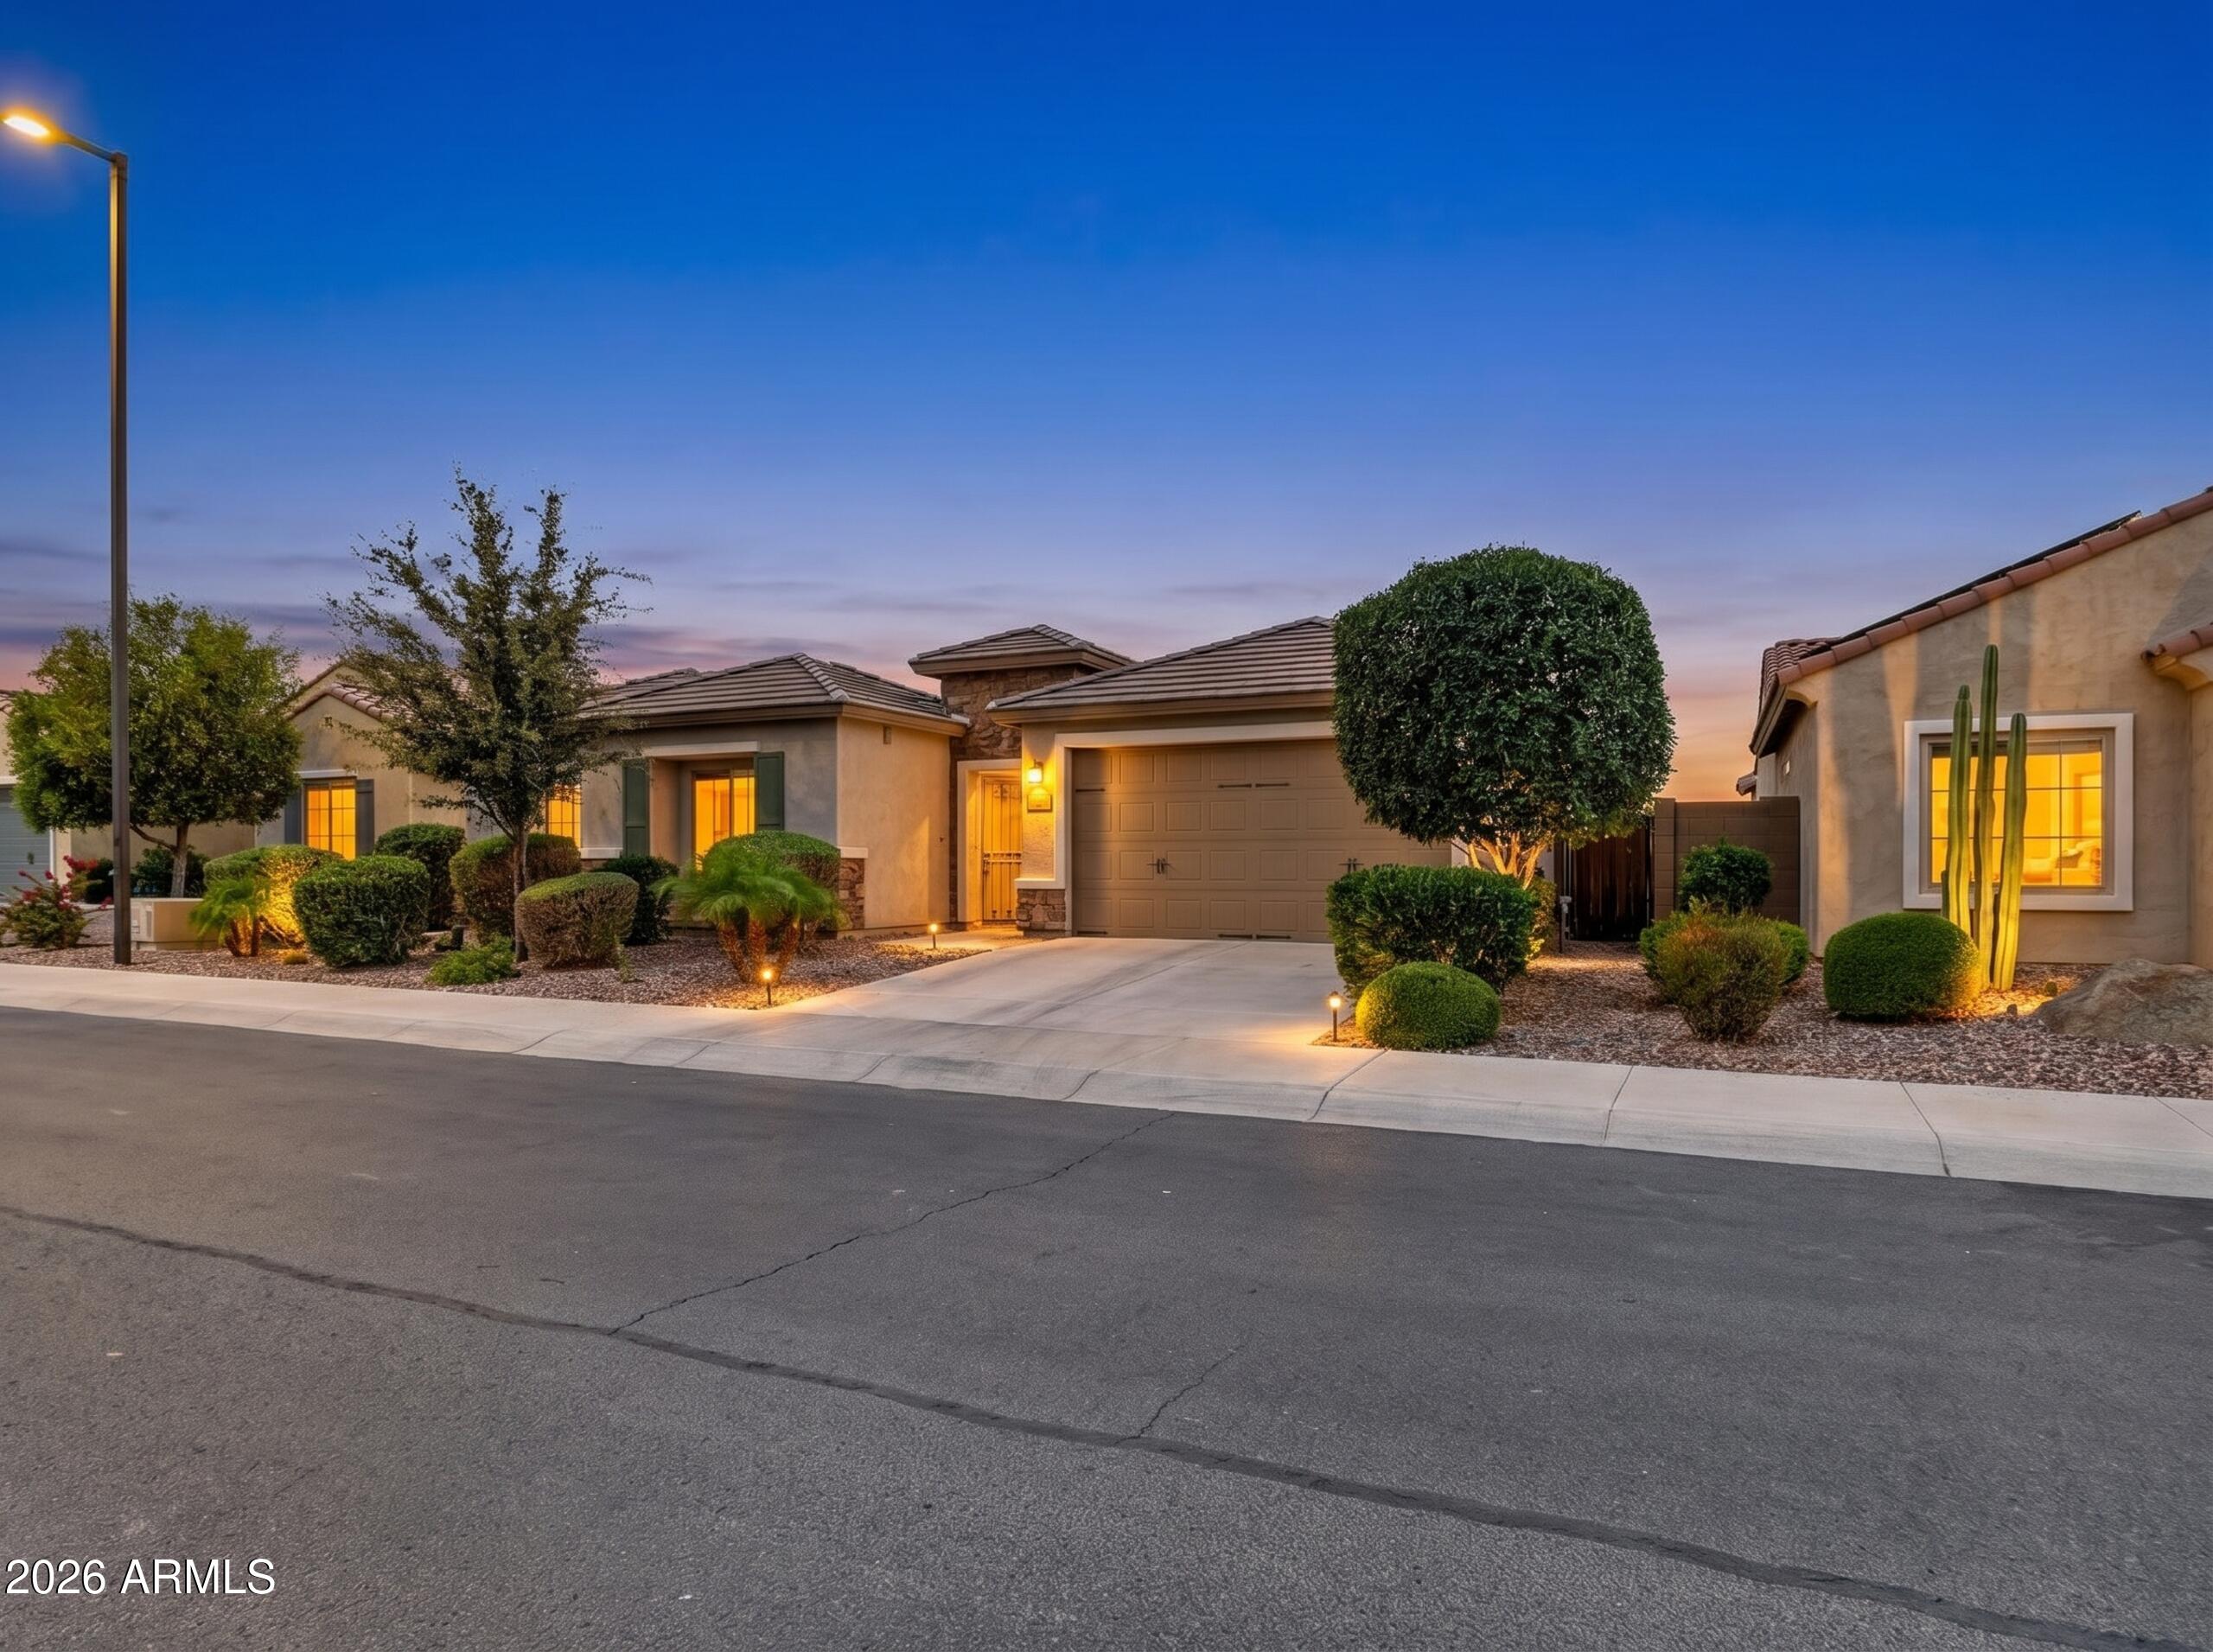
WELCOME to this inviting single-story home, ideally situated on a quiet cul-de-sac lot, offering 3 bedrooms + a flex room, 2.5 baths, a 2-car garage + an RV garage w/AC! Impressive curb appeal begins with a paver driveway and stacked-stone architectural details. Step inside to a bright, open floor plan where the living and dining areas flow seamlessly into the Gourmet Kitchen, creating an ideal setting for everyday living and entertaining. Beautifully upgraded, the kitchen features custom Granite countertops, a double oven upgrade, induction electric cooktop, stainless steel appliances, a pantry, and a spacious center island with plenty of room for seating. The generously sized primary suite offers a private retreat with an ensuite bath featuring a dual-sink vanity. The versatile flex... room is perfect for a home office, hobby room, or additional living space, while the dedicated laundry room with built-in cabinetry provides valuable storage. Appreciate new carpet and an energy-conscious upgrade includes an impressive 11kW solar system providing enhanced energy efficiency. Step outside to enjoy the GORGEOUS backyard oasis! A stunning pool with waterfall, large built-in outdoor kitchen with BBQ, storage shed with electricity, covered patio, and low-maintenance landscaping come together within the fully fenced backyard to create an incredible setting for relaxing and entertaining. With its exceptional garage space, upgraded gourmet kitchen, impressive energy features, and resort-inspired backyard, this home truly has it all. WELCOME HOME!
Property
Beds
3
Full Baths
2
1/2 Baths
1
Year Built
2019
Sq.Footage
2,407
Features
Features & Amenities
Interior
-
Other Interior Features
Double Vanity, Kitchen Island, Granite Counters, High Ceilings
-
Total Bedrooms
3
-
Bathrooms
2
-
1/2 Bathrooms
1
-
Basement YN
NO
-
Cooling YN
YES
-
Cooling
Central Air, Ductless
-
Fireplace YN
NO
-
Heating YN
YES
-
Heating
Forced Air
-
Pet friendly
N/A
Exterior
-
Garage
Yes
-
Garage spaces
2
-
Construction Materials
Stucco, Stone
-
Other Exterior Features
Barbecue, Storage, Built-in Barbecue
-
Parking
Tandem, Garage Door Opener, RV Garage
-
Pool
Yes
-
Pool Features
Outdoor Pool
Area & Lot
-
Lot Features
Cul-De-Sac, Desert Front, Desert Back, Sprinklers In Front, Sprinklers In Rear
-
Lot Size(acres)
0.23
-
Lot Size(square feet)
9,844
-
Property Type
Residential
-
Property Sub Type
Single Family Residence
Price
-
Sales Price
$565,000
-
Tax Amount
$2,234
-
Financing Options
Cash, VA Loan, Conventional
-
Sq. Footage
2,407
-
Price/SqFt
$234
HOA
-
Association
YES
-
Association Fee
$85
-
Association Fee Frequency
Monthly
-
Association Fee Includes
N/A
Property Resources
-
Horse Property
NO
School District
-
Elementary School
Florence Unified School District
-
Middle School
Anthem Elementary School
-
High School
Florence High School
Property Features
-
Stories
1
-
Foundation Details
Slab
-
Ownership
Fee Simple
-
Sewer
Public Sewer
-
Tax Lot
633
Schedule
Schedule a Showing
Showing scheduled successfully.
Mortgage calculator
Estimate your monthly mortgage payment, including the principal and interest, property taxes, and HOA. Adjust the values to generate a more accurate rate.
Your payment
Principal and Interest:
$
Property taxes:
$
HOA fees:
$
Total loan payment:
$
Total interest amount:
$
Location
-
County
Pinal
-
Elementary School
Florence Unified School District
-
Middle School
Anthem Elementary School
-
High School
Florence High School

Listing Courtesy of Timothy J Cusick, Homelogic Real Estate
RealHub Information is provided exclusively for consumers' personal, non-commercial use, and it may not be used for any purpose other than to identify prospective properties consumers may be interested in purchasing. All information deemed reliable but not guaranteed and should be independently verified. All properties are subject to prior sale, change or withdrawal. RealHub website owner shall not be responsible for any typographical errors, misinformation, misprints and shall be held totally harmless.

Mandy Gold
Associate Broker / Realtor®/ Team Lead
Call Mandy today to schedule a private showing.
Phone (520) 508-4855
Email mandy@mandygoldteam.com

* Listings on this website come from the FMLS IDX Compilation and may be held by brokerage firms other than the owner of this website. The listing brokerage is identified in any listing details. Information is deemed reliable but is not guaranteed. If you believe any FMLS listing contains material that infringes your copyrighted work please click here to review our DMCA policy and learn how to submit a takedown request.© 2024 FMLS.
Properties
Related properties

Florence
25548 N Alloy Road
3 Beds
2 Baths
2,592 Sq.Ft.
$653,482
MLS#: 7090089

Florence
3307 N RIVERSIDE Drive
3 Beds
2 Baths
2,658 Sq.Ft.
$469,900
MLS#: 7083443

Florence
5903 W CACTUS WREN Way
2 Beds
2 Baths
2,497 Sq.Ft.
$645,000
MLS#: 7081791

Florence
24087 N WHEAT Road
3 Beds
2 Baths
2,217 Sq.Ft.
$464,999
MLS#: 7057747

Florence
4020 N Brigadier Drive
2 Beds
2 Baths
2,524 Sq.Ft.
$567,700
MLS#: 7054175

Florence
5545 E DIONYSUS Drive
4 Beds
2 Baths
3,605 Sq.Ft.
$459,999
MLS#: 7027388
Florence
3864 N HUNTINGTON Drive
4 Beds
2 Baths
2,626 Sq.Ft.
$459,900
MLS#: 7021692

Florence
7773 W Cactus Wren Way
3 Beds
2 Baths
N/A
$559,900
MLS#: 7088309

Florence
5744 W CINDER BROOK Way
2 Beds
2 Baths
2,095 Sq.Ft.
$469,000
MLS#: 7076799

Florence
27141 E JAVELINA Drive
3 Beds
2 Baths
2,090 Sq.Ft.
$625,000
MLS#: 7072998
