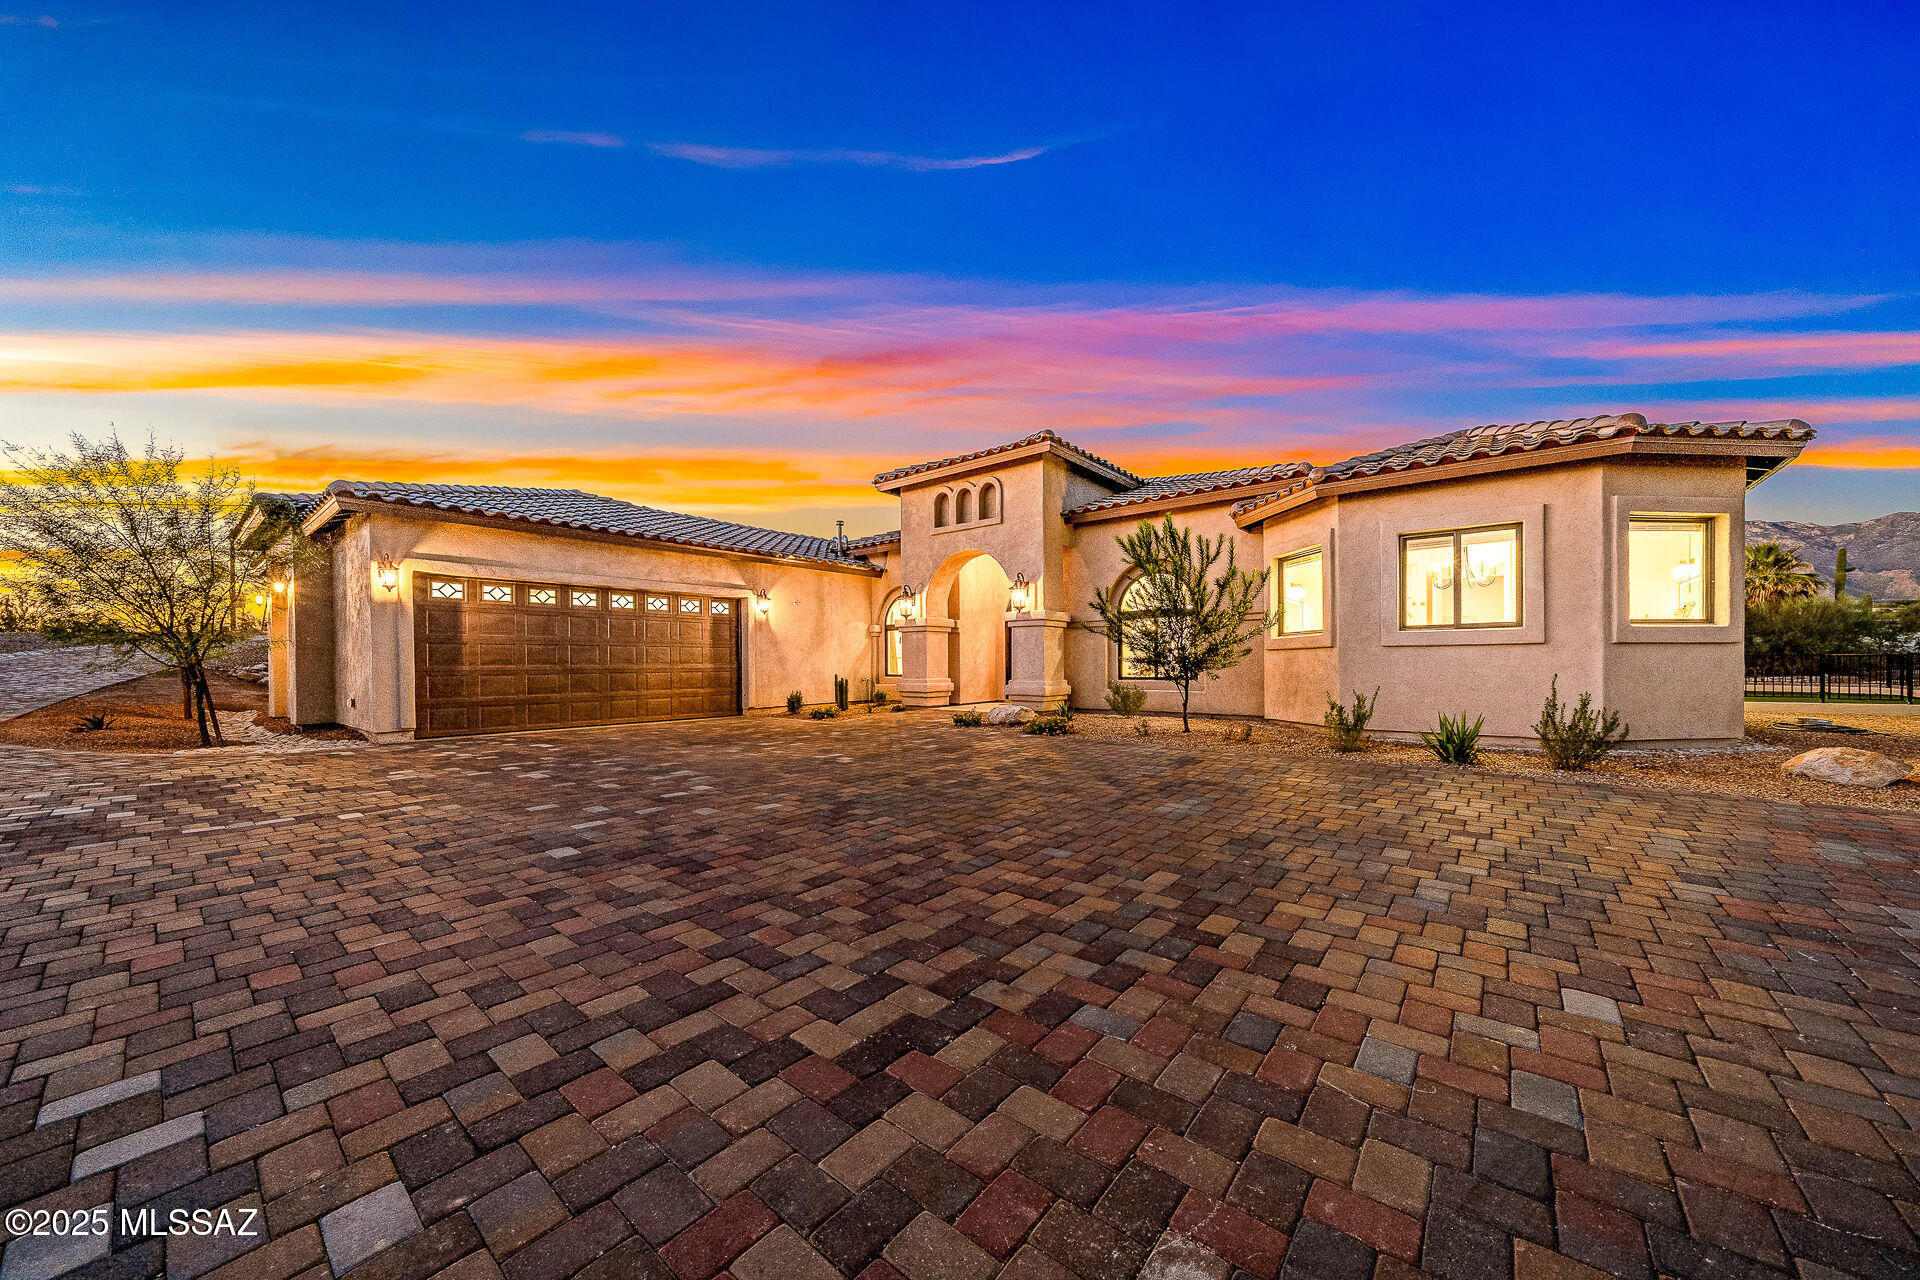
3851 N River Hills Drive

Tucson, AZ 85750

Contemporary, Modern

Tucson, AZ 85750

3851 N River Hills Drive

$1,775,000

MLS#: 22619666

Status: Closed

Listing provided by: Realty Executives Arizona Territory

Listing agent phone: None

Last update: 5 days ago

On site: 23 days ago

River Hills Estates  (1-47) - Residential

About

Experience modern luxury at 3851 N River Hills Dr, a newly built 3,500 sq. ft. masterpiece in Tucson, AZ. This 5-bedroom, 4.5-bath home sits on a 1-acre lot and boasts high-end finishes, breathtaking mountain views, and seamless indoor-outdoor living. The open-concept design features a gourmet kitchen with state-of-the-art appliances and stunning quartzite counters and island, while the primary suite offers a spa-like bath, custom walk-in closet, and private retreat. Entertain in style with a sparkling pool, spa, covered patio, and built-in grill area. Additional highlights include en-suite bedrooms, a home office, and a 3-car garage. Located near Tucson's best dining and recreation, this home is the epitome of elegance and comfort. Don't miss it!

Property

Beds

5

Full Baths

4

1/2 Baths

1

Year Built

2025

Sq.Footage

3,500

Features

Features & Amenities

Interior

  • Other Interior Features

    Kitchen Island, Entrance Foyer, Walk-In Closet(s), High Ceilings, Pantry, High Speed Internet, Smart Thermostat

  • Total Bedrooms

    5

  • Bathrooms

    4

  • 1/2 Bathrooms

    1

  • Basement YN

    NO

  • Cooling YN

    YES

  • Cooling

    Heat Pump

  • Fireplace YN

    YES

  • Heating YN

    YES

  • Heating

    ENERGY STAR Qualified Equipment, Zoned, Exhaust Fan, Heat Pump, Fireplace Insert

  • Pet friendly

    N/A

Exterior

  • Garage

    Yes

  • Garage spaces

    3

  • Construction Materials

    Stucco, Frame

  • Other Exterior Features

    Built-in Barbecue

  • Parking

    Garage Door Opener, Oversized

  • Patio and Porch Features

    Covered

  • Pool

    Yes

  • Pool Features

    Heated, ENERGY STAR Qualified pool pump

  • View

    Mountain(s), City

Area & Lot

  • Lot Features

    Sprinklers In Front, Corner Lot, Level, Native Plants

  • Lot Size(acres)

    1.31

  • Lot Size(square feet)

    57,194

  • Property Type

    Residential

  • Property Sub Type

    Single Family Residence

  • Architectural Style

    Contemporary, Modern

Price

  • Sales Price

    $1,775,000

  • Tax Amount

    $1,998.87

  • Financing Options

    Conventional

  • Sq. Footage

    3,500

  • Price/SqFt

    $507

HOA

  • Association

    No

Property Resources

  • Horse Property

    NO

School District

  • Elementary School

    Whitmore

  • Middle School

    Dodge Traditional Magnet

  • High School

    Sabino

Property Features

  • New Construction

    YES

  • Accessibility Features

    Accessible Entrance, Grip-Accessible Features, Accessible Full Bath, Accessible Doors, Accessible Hallway(s)

  • Senior Community YN

    NO

  • Sewer

    Septic Tank

  • Water Source

    Public

Schedule

Schedule a Showing

Showing scheduled successfully.

What is 3 + 4 ?


Change time

Mortgage calculator

Estimate your monthly mortgage payment, including the principal and interest, property taxes, and HOA. Adjust the values to generate a more accurate rate.

Your payment

Principal and Interest:

$

Property taxes:

$

HOA fees:

$

Total loan payment:

$

Total interest amount:

$

Location

  • County

    Pima

  • Elementary School

    Whitmore

  • Middle School

    Dodge Traditional Magnet

  • High School

    Sabino

Listing Courtesy of Tayyeb Ahmad, Realty Executives Arizona Territory

RealHub Information is provided exclusively for consumers' personal, non-commercial use, and it may not be used for any purpose other than to identify prospective properties consumers may be interested in purchasing. All information deemed reliable but not guaranteed and should be independently verified. All properties are subject to prior sale, change or withdrawal. RealHub website owner shall not be responsible for any typographical errors, misinformation, misprints and shall be held totally harmless.

Agent Mandy Gold

Mandy Gold

Associate Broker / RealtorĀ®/ Team Lead

Call Mandy today to schedule a private showing.


* Listings on this website come from the FMLS IDX Compilation and may be held by brokerage firms other than the owner of this website. The listing brokerage is identified in any listing details. Information is deemed reliable but is not guaranteed. If you believe any FMLS listing contains material that infringes your copyrighted work please click here to review our DMCA policy and learn how to submit a takedown request.Ā© 2024 FMLS.

Properties

Related properties

New on site 1 day ago
A truly one-of-a-kind home in Starr Pass. Designed by NYC designers and previously featured in Veranda and Milieu magazines, this custom residence brings together contemporary design, distinct Tuscan influence and incredible attention to detail. From the moment you enter the gated hacienda-style courtyard, imported antique timbers, 30x30 checkered stone tile and handcrafted finishes give the home a character all its own. Inside, the great room is framed by dramatic timber beams and 10' stackable doors that open completely to the patio, creating a seamless connection between the home, pool and surrounding desert. The kitchen features custom white oak cabinetry, marble and soapstone counters, an Italian range with gas cooktop and a built-in 315-bottle wine cooler. Handcrafted concrete tile flooring carries through the main living areas, while four ensuite bedrooms feature marble counters and access to beautiful outdoor spaces. Outside is where the setting really takes over. A saltwater pool and spa with travertine coping overlook the 8th green of the 27-hole, Arnold Palmer-designed JW Marriott Starr Pass Golf Course, with mountain, desert and sunset views beyond. Just across the street, the recently remodeled and updated JW Marriott Starr Pass Resort & Spa offers fine dining, fitness, Hashani Spa and resort amenities, with guided hiking, biking and rock climbing nearby. Saguaro-studded trails are right outside your door, while Downtown Tucson, dining, entertainment and the airport are all just minutes away. A home with this combination of design, craftsmanship and setting simply doesn't come around often.
#22621599

Tucson

674 S Little Bird Place

4 Beds

4 Baths

3,558 Sq.Ft.

$1,750,000

MLS#: 22621599

New on site 2 days ago
Perched high above Serenidad Canyon, the crown jewel of gated Mira Vista Canyon Estates, this extraordinary 10.2-acre estate presents a rare opportunity to own a private canyon. Set in Tucson's lush Tanque Verde Valley and surrounded by dramatic, saguaro-studded hills, the elevated homesite commands sweeping, unobstructed vistas stretching across the mountains, city lights & spectacular Arizona sunsets. Here, privacy, natural beauty and breathtaking views come together to create a true desert sanctuary.
Enter through a private gate and immediately feel transported. Lush desert landscaping and a beautiful koi pond welcome you, while a paver-and-turf-lined driveway leads to the motor court and gathering area. Continued An enchanting bougainvillea-framed archway, flagstone walkways, cobalt-blue tile accents, and a covered entry with a custom iron screen door introduce the home's distinctive character.
Inside, the dramatic great room is designed around the view. Massive windows frame the mountains and infinity-edge pool beyond, creating a stunning backdrop as the day moves from dawn to dusk. At night, the dark skies reveal the starry skies. High ceilings, real hardwood floors, crown molding, and a double-sided fireplace bring warmth and architectural character to the open living spaces.
The kitchen flows effortlessly into the dining and great room, making the home equally suited to both small- and large-scale entertaining. A generous center island features a gas range, breakfast bar, and custom cabinetry, including cabinets with glass doors. Custom high-end appliances, and a large walk-in pantry with custom shelving. A spacious laundry room offers additional storage and convenience.
The thoughtfully designed floor plan includes an ensuite bedroom on the main level, complemented by an atrium-like bonus room with direct backyard access. On the main level, there is an additional bedroom and hall bath that serves as a guest bathroom
The master suite is a retreat unto itself, showcasing panoramic vistas from its elevated setting. The master bath captures spectacular views and features a walk-in shower, soaking tub, dual-sink vanity and a large walk-in closet with custom built-ins. From the master suite, step onto the private rooftop deck, where a hot tub and sensational views create an unforgettable setting for watching sunsets fade into sparkling city lights.
The outdoor spaces are every bit as remarkable as the indoor. A French door off the kitchen opens to a covered outdoor kitchen with a built-in barbecue, and an outdoor dining area with a fireplace and pizza oven nearby. Multiple patios offer different vantage points to enjoy the panoramic views. The infinity edge pool located on the east patio has another outdoor fireplace and seating area.
Beyond the pool, trails meander to various destinations including the air conditioned tea room and another pond on the hillside. Follow another trail to the teepee in the canyon, or simply wander among the saguaros and enjoy the remarkable serenity of the setting.
A two-car garage with epoxy flooring, storage area, built in cabinets and work bench completes the residence.

Situated in the foothills of the Catalina Mountains, near Coronado National Forest, Agua Caliente Regional Park, Redington Pass, and Mount Lemmon. Shopping centers with grocery stores, cafes, restaurants, breweries, and bars are just 10 minutes away. Locals love the nearby Barnyard restaurant for its outdoor playground with corn-hole and other games, Bear Canyon Pizza with live music in the outdoor beer garden, and cookout nights at the Tanque Verde Guest Ranch. Downtown Tucson and the University of Arizona are just 25 minutes away.
Schools: The house is located in the highly-rated Tanque Verde School district and is e nearby schools. The renowned Hermosa Montessori school is just a couple of miles from this home, offering classes for students from Pre-School to 8th grade. This charter school offers tuition-free education starting at kindergarten. Set on 14 acres, this incredible learning environment draws students from all over Tucson. Private schools in the general area include Desert Christian, St. Michael's, Castlehill Country Day School, and St. Cyril's.
More than a home, this is a rare opportunity to experience the beauty of the Sonoran Desert from a spectacular private estate in Mira Vista Canyon Estates.
#22619889

Tucson

12536 E Mira Vista Canyon Place

3 Beds

3 Baths

3,644 Sq.Ft.

$1,985,000

MLS#: 22619889

New on site 3 days ago
ONE-OF-A-KIND SOUTHWESTERN CONTEMPORARY ESTATE IN THE CATALINA FOOTHILLS! Set behind private gates on 1.49 acres of southwestern desert, saguaros, cacti, mesquite and palo verde trees, with stunning Catalina Mountain views, this extraordinary property offers privacy, architectural distinction, and an exceptional connection to the Sonoran Desert. Custom designed and built by acclaimed local architect/designer Al Gastelum of Centerline Design & Interiors, the approximately 4,534 sq ft main residence showcases impeccable craftsmanship, ICF concrete construction, solid 8' knotty Alder doors, travertine and scored concrete floors, Venetian plaster, cantera and slate stone, and custom ironwork throughout. The dramatic rotunda entry opens to elegant living and dining spaces, while expansive windows capture the mountain views. The gourmet kitchen features a Viking 6-burner range, rising exhaust, granite island and counters, custom Alder cabinetry, double ovens, Asko dishwasher, newer GE refrigerator, and large walk-in pantry. The luxurious primary suite features Catalina Mountain views, beehive fireplace, French doors to the deep rear porch, and spa-like bath. Two additional bedrooms share a beautifully designed Jack-and-Jill bath, while a private fourth bedroom/office offers flexibility. Outdoor living is exceptional, with deep covered and flagstone porches, beehive fireplace, grilling area, lush landscaping, custom iron fencing, and a private pool with waterfall feature. A separate 770 sq ft guest house/casita offers a fireplace, kitchenette, full bath, custom Murphy bed, private gated yard, and porch. The oversized 963 sq ft three-car garage provides abundant storage. Recent improvements include exterior paint and roof coating (2024), new exterior lighting and cameras, updated irrigation, new turf, and HVAC systems and water heaters (2019). Ideally located near Swan/Sunrise, shopping, dining, Sabino Canyon, Ventana Canyon, trails, parks, and schools, yet offering a remarkably private and peaceful setting. A truly exceptional Tucson estate--beautifully crafted, deeply private, and designed to become a family legacy.
#22621354

Tucson

5085 N Valley View Road

4 Beds

4 Baths

5,304 Sq.Ft.

$1,950,000

MLS#: 22621354

Discover refined desert living in this brand-new luxury residence perfectly situated within Pontatoc Ranch in the Catalina Foothills. Designed for today's discerning buyer, this contemporary masterpiece combines timeless elegance with modern sophistication, offering the perfect balance of privacy, style, and convenience. Set on a 1.03-acre private lot, the home makes an impressive first impression with its expansive paver driveway, mission-tile roof, and a custom iron entry door that sets the tone for the exceptional craftsmanship inside. Step into a spacious, open-concept floor plan with no interior steps, soaring ceilings, and walls of glass. Rich engineered wood flooring and exposed beams add warmth and character throughout. The 3,696 sq. ft. layout offers 5 bedrooms and 5 baths, 4 rooms feature an en-suite for ultimate comfort and privacy. A split-bedroom design includes one suite with direct exterior access, ideal for guests or multi-generational living. The heart of the home is the designer kitchen, providing dolomite countertops, custom cabinetry, a large center island, a breakfast bar, and stainless steel appliances including a professional-grade gas range. The family room, open to the kitchen, features a fireplace, a beamed ceiling, and a breakfast area. The spacious living room, also open to the kitchen, offers a formal dining area, perfect for seamless entertaining. The luxurious primary suite is a retreat, featuring direct patio access, dual vanities, dual walk-in closets, a free-standing soaking tub, and a glass-enclosed shower. The outdoor living space boasts a large, covered patio, lush turf yard, and ample additional space to design your dream backyard oasis, complete with room for a pool, spa, or outdoor kitchen. Located just minutes from high-end shopping, dining, golf, and top-rated schools, this home captures the essence of luxury living in the Foothills. A rare opportunity to own new construction in one of Tucson's most sought-after enclaves. A custom pool designer has created preliminary renderings and conceptual plans for a fully customizable pool build. Some design images are included in the photos for inspiration and orientation. Additional customization, features and enhancements can be incorporated into the final design and included in the purchase price for financing, if desired. See it today before it's gone.
#22617567

Tucson

4140 N Pontatoc Road

5 Beds

5 Baths

3,696 Sq.Ft.

$1,495,000

MLS#: 22617567

Completely renovated one-level (no steps) masonry-built custom home situated on a private 1.3-acre view lot in guard-gated Skyline Country Club Estates. Thoughtfully designed and impeccably executed, the 2,699-square-foot main residence and separate 299-square-foot guest casita, capture exceptional mountain and city views, while the adjacent greenbelt provides a rare sense of privacy.
A custom wrought-iron gate opens to an inviting courtyard and gracious entry. Inside, rich architectural details include solid alder doors, ceramic and stone flooring, custom built-ins and wood-beamed ceilings. The remodeled kitchen features quartz countertops, a custom tile inset, breakfast bar and a sink perfectly positioned to enjoy the sensational views. Continued.. An elegant formal dining room is enhanced by custom tile flooring, a chandelier designer wall treatment and wine refrigerator. The adjoining family room offers a cozy fireplace and effortless connection to the kitchen.
The split-bedroom floor plan provides privacy for all. Two guest suites feature upgraded baths with spacious custom-tiled showers and glass enclosures; one also offers wood flooring and direct courtyard access. The primary suite is a tranquil retreat with a distinctive brick accent wall, private patio and updated bath with dual-sink vanity.
A deep covered patio spans the rear of the home, creating an exceptional setting for year-round outdoor living. Enjoy a built-in BBQ and fireplace, beautiful fountain, flagstone patio, and a pool and spa with waterfall feature--all surrounded by memorable desert, mountain and city vistas. The separate studio includes a new bathroom and offers flexibility for guests, an office, fitness space or creative retreat.
Additional highlights include an oversized three-car garage with custom doors, a new roof and HVAC system approximately two years old. All this in a convenient, central Foothills location near Skyline Country Club, shopping, restaurants and cafƩs, within highly regarded District 16 schools.
#22619946

Tucson

5226 E Mission Hill Drive

4 Beds

4 Baths

2,998 Sq.Ft.

$1,495,000

MLS#: 22619946

Set in the prestigious gated community of The Summit at Finger Rock, this exceptional 3-bedroom, 3-bathroom home offers a rare combination of privacy, comfort, and breathtaking Catalina Mountain views. Situated on a premium foothills lot bordering the Coronado National Forest, the home provides easy access to scenic hiking trails and an incredible desert landscape filled with native wildlife.
Inside, soaring vaulted ceilings, expansive windows and an open floor plan create a bright and inviting living space. The split floor plan offers privacy, and an ideal layout for both every day living and entertaining. Beautiful new (engineered) hardwood flooring run throughout the home with no carpet, while a new HVAC system provides year-round comfort. The gourmet kitchen features granite countertops, custom cabinetry, and stainless steel appliances. Designed for effortless single level living, the home includes wide doorways, zero-step entries, and an accessible walk-in shower.
Outdoor living is equally impressive, with expansive flagstone patios, a water feature , an outdoor grill, and a private Ramada, complete with a fireplace and dining area. A heated and cooled room off the garage offers flexible space for a home office, studio or additional storage.
With exceptional views, a peaceful setting and low-maintenance living, this distinctive Tucson Foothills property is a rare opportunity to enjoy the very best of the desert lifestyle.
#22620237

Tucson

4087 E Playa De Coronado

3 Beds

2 Baths

2,626 Sq.Ft.

$1,595,000

MLS#: 22620237

Located within the prestigious gated community of Pima Canyon Estates, one of Tucson's most exclusive and sought-after neighborhoods, this exceptional residence offers luxury living on a sprawling and private 1.31-acre homesite. Mature desert landscaping, elegant lighting, and an expansive paver driveway create a striking first impression. Beyond the private courtyard, complete with a tranquil fountain and custom metal gates, you'll discover a home that seamlessly blends timeless architecture with thoughtfully curated modern design. A dramatic rotunda foyer welcomes you inside, creating a graceful connection to the home's beautifully designed living spaces. At the heart of the residence is a spectacular, designer-renovated kitchen and great room that has been completely reimagined for today's lifestyle. This was far more than a cosmetic remodel; walls were removed and the floor plan thoughtfully reconfigured to create an expansive gathering space filled with natural light.
The chef's kitchen showcases custom floor-to-ceiling cabinetry, a Wolf gas cooktop, stainless steel Wolf wall oven, Wolf steam oven that also serves as a convection oven, solid porcelain backsplash, and a fully integrated Sub-Zero refrigerator concealed behind matching cabinetry panels. An oversized porcelain island with Dekton solid surface countertops features a distinctive built-in dining area, creating the perfect setting for casual meals, entertaining, or everyday living.
The adjoining great room is rich in architectural character with hand-hewn corbel beams, classic herringbone brick flooring, an impressive fireplace and dramatic walls of glass that frame breathtaking views of the sparkling pool, tranquil water feature, and Tucson's twinkling city lights beyond. Every living space has been thoughtfully designed to embrace the surrounding natural beauty while maintaining a warm, inviting atmosphere. A professionally integrated whole-home audio system delivers exceptional sound throughout the residence, with built-in speakers serving the great room, kitchen, living room, family room, primary suite, and multiple outdoor entertaining spaces, including dedicated zones for both the covered dining terrace and poolside lounge.
The elegant den is anchored by a handsome stone fireplace and highlighted by a dramatic arched window that perfectly frames the Catalina Mountains. Overlooking the lush courtyard, the formal dining room offers an ideal balance of sophistication and comfort for intimate dinners and gatherings.
A thoughtfully designed split-bedroom floor plan provides exceptional privacy. The primary suite is enhanced by a striking designer accent wall featuring a richly textured wallcovering with the look of natural crushed stone and mineral aggregate. Inspired by the timeless appeal of terrazzo, its warm taupe palette creates subtle movement, and dimension that elevates the room with understated luxury. A two-way fireplace shared with the spa-inspired bathroom, a soaking tub, separate walk-in shower, generous walk-in closet, and direct access to the backyard.
Designed to embrace Arizona's exceptional outdoor lifestyle, the backyard is equally impressive. The pool and spa interior finish is complemented by vibrant blue pebbles and premium shimmering sea enhancements, creating an inviting, resort-inspired light blue water color and sparkle. The illuminated water feature overlooks the lush Sonoran Desert, sparkling city lights, and Tucson's unforgettable sunsets. The expansive covered veranda is designed for year-round entertaining with a stone gas fireplace, outdoor kitchen, built-in BBQ, a quality stainless steel refrigerator, and generous seating and dining areas all perfectly positioned to capture the surrounding mountain views.
Ideally located in the heart of the Catalina Foothills, this remarkable property is just minutes from premier hiking trails, the shops and restaurants of Casas Adobes and La Encantada, La Paloma Country Club, and many of Tucson's finest dining and recreational destinations. Offering exceptional craftsmanship, thoughtfully curated finishes, and one of the Foothills' most desirable locations, this is a rare opportunity to own an extraordinary home in Pima Canyon Estates.
#22619975

Tucson

7437 N Mystic Canyon Drive

3 Beds

3 Baths

3,725 Sq.Ft.

$2,095,000

MLS#: 22619975

Nestled in the serene embrace of the Catalina Mountains, this stunning residence invites you to experience the perfect blend of luxury and views.  Imagine mornings spent sipping coffee while watching the sun rise over lush fairways and mountains, creating memories against a backdrop of of unrivaled beauty. This highly upgraded, 4 bedroom, 4.5 bath, 4 car garage Bacara model is the best of the best with all the bells and whistles. Open the front door and enter the expansive  great room adorned with a fireplace, making it an ideal gathering spot for family and friends, while the retractable sliding doors seamlessly connect you to a spacious patio, perfect for entertaining or soaking in the surroundings. The open-concept kitchen boasts a generous quartz island, GE Monogram appliances, and a butler's pantry, providing ample space for culinary creations and casual dining. Whether you're hosting a lively get-together or enjoying a peaceful evening at home, this retreat combines relaxation with comfort. Indulge in breathtaking vistas while unwinding by the serene pool and spa,  perfect for soaking in the sun or engaging in leisurely activities. Unwind in your private oasis. Every corner of this home invites relaxation and enjoyment, blending indoor elegance with outdoor tranquility. This is not just a house; it's a retreat designed for comfort and style, ideal for those who appreciate the finer things in life.
#22620180

Tucson

67075 E Willow Canyon Drive

4 Beds

4 Baths

3,639 Sq.Ft.

$1,695,000

MLS#: 22620180

Finding a newer, truly move-in-ready home in the established Catalina Foothills is exceptionally rare--making this stunning 2024 residence a standout opportunity. Set on 1.56 acres with no HOA, this 3,391 sq ft home offers 4 bedrooms, 3.5 baths, a dedicated office, & an additional flexible den/teen retreat ideal as a library, game room, second office or lounge. Nearly $484K in custom improvements & upgrades have transformed the property into a polished, turnkey retreat.

The entire home was professionally curated by an interior designer, with every detail thoughtfully selected--from window coverings, wallpaper, lighting to finishes, furniture, artwork and accessories. The designer furnishings are available separately for an additional $50,000 and include the indoor and outdoor furniture, artwork and accessories. The designer furnishings are available separately for an additional $50,000 and include the indoor and outdoor furniture, artwork, decor, linens and housewares--offering the rare opportunity to purchase the home completely turnkey.

A dramatic black iron & glass pivot front door opens to an expansive great room where a wall of glass creates seamless indoor/outdoor entertaining and frames spectacular Catalina Mountains views. The primary suite is a private retreat with beautiful mountain views from the bed, two walk-in closets and an oversized walk-in shower with frameless glass. The open-concept kitchen flows effortlessly into the great room and features an oversized island, quartz countertops, premium stainless appliances, and a separate butler's pantry.

Outside, extensive professionally completed front and rear landscaping features mature specimen desert plantings and cacti, dramatic landscape lighting and exceptional hardscape. The resort-style saltwater pool & spa, Baja shelf, custom fire feature and expansive outdoor kitchen with 48" Fire Magic Echelon grill create a true private resort setting. A 3-car climate-controlled garage is finished with striking modern glass doors and epoxy flooring.
Whole-home Sonos, smart-home technology and security add another level of convenience.
 Ideally located near Banner, TMC, St. Philip's Plaza, La Encantada and some of Tucson's finest shopping, dining and medical facilities. A rare opportunity to enjoy newer construction, exceptional design and effortless Foothills living without the renovation.
#22620023

Tucson

2850 E Camino A Los Vientos

4 Beds

3 Baths

3,391 Sq.Ft.

$1,850,000

MLS#: 22620023

Tucked into the Catalina Foothills, this exceptional luxury residence offers a rare opportunity to experience the very best of Tucson living. Framed by the natural beauty of the Sonoran Desert, the home pairs refined interiors with an effortless indoor-outdoor lifestyle, creating a setting that feels both private and inviting. Expansive living spaces, abundant natural light, and thoughtful details throughout set the stage for quiet mornings, unforgettable sunsets, and evenings spent entertaining under the desert sky. All just moments from renowned dining, shopping, hiking, and the lifestyle that makes the Catalina Foothills one of Tucson's most coveted places to call home.
#22619942

Tucson

4103 N Lindstrom Place

5 Beds

4 Baths

5,026 Sq.Ft.

$1,650,000

MLS#: 22619942

Experience modern luxury at 3851 N River Hills Dr, a newly built 3,500 sq. ft. masterpiece in Tucson, AZ. This 5-bedroom, 4.5-bath home sits on a 1-acre lot and boasts high-end finishes, breathtaking mountain views, and seamless indoor-outdoor living. The open-concept design features a gourmet kitchen with state-of-the-art appliances and stunning quartzite counters and island, while the primary suite offers a spa-like bath, custom walk-in closet, and private retreat. Entertain in style with a sparkling pool, spa, covered patio, and built-in grill area. Additional highlights include en-suite bedrooms, a home office, and a 3-car garage. Located near Tucson's best dining and recreation, this home is the epitome of elegance and comfort. Don't miss it!

3851 N River Hills Drive

Message successfully sent.

I agree to receive email communication and understand I can unsubscribe at any time.

I agree to be contacted by The Mandy Gold Team | Haymore Real Estate LLC via call, email, and text for real estate services. To opt out, you can reply 'stop' at any time or reply 'help' for assistance. You can also click the unsubscribe link in the emails. Message and data rates may apply. Message frequency may vary. Privacy Policy

 - property

Send a message

Message successfully sent.

Reason for contacting?

I agree to receive email communication and understand I can unsubscribe at any time.

I agree to be contacted by The Mandy Gold Team | Haymore Real Estate LLC via call, email, and text for real estate services. To opt out, you can reply 'stop' at any time or reply 'help' for assistance. You can also click the unsubscribe link in the emails. Message and data rates may apply. Message frequency may vary. Privacy Policy

Sign In Sign Out

Virtual Assistant

Would you like to take the next step with this property? We can help you schedule a showing or virtual tour, or send you more details.

Yes, I would like more information.

Thank You for Your Reply, One of Our Agents will contact you as soon as possible

No, maybe later.

Thank you, you can always contact me via email, phone number or through the contact form.

Realhub AI

Lucy - Your AI-Powered Realtor

Update Your Temporary Password

Personalize your search

Enter your email and we'll notify you immediately when new listings match what you're looking for.

or enter email address

Already have an account ? Login here

Continue your home search

I agree to receive communications and understand I can unsubscribe at any time.

I agree to be contacted by The Mandy Gold Team | Haymore Real Estate LLC via call, email, and text for real estate services. To opt out, you can reply 'stop' at any time or reply 'help' for assistance. You can also click the unsubscribe link in the emails. Message and data rates may apply. Message frequency may vary. Privacy Policy

Already have an account ? Login here

We use cookies

We use cookies primarily for analytics to enhance your experience. By accepting, you agree to our use of these cookies. You can manage your preferences or learn more about our cookies policy.