
31002 N 56TH Street
Cave Creek, AZ 85331
Contemporary, Santa Barbara/Tuscan
Cave Creek, AZ 85331
31002 N 56TH Street
$4,200,000
MLS#: 6777013
Status: Closed
Listing provided by: Russ Lyon Sotheby's International Realty
Listing agent phone: None
Last update: 1 year, 16 days ago
On site: 1 year, 8 months ago
About
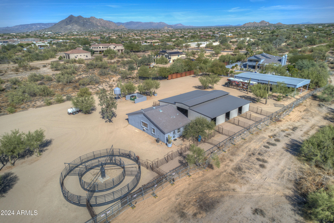
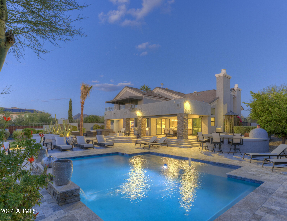
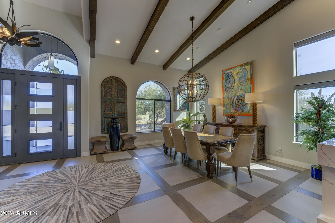
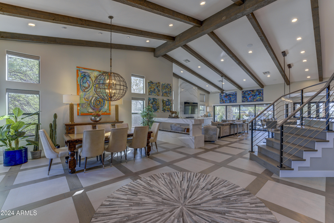
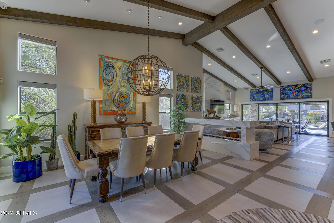
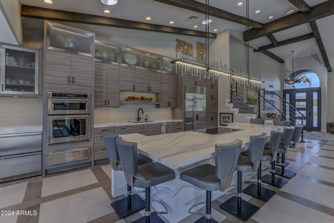
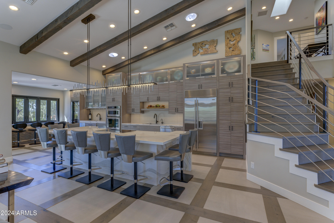
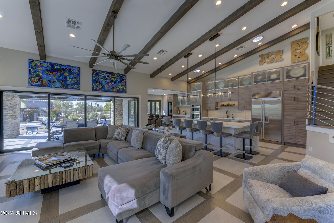
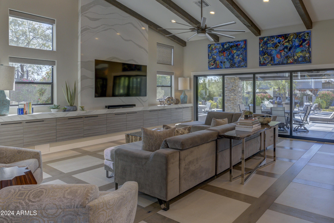
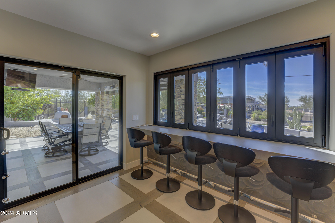
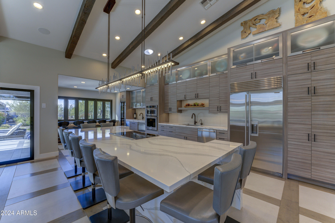
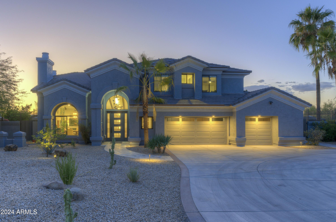
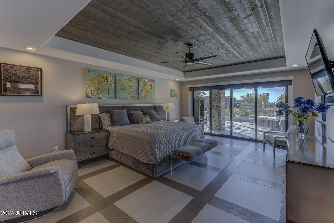
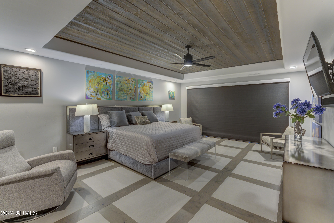
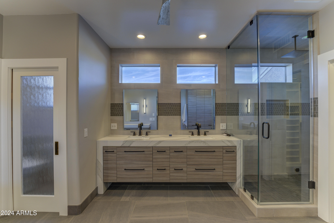
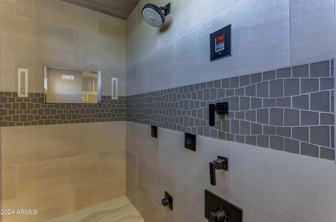
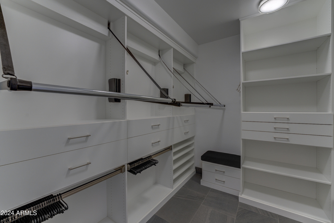
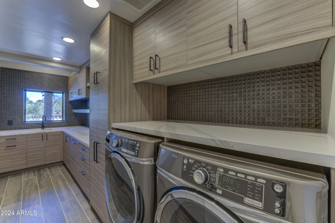
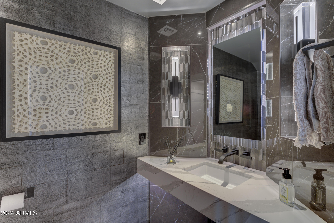
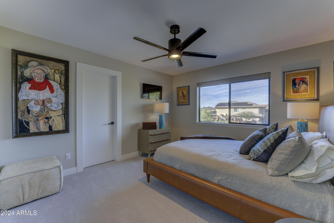
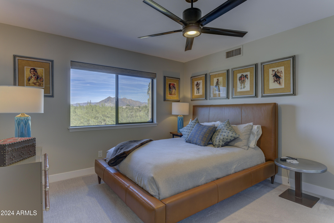
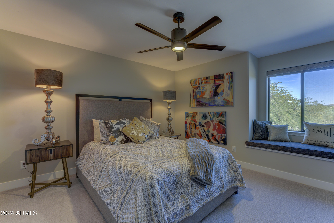
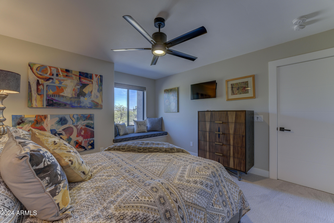
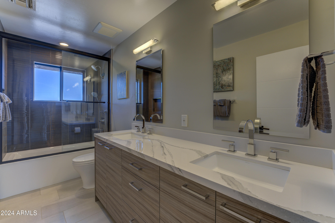
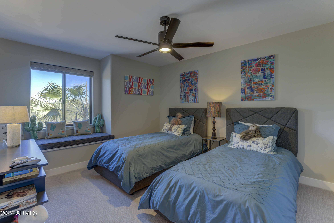
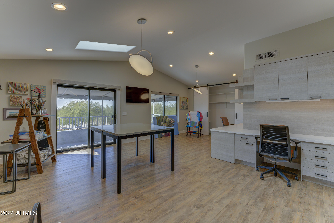
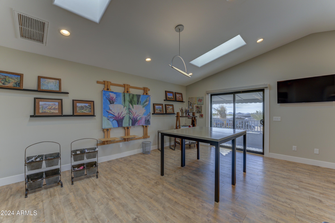
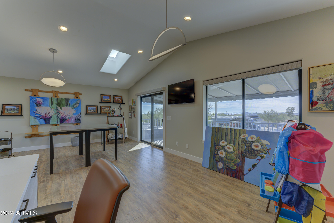
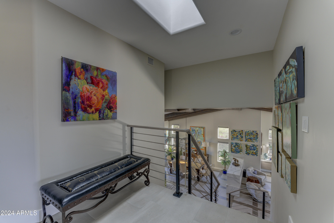
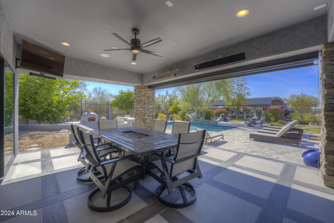
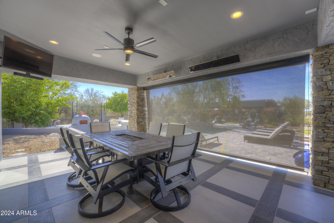
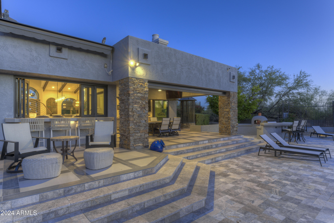
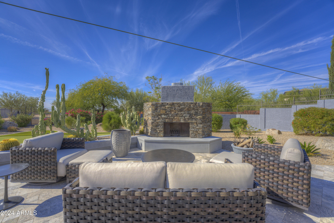
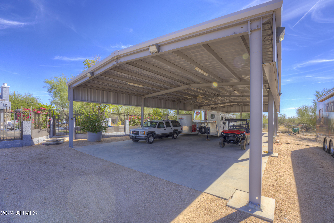
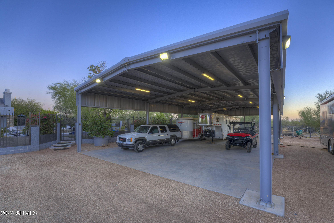
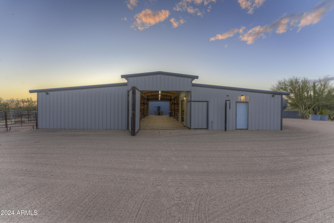
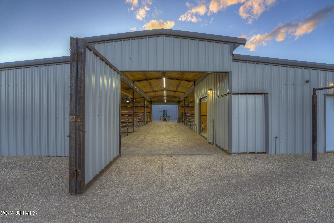
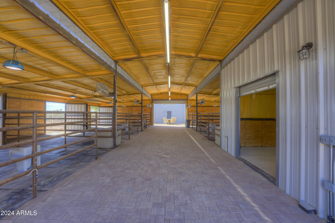
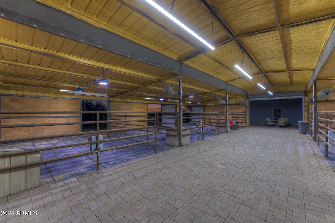
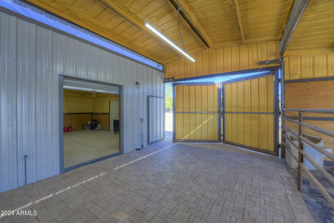
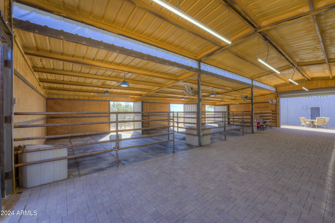
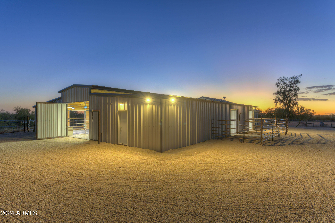
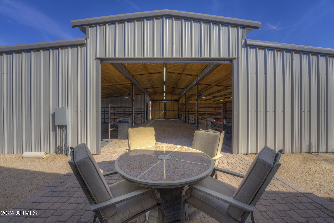
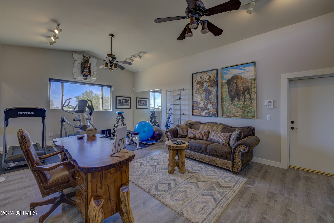
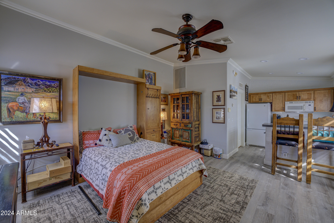
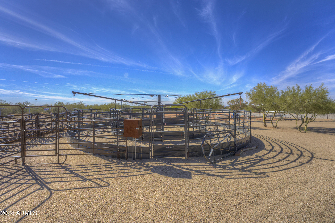
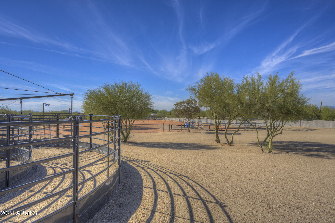
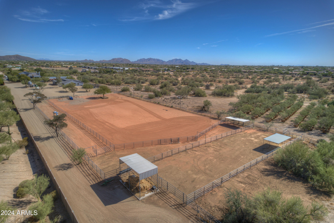
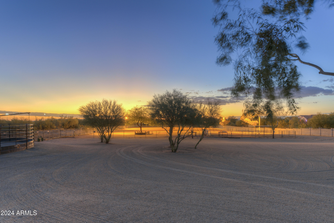
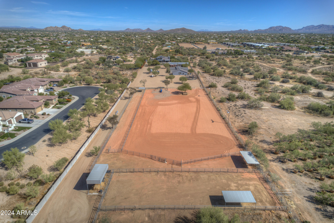
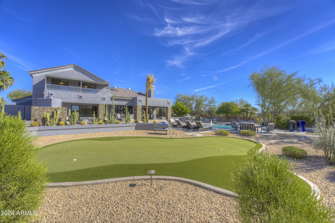
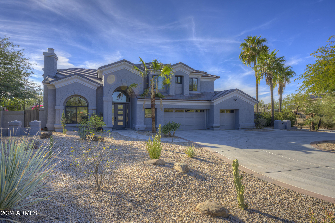
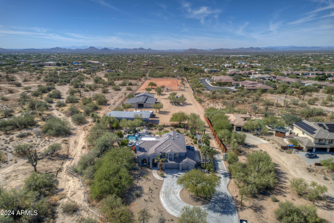
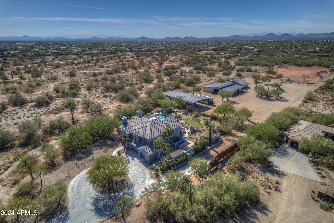
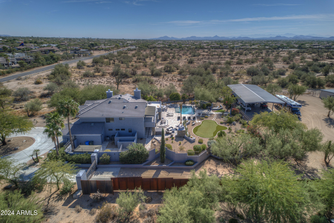
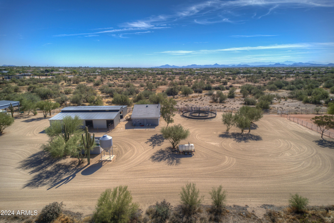
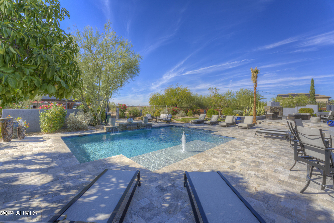
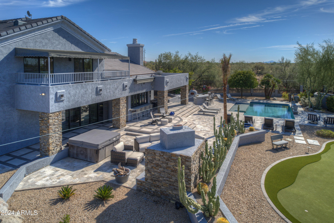
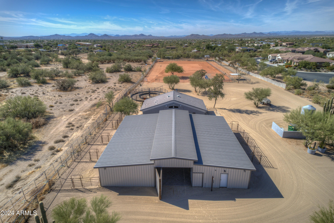
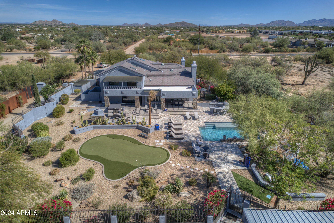
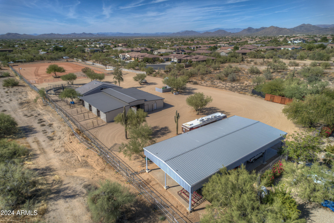
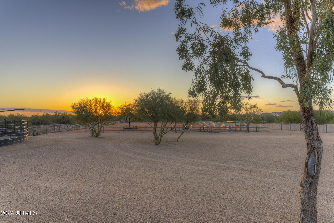
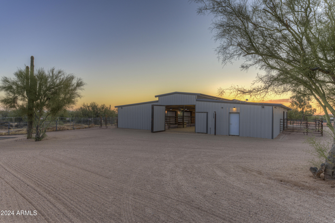
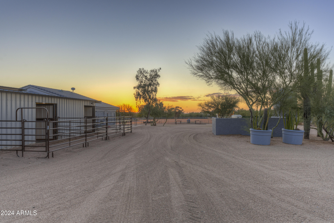
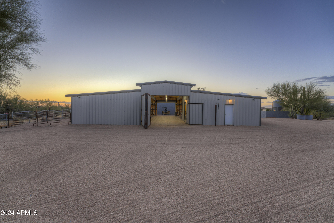
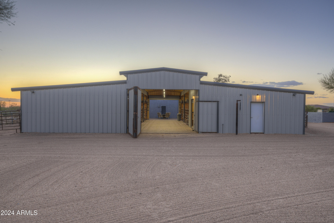
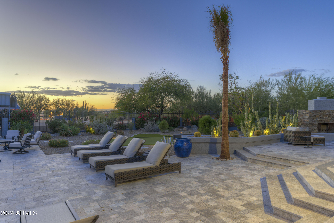
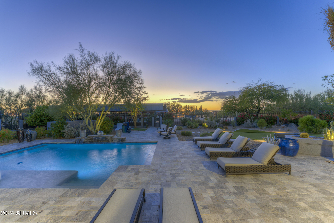
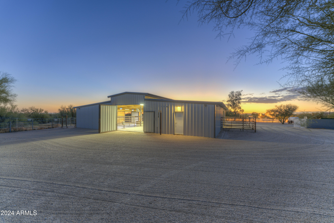
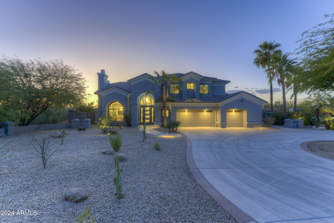
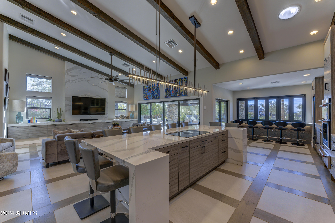
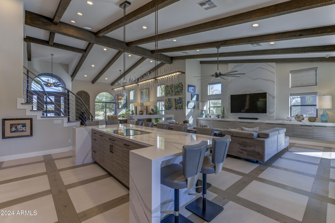
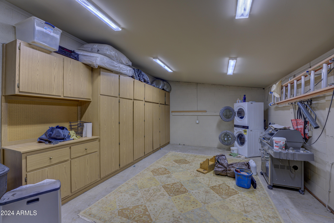
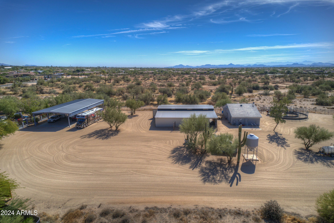
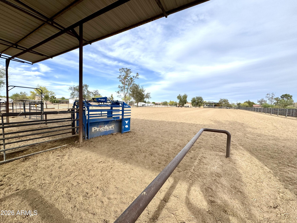
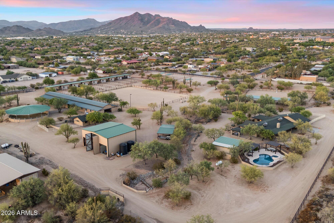
Seamless Blend of Elegance and Function will Amaze when you walk into this Sophisticated Home. Completely Remodeled in 2020 with carefully chosen appointments crafted for a one of a kind living experience. Kitchen features extra large island where your guests and family will love gathering next to the great room. Downstairs Master has retractable door to patio and private Spa. It's bath has a huge steam room/shower. Custom hanging rods in the closet. Tasteful ambient lighting sets off the double sinks. This artist owned and designed home continues the sophistication up the modern stairway to three additional bedrooms, two bathrooms and a large fully functional art studio. This could be an extra guest bedroom or office area. Large balcony enhances upstairs lifestyle. SEE MORE Your horses will appreciate their new insulated barn with padded flooring, radiant heating lights & oscillating fans in every 20 x 24' stall. They also have walk outs on all 5 stalls. There is a large 1500 sq ft Casita with office, workout area, bedroom and kitchen, plus bonus storage with washer and dryer. That's not all. Huge covered parking for your big rigs & motor home. Plenty of turn around space with a large open driveway. All the facility is security locked behind a privacy gate.
Property
Beds
4
Full Baths
None
1/2 Baths
None
Year Built
1994
Sq.Footage
3,046
Features
Features & Amenities
Interior
-
Other Interior Features
High Speed Internet, Smart Home, Granite Counters, Double Vanity, Master Downstairs, Eat-in Kitchen, Vaulted Ceiling(s), Wet Bar, Kitchen Island, Bidet
-
Total Bedrooms
4
-
Bathrooms
N/A
-
Basement YN
NO
-
Cooling YN
YES
-
Cooling
Central Air, Ceiling Fan(s)
-
Fireplace YN
YES
-
Heating YN
YES
-
Heating
Electric
-
Pet friendly
N/A
Exterior
-
Garage
Yes
-
Garage spaces
3
-
Construction Materials
Stucco, Frame
-
Other Exterior Features
Barbecue, Balcony, Private Yard, Storage, Built-in Barbecue, RV Hookup
-
Parking
Unassigned, RV Access/Parking, Gated, Garage Door Opener, Direct Access, Circular Driveway
-
Patio and Porch Features
Patio
-
Pool
Yes
-
Pool Features
Fenced, Heated, Private
-
View
Mountain(s)
Area & Lot
-
Lot Features
Sprinklers In Rear, Sprinklers In Front, Desert Back, Desert Front
-
Lot Size(acres)
5.84
-
Lot Size(square feet)
254,283
-
Property Type
Residential
-
Property Sub Type
Single Family Residence
-
Architectural Style
Contemporary, Santa Barbara/Tuscan
Price
-
Sales Price
$4,200,000
-
Tax Amount
$4,589
-
Financing Options
Cash, Conventional
-
Sq. Footage
3,046
-
Price/SqFt
$1,378
HOA
-
Association
No
Property Resources
-
Horse Property
YES
School District
-
Elementary School
Cave Creek Unified District
-
Middle School
Sonoran Trails Middle School
-
High School
Cactus Shadows High School
Property Features
-
Stories
2
-
Ownership
Fee Simple
-
Sewer
Septic Tank
-
Tax Lot
00
-
Water Source
Public
Schedule
Schedule a Showing
Showing scheduled successfully.
Mortgage calculator
Estimate your monthly mortgage payment, including the principal and interest, property taxes, and HOA. Adjust the values to generate a more accurate rate.
Your payment
Principal and Interest:
$
Property taxes:
$
HOA fees:
$
Total loan payment:
$
Total interest amount:
$
Location
-
County
Maricopa
-
Elementary School
Cave Creek Unified District
-
Middle School
Sonoran Trails Middle School
-
High School
Cactus Shadows High School

Listing Courtesy of Barbara A Miller , Russ Lyon Sotheby's International Realty
RealHub Information is provided exclusively for consumers' personal, non-commercial use, and it may not be used for any purpose other than to identify prospective properties consumers may be interested in purchasing. All information deemed reliable but not guaranteed and should be independently verified. All properties are subject to prior sale, change or withdrawal. RealHub website owner shall not be responsible for any typographical errors, misinformation, misprints and shall be held totally harmless.

Mandy Gold
Associate Broker / Realtor®/ Team Lead
Call Mandy today to schedule a private showing.
Phone (520) 508-4855
Email mandy@mandygoldteam.com

* Listings on this website come from the FMLS IDX Compilation and may be held by brokerage firms other than the owner of this website. The listing brokerage is identified in any listing details. Information is deemed reliable but is not guaranteed. If you believe any FMLS listing contains material that infringes your copyrighted work please click here to review our DMCA policy and learn how to submit a takedown request.© 2024 FMLS.
Properties
Related properties
Cave Creek
42327 N SIERRA VISTA Road
4 Beds
4 Baths
5,033 Sq.Ft.
$3,850,000
MLS#: 7027177
Cave Creek
4125 E PINNACLE VISTA Drive
3 Beds
2 Baths
1,500 Sq.Ft.
$4,900,000
MLS#: 7012700
Cave Creek
32624 N 46TH Street
6 Beds
5 Baths
2,400 Sq.Ft.
$5,000,000
MLS#: 7052625
Cave Creek
31607 N 64TH Street
4 Beds
5 Baths
4,243 Sq.Ft.
$3,675,000
MLS#: 7012175
