
36939 N WILD BARLEY Path
Queen Creek, AZ 85140
About
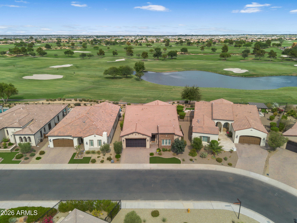
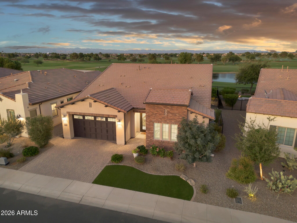
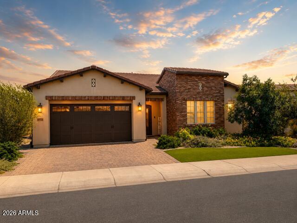
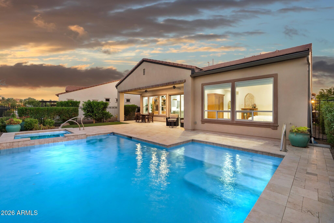
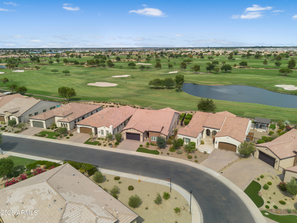
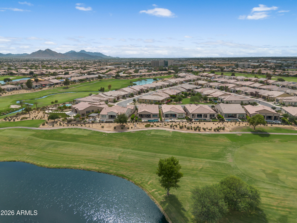
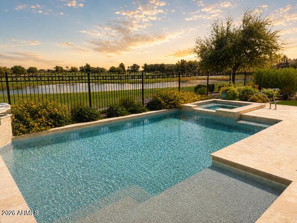
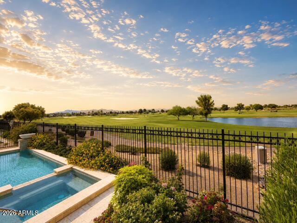
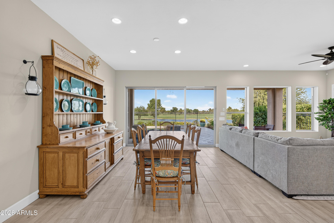
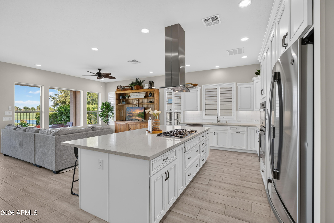
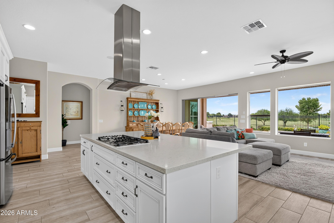
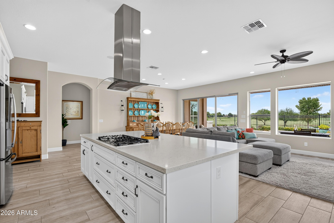
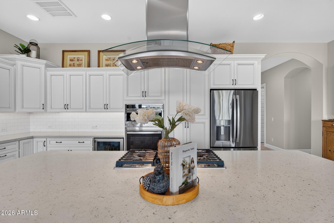
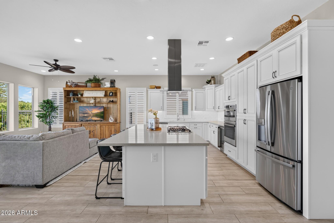
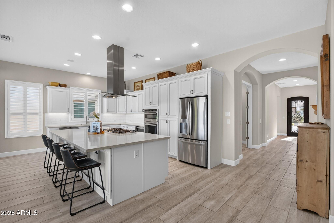
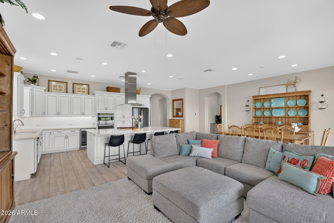
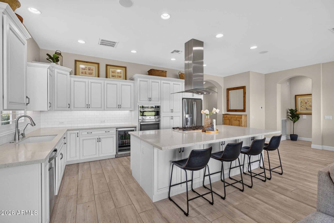
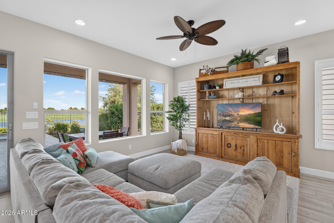
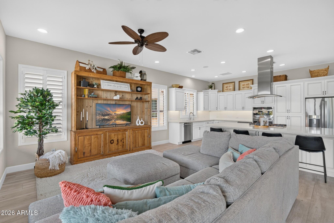
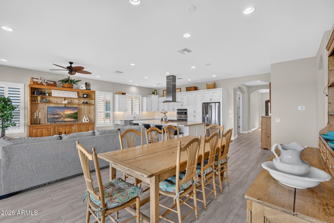
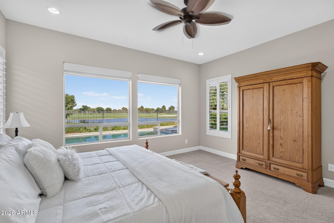
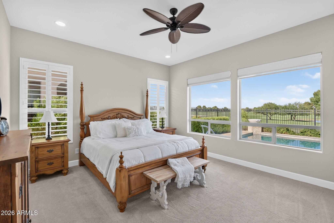
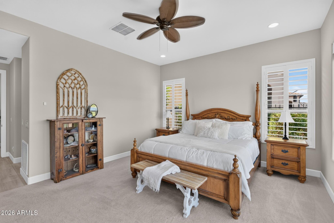
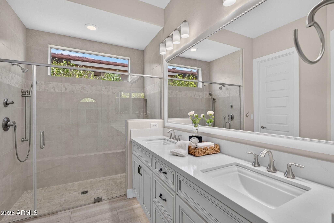
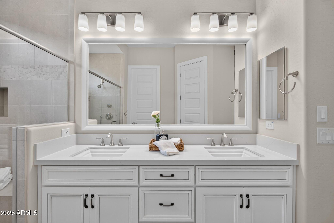
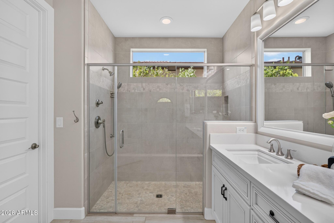
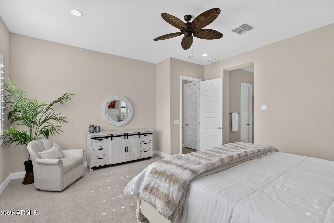
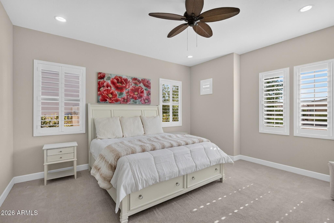
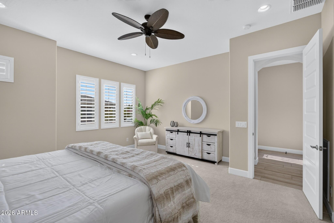
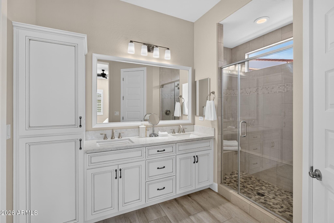
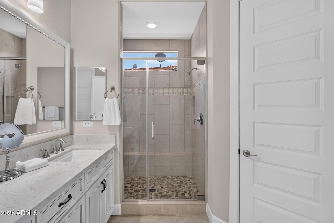
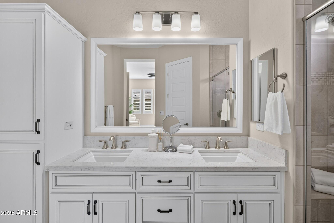
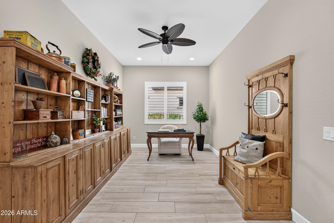
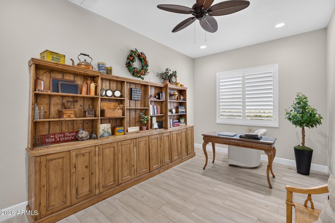
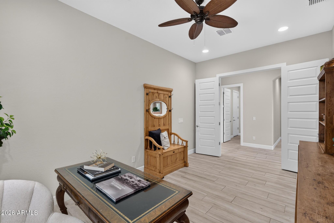
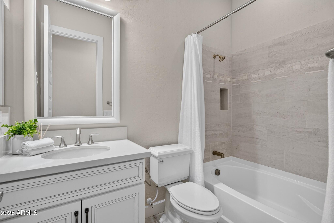
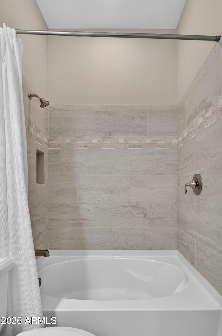
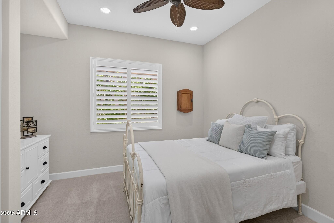
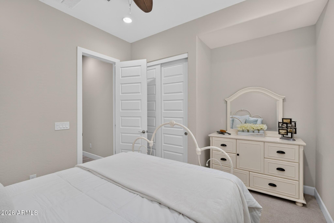
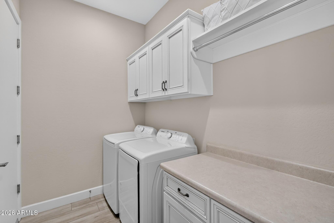
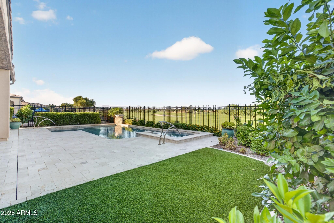
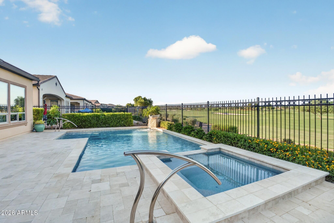
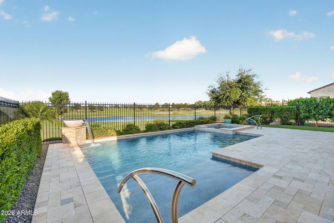
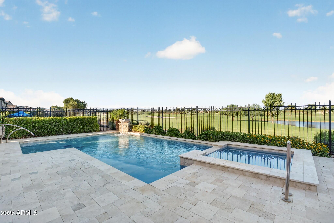
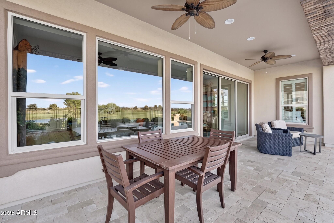
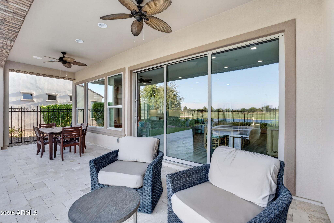
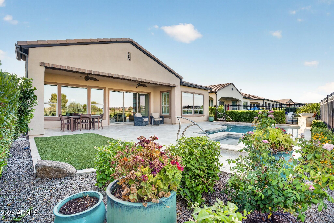
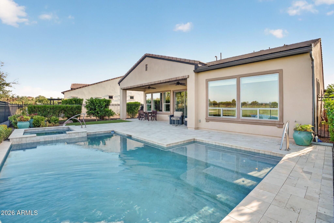
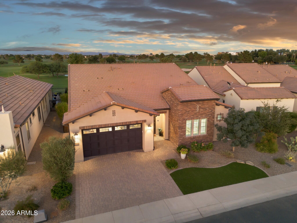
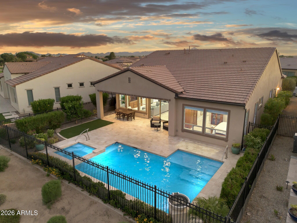
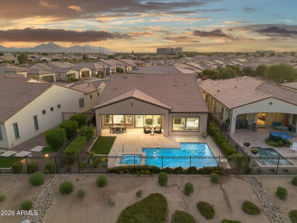
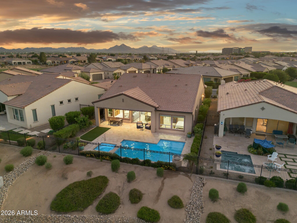
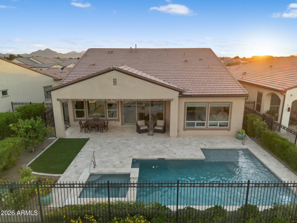
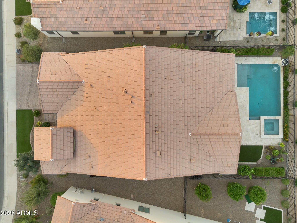
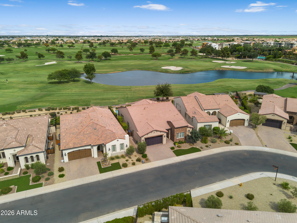
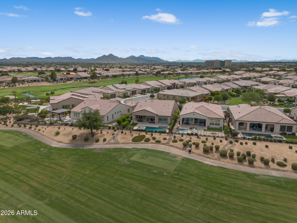
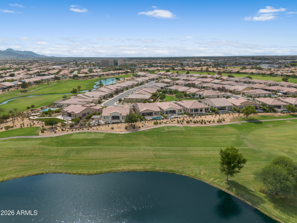
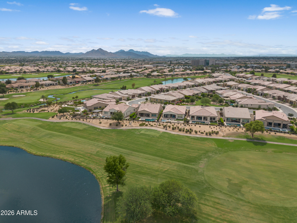
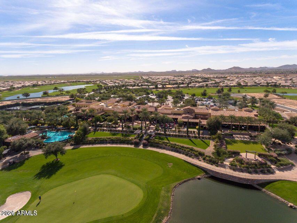
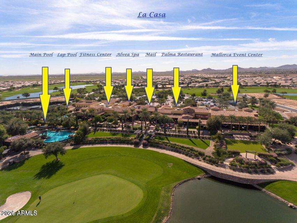
Welcome to one of the most exceptional opportunities available in Encanterra Golf & Country Club. Perfectly positioned on what many consider to be one of the community's premier homesites, this stunning Create model captures breathtaking panoramic views across three fairways, a tranquil water feature, and the signature 17th hole of the private Tom Lehman-designed championship golf course. Built in 2022 and meticulously maintained, this beautifully upgraded home offers 3 bedrooms, 3 full bathrooms, and one of Encanterra's most sought-after floor plans. Thoughtfully designed for both everyday living and effortless entertaining, the open-concept layout is filled with natural light and seamlessly blends spacious interior living with spectacular outdoor spaces. A standout feature of this is the expansive front guest suite, offering the feel and privacy of a second owner's retreat. With its generous square footage, luxurious en suite bath, and walk-in closet, it's an ideal space for long-term guests, multigenerational living, or anyone who appreciates exceptional comfort and privacy. At the center of the home, the chef's kitchen is designed to bring people together, featuring an oversized island, abundant workspace, premium finishes, and an effortless connection to the great room and dining area. Beautiful tile flooring throughout adds both elegance and easy maintenance, while the versatile flex room provides endless possibilities as a home office, media room, fitness space, or hobby room. Step outside and discover what truly sets this property apart. The resort-style backyard was designed to showcase one of Encanterra's most remarkable golf course settings. Relax year-round in the heated pool and spa while enjoying sweeping fairway views, shimmering water, unforgettable Arizona sunsets, and the peaceful beauty of the 17th hole. Beyond the home itself, you'll enjoy the award-winning Encanterra lifestyle. Residents have access to the private Tom Lehman-designed championship golf course, exceptional clubhouse dining, resort-style pools, a full-service spa, state-of-the-art fitness center, pickleball, tennis, bocce, miles of scenic walking trails, and an active calendar filled with concerts, social clubs, fitness classes, wine events, and year-round activities that make every day feel like a vacation. Opportunities to own a newer home on one of Encanterra's premier golf course homesites, combined with panoramic views and priority access to golf membership, are exceptionally rare. This is more than a beautiful home. It's an opportunity to embrace one of Arizona's premier private club lifestyles in a setting that is truly difficult to duplicate.
Property
Beds
3
Full Baths
3
1/2 Baths
None
Year Built
2022
Sq.Footage
2,396
Features
Features & Amenities
Interior
-
Other Interior Features
Double Vanity, Pantry, High Speed Internet, High Ceilings
-
Total Bedrooms
3
-
Bathrooms
3
-
Basement YN
NO
-
Cooling YN
YES
-
Cooling
Ceiling Fan(s), Central Air
-
Fireplace YN
NO
-
Heating YN
YES
-
Heating
Natural Gas
-
Pet friendly
N/A
Exterior
-
Garage
Yes
-
Garage spaces
2
-
Construction Materials
Stucco
-
Other Exterior Features
Rain Gutters
-
Parking
Garage Door Opener
-
Pool
Yes
-
Pool Features
Outdoor Pool, Heated, Fenced
-
View
Mountain(s), Golf Course, Panoramic, Lake
Area & Lot
-
Lot Features
On Golf Course, Sprinklers In Front, Sprinklers In Rear
-
Lot Size(acres)
0.15
-
Lot Size(square feet)
6,603
-
Property Type
Residential
-
Property Sub Type
Single Family Residence
Price
-
Sales Price
$1,475,000
-
Tax Amount
$5,106
-
Financing Options
Cash, VA Loan, Conventional
-
Sq. Footage
2,396
-
Price/SqFt
$615
HOA
-
Association
YES
-
Association Fee
$1,542.56
-
Association Fee Frequency
Quarterly
-
Association Fee Includes
N/A
Property Resources
-
Horse Property
NO
School District
-
Elementary School
J O Combs Unified School District
-
Middle School
J. O. Combs Middle School
-
High School
Combs High School
Property Features
-
Stories
1
-
Foundation Details
Slab
-
Ownership
Fee Simple
-
Sewer
Private Sewer
-
Tax Lot
2021
-
Water Source
Public
Schedule
Schedule a Showing
Showing scheduled successfully.
Mortgage calculator
Estimate your monthly mortgage payment, including the principal and interest, property taxes, and HOA. Adjust the values to generate a more accurate rate.
Your payment
Principal and Interest:
$
Property taxes:
$
HOA fees:
$
Total loan payment:
$
Total interest amount:
$
Location
-
County
Pinal
-
Elementary School
J O Combs Unified School District
-
Middle School
J. O. Combs Middle School
-
High School
Combs High School

Listing Courtesy of Mark Newman, Realty ONE Group
RealHub Information is provided exclusively for consumers' personal, non-commercial use, and it may not be used for any purpose other than to identify prospective properties consumers may be interested in purchasing. All information deemed reliable but not guaranteed and should be independently verified. All properties are subject to prior sale, change or withdrawal. RealHub website owner shall not be responsible for any typographical errors, misinformation, misprints and shall be held totally harmless.

Mandy Gold
Associate Broker / Realtor®/ Team Lead
Call Mandy today to schedule a private showing.
Phone (520) 508-4855
Email mandy@mandygoldteam.com

* Listings on this website come from the FMLS IDX Compilation and may be held by brokerage firms other than the owner of this website. The listing brokerage is identified in any listing details. Information is deemed reliable but is not guaranteed. If you believe any FMLS listing contains material that infringes your copyrighted work please click here to review our DMCA policy and learn how to submit a takedown request.© 2024 FMLS.
Properties
Related properties

Queen Creek
19050 S 196TH Way
5 Beds
4 Baths
4,002 Sq.Ft.
$1,595,000
MLS#: 7097448

Queen Creek
20061 E CHERRYWOOD Court
7 Beds
4 Baths
N/A
$1,725,000
MLS#: 7088595

Queen Creek
35522 N GOLDRUSH Lane
6 Beds
5 Baths
N/A
$1,250,000
MLS#: 7085262

Queen Creek
36607 N STONEWARE Drive
3 Beds
2 Baths
2,416 Sq.Ft.
$1,249,900
MLS#: 7072716

Queen Creek
20462 E Camina Plata --
3 Beds
3 Baths
3,528 Sq.Ft.
$1,300,000
MLS#: 7079478

Queen Creek
24259 S 219TH Way
3 Beds
3 Baths
N/A
$1,749,000
MLS#: 7078480

Queen Creek
20394 E CALLE DE FLORES --
7 Beds
4 Baths
5,565 Sq.Ft.
$1,187,645
MLS#: 7078222

Queen Creek
332 E BRACCIANO Avenue
3 Beds
3 Baths
2,343 Sq.Ft.
$1,239,000
MLS#: 7070611

Queen Creek
23731 S 231ST Way
5 Beds
3 Baths
4,228 Sq.Ft.
$1,249,000
MLS#: 7070437

Queen Creek
20114 E AVENIDA DEL VALLE --
6 Beds
4 Baths
4,721 Sq.Ft.
$1,225,000
MLS#: 7065967
