
19050 S 196TH Way
Queen Creek, AZ 85142


About
Experience exceptional luxury living in La Jara Farms II. This impressive single-level home offers 4,000+ square feet of thoughtfully designed living space, including a private attached guest suite complete with its own bedroom, bath, kitchenette, walk-in closet, sitting area, and separate entrance, making it ideal for multigenerational living, extended guests, or a private home office. Inside, you'll find an open-concept floor plan designed for both everyday comfort and grand entertaining. The great room showcases a floor-to-ceiling stacked stone fireplace, while plantation shutters, a dedicated office/den, walk-in pantry, and butler's pantry add both functionality and elegance. At the heart of the home is the kitchen featuring a stunning 14.5 ft. granite island, providing the perfect gathering space for family and friends. The primary suite is tucked away on its own side of the home and offers a tray ceiling and easy access to the backyard. A spa-inspired ensuite features dual walk-in closets, a soaking tub, an oversized glass shower with dual rain shower heads, and spacious his/hers closets. Step through expansive telescoping glass doors into your private backyard. Enjoy the sparkling pool with cascading waterfalls and a baja shelf. Unwind around the gas fire pit, or entertain with ease at the fully equipped outdoor kitchen and bar featuring a sink, refrigerator, gas grill, and 60,000 BTU side burner with a wok cutout. Car enthusiasts, RV owners, and hobbyists will appreciate the climate-controlled 50' x 20' RV garage, along with additional paved parking and dual 14 ft RV gates providing convenient access for boats, trailers, and more. This home offers luxury, versatility, and exceptional indoor-outdoor living. This one-of-a-kind property is located just 10 minutes from the 202 and in one of the area's most desirable communities.
Property
Beds
5
Full Baths
4
1/2 Baths
1
Year Built
2018
Sq.Footage
4,002
Features
Features & Amenities
Interior
-
Other Interior Features
Double Vanity, Eat-in Kitchen, Breakfast Bar, Kitchen Island, Granite Counters, High Speed Internet, Smart Home, Vaulted Ceiling(s), High Ceilings
-
Total Bedrooms
5
-
Bathrooms
4
-
1/2 Bathrooms
1
-
Basement YN
NO
-
Cooling YN
YES
-
Cooling
Ceiling Fan(s), Central Air, ENERGY STAR Qualified Equipment
-
Fireplace YN
YES
-
Heating YN
YES
-
Heating
Natural Gas, ENERGY STAR Qualified Equipment
-
Pet friendly
N/A
Exterior
-
Garage
Yes
-
Garage spaces
6
-
Construction Materials
ICAT Recessed Lighting, Stucco, Stone
-
Other Exterior Features
Barbecue, Storage, Built-in Barbecue, RV Hookup, Rain Gutters
-
Parking
RV Access/Parking, RV Gated, Garage Door Opener, RV Garage, Electric Vehicle Charging Station(s)
-
Patio and Porch Features
Patio
-
Pool
Yes
-
Pool Features
Outdoor Pool
Area & Lot
-
Lot Features
Sprinklers In Front, Sprinklers In Rear
-
Lot Size(acres)
0.43
-
Lot Size(square feet)
18,620
-
Property Type
Residential
-
Property Sub Type
Single Family Residence
Price
-
Sales Price
$1,595,000
-
Tax Amount
$5,664
-
Financing Options
Cash, VA Loan, Conventional, Owner May Carry, 1031 Exchange
-
Sq. Footage
4,002
-
Price/SqFt
$398
HOA
-
Association
YES
-
Association Fee
$224
-
Association Fee Frequency
Monthly
-
Association Fee Includes
N/A
Property Resources
-
Horse Property
NO
School District
-
Elementary School
Queen Creek Unified District
-
Middle School
Queen Creek Junior High School
-
High School
Queen Creek High School
Property Features
-
Stories
1
-
Accessibility Features
Accessible Full Bath
-
Foundation Details
Slab
-
Ownership
Fee Simple
-
Sewer
Public Sewer
-
Tax Lot
93
-
Water Source
Public
Schedule
Schedule a Showing
Showing scheduled successfully.
Mortgage calculator
Estimate your monthly mortgage payment, including the principal and interest, property taxes, and HOA. Adjust the values to generate a more accurate rate.
Your payment
Principal and Interest:
$
Property taxes:
$
HOA fees:
$
Total loan payment:
$
Total interest amount:
$
Location
-
County
Maricopa
-
Elementary School
Queen Creek Unified District
-
Middle School
Queen Creek Junior High School
-
High School
Queen Creek High School

Listing Courtesy of Stacy Sottile, Real Broker
RealHub Information is provided exclusively for consumers' personal, non-commercial use, and it may not be used for any purpose other than to identify prospective properties consumers may be interested in purchasing. All information deemed reliable but not guaranteed and should be independently verified. All properties are subject to prior sale, change or withdrawal. RealHub website owner shall not be responsible for any typographical errors, misinformation, misprints and shall be held totally harmless.

Mandy Gold
Associate Broker / Realtor®/ Team Lead
Call Mandy today to schedule a private showing.
Phone (520) 508-4855
Email mandy@mandygoldteam.com

* Listings on this website come from the FMLS IDX Compilation and may be held by brokerage firms other than the owner of this website. The listing brokerage is identified in any listing details. Information is deemed reliable but is not guaranteed. If you believe any FMLS listing contains material that infringes your copyrighted work please click here to review our DMCA policy and learn how to submit a takedown request.© 2024 FMLS.
Properties
Related properties

Queen Creek
21951 E STACEY Road
5 Beds
4 Baths
4,024 Sq.Ft.
$1,799,000
MLS#: 7094335

Queen Creek
24113 S CLOUD CREEK Trail
4 Beds
3 Baths
3,902 Sq.Ft.
$1,800,000
MLS#: 7089859

Queen Creek
22507 S 199TH Circle
5 Beds
4 Baths
3,601 Sq.Ft.
$1,900,000
MLS#: 7083428

Queen Creek
20061 E CHERRYWOOD Court
7 Beds
4 Baths
N/A
$1,725,000
MLS#: 7088595

Queen Creek
20462 E Camina Plata --
3 Beds
3 Baths
3,528 Sq.Ft.
$1,300,000
MLS#: 7079478

Queen Creek
24259 S 219TH Way
3 Beds
3 Baths
N/A
$1,749,000
MLS#: 7078480

Queen Creek
20549 E PUMMELOS Road
6 Beds
4 Baths
4,415 Sq.Ft.
$1,725,000
MLS#: 7060928
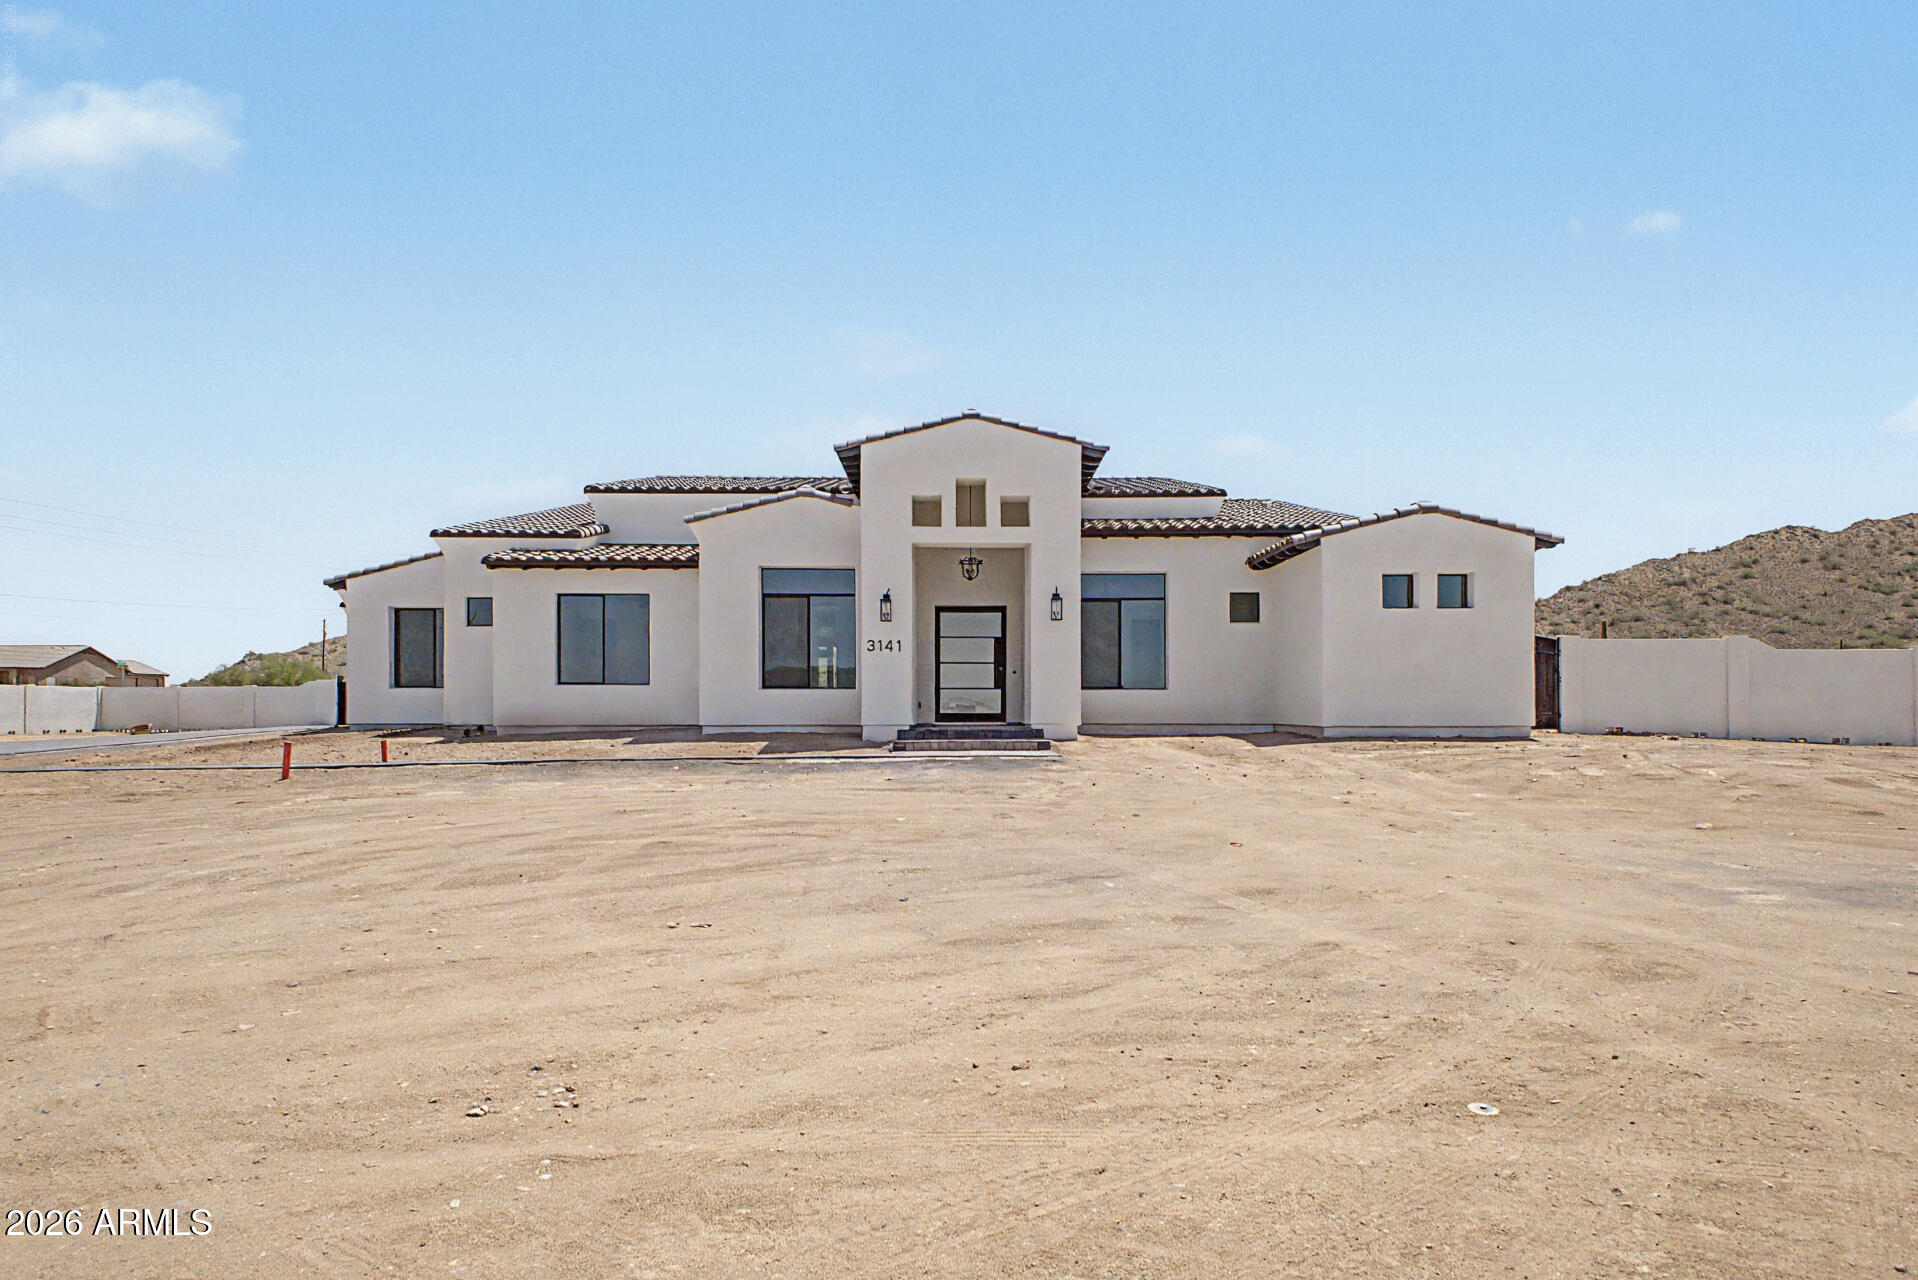
Queen Creek
3141 W LIND Road
5 Beds
3 Baths
4,020 Sq.Ft.
$1,400,000
MLS#: 7054602
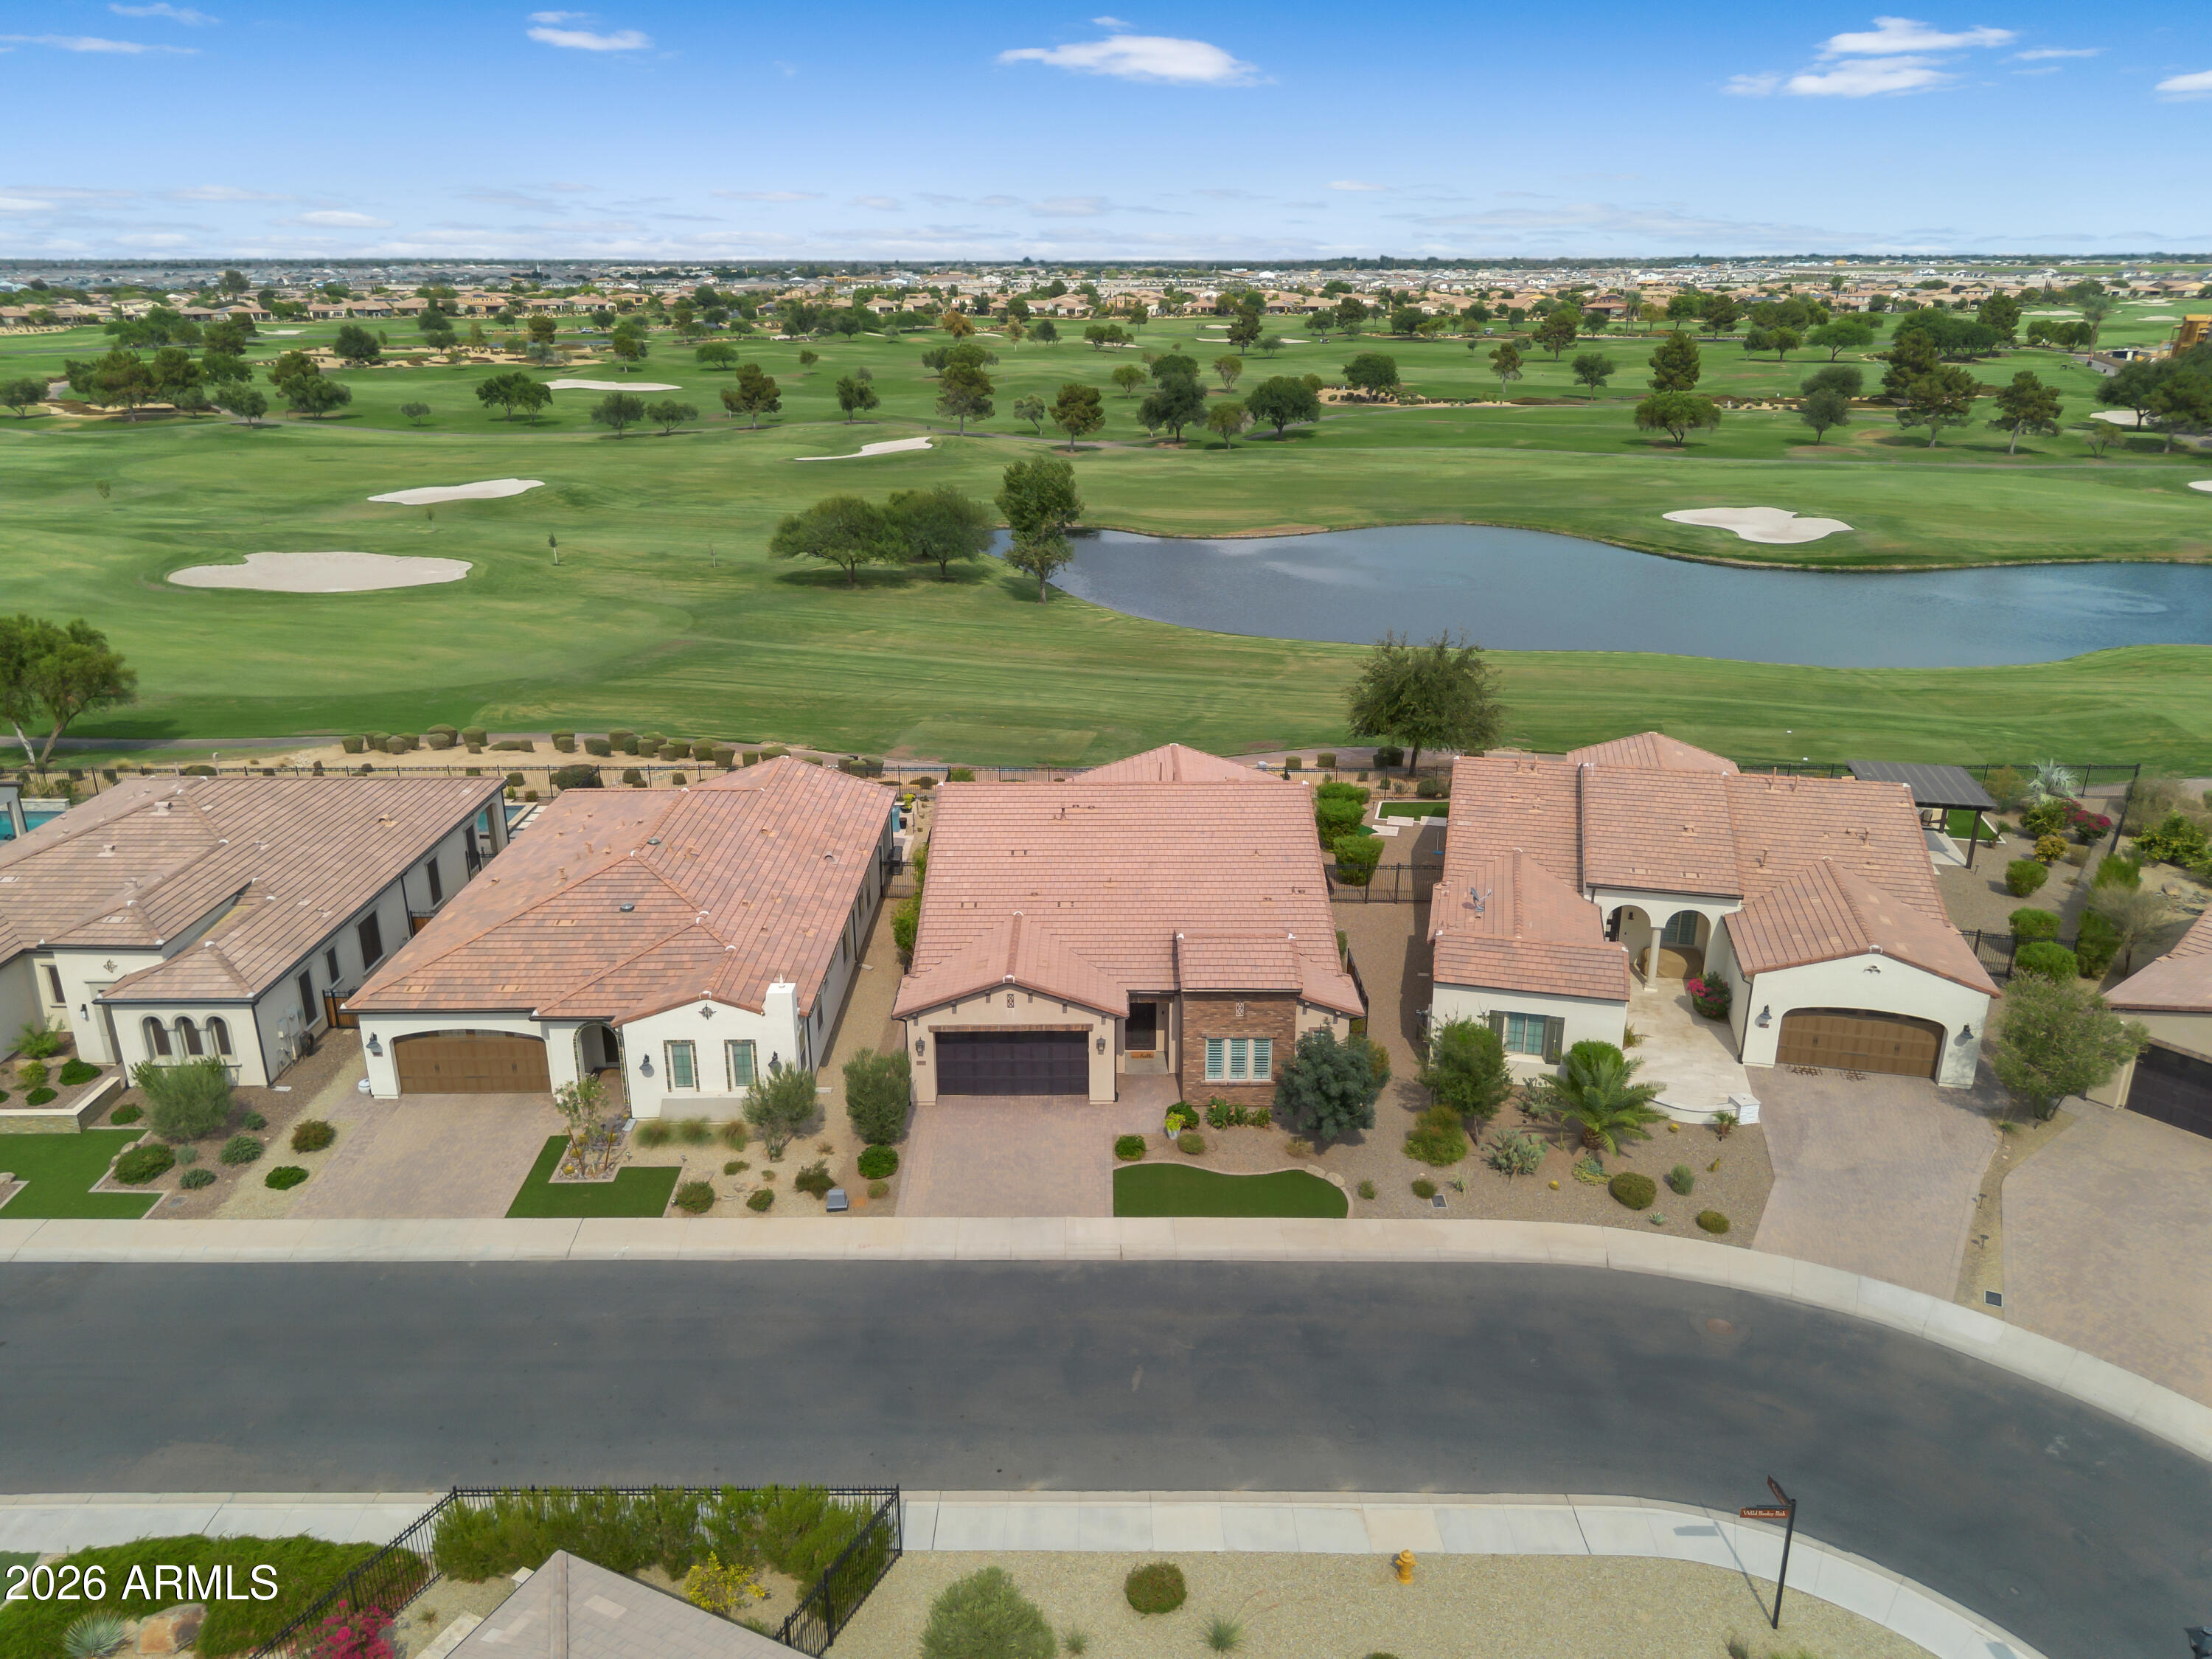
Queen Creek
36939 N WILD BARLEY Path
3 Beds
3 Baths
2,396 Sq.Ft.
$1,475,000
MLS#: 7049406
