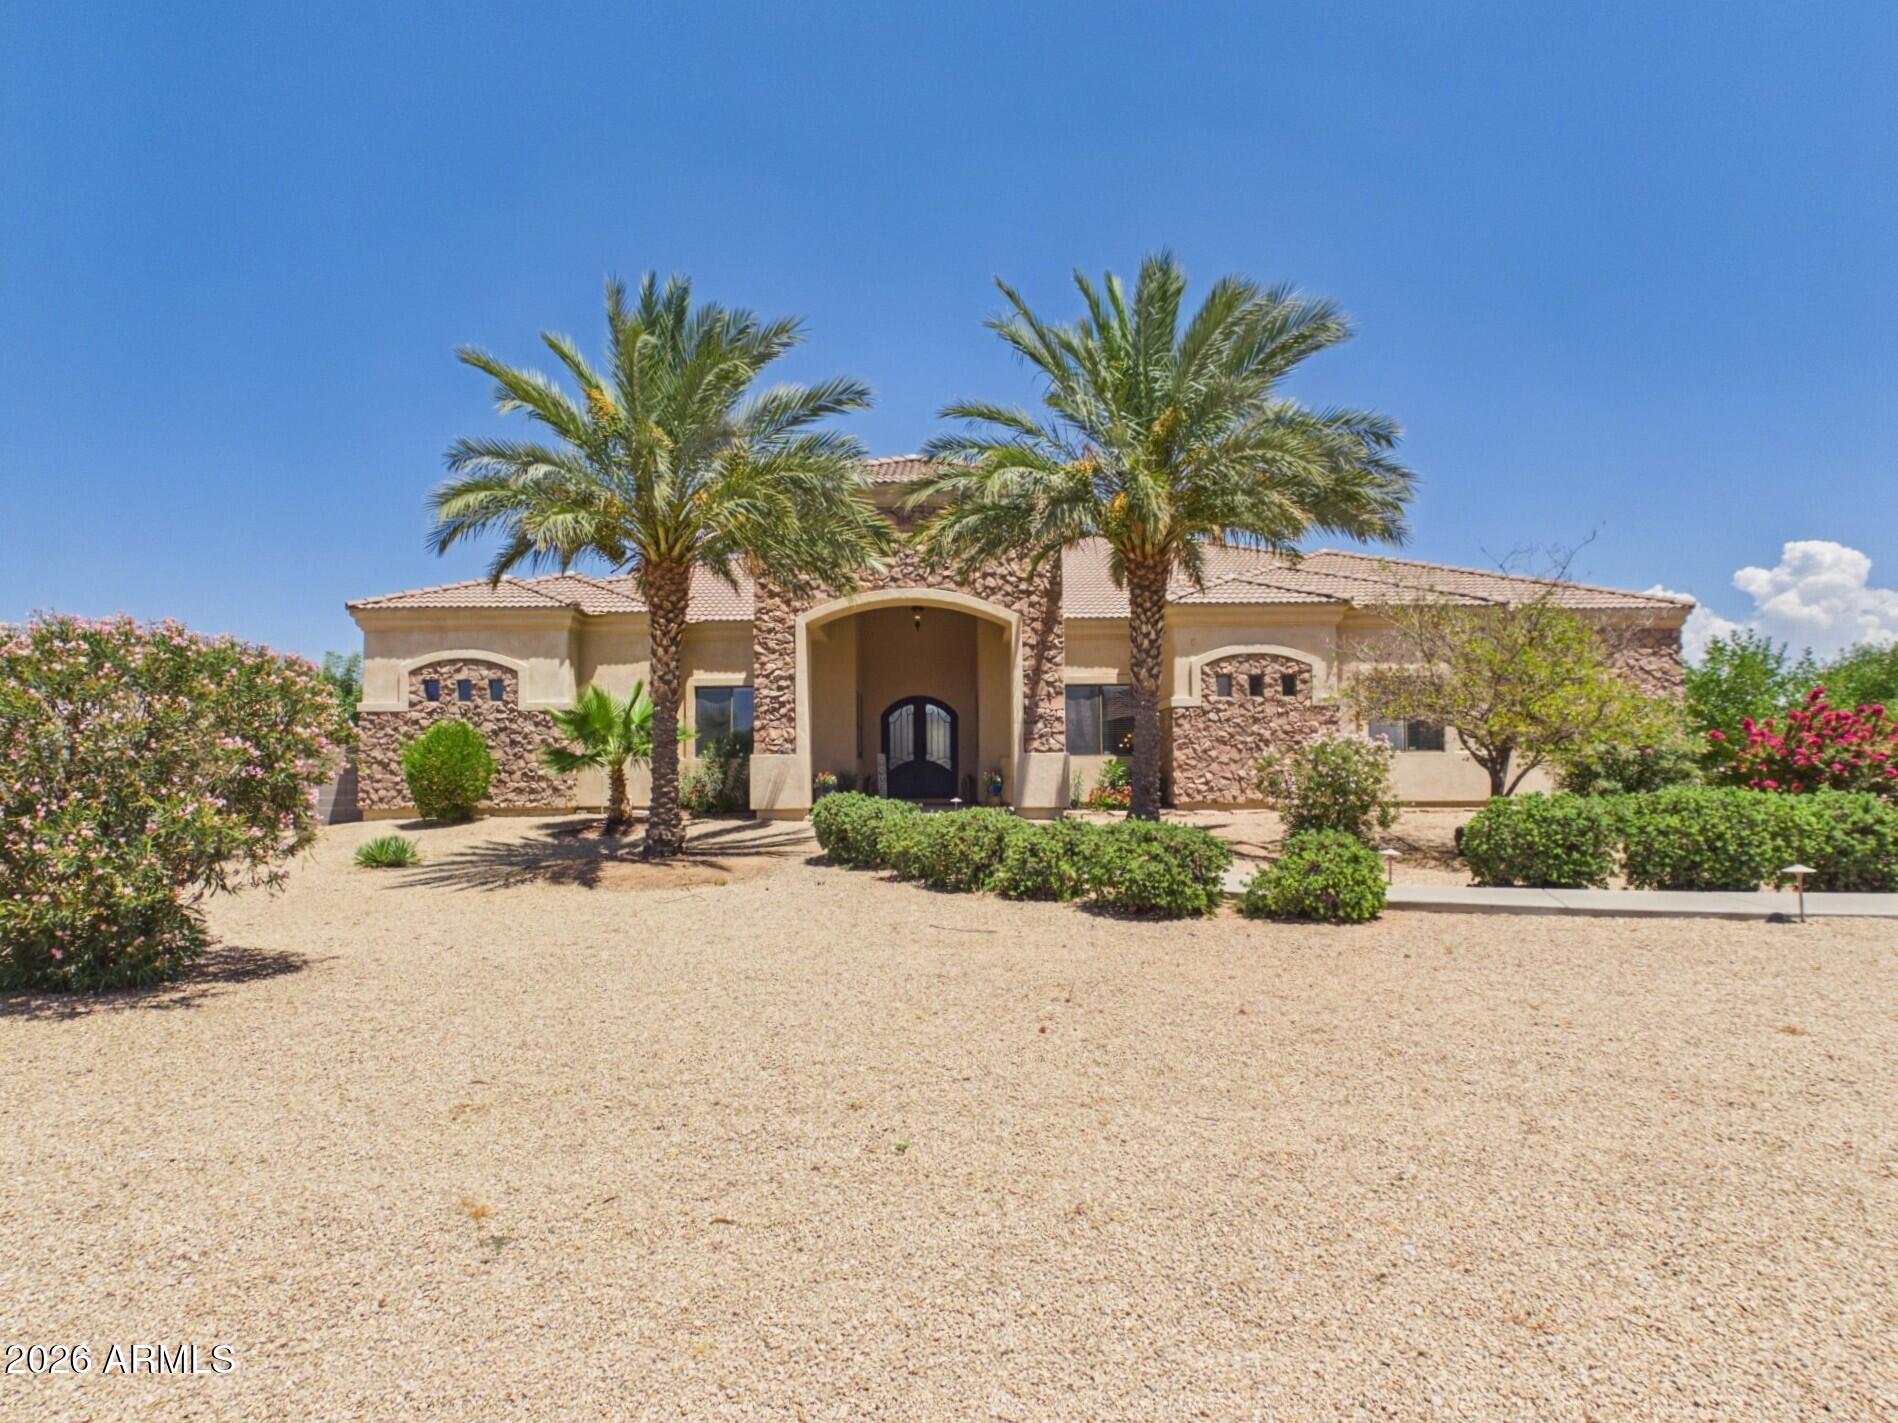
26424 S 165TH Place

Queen Creek, AZ 85142
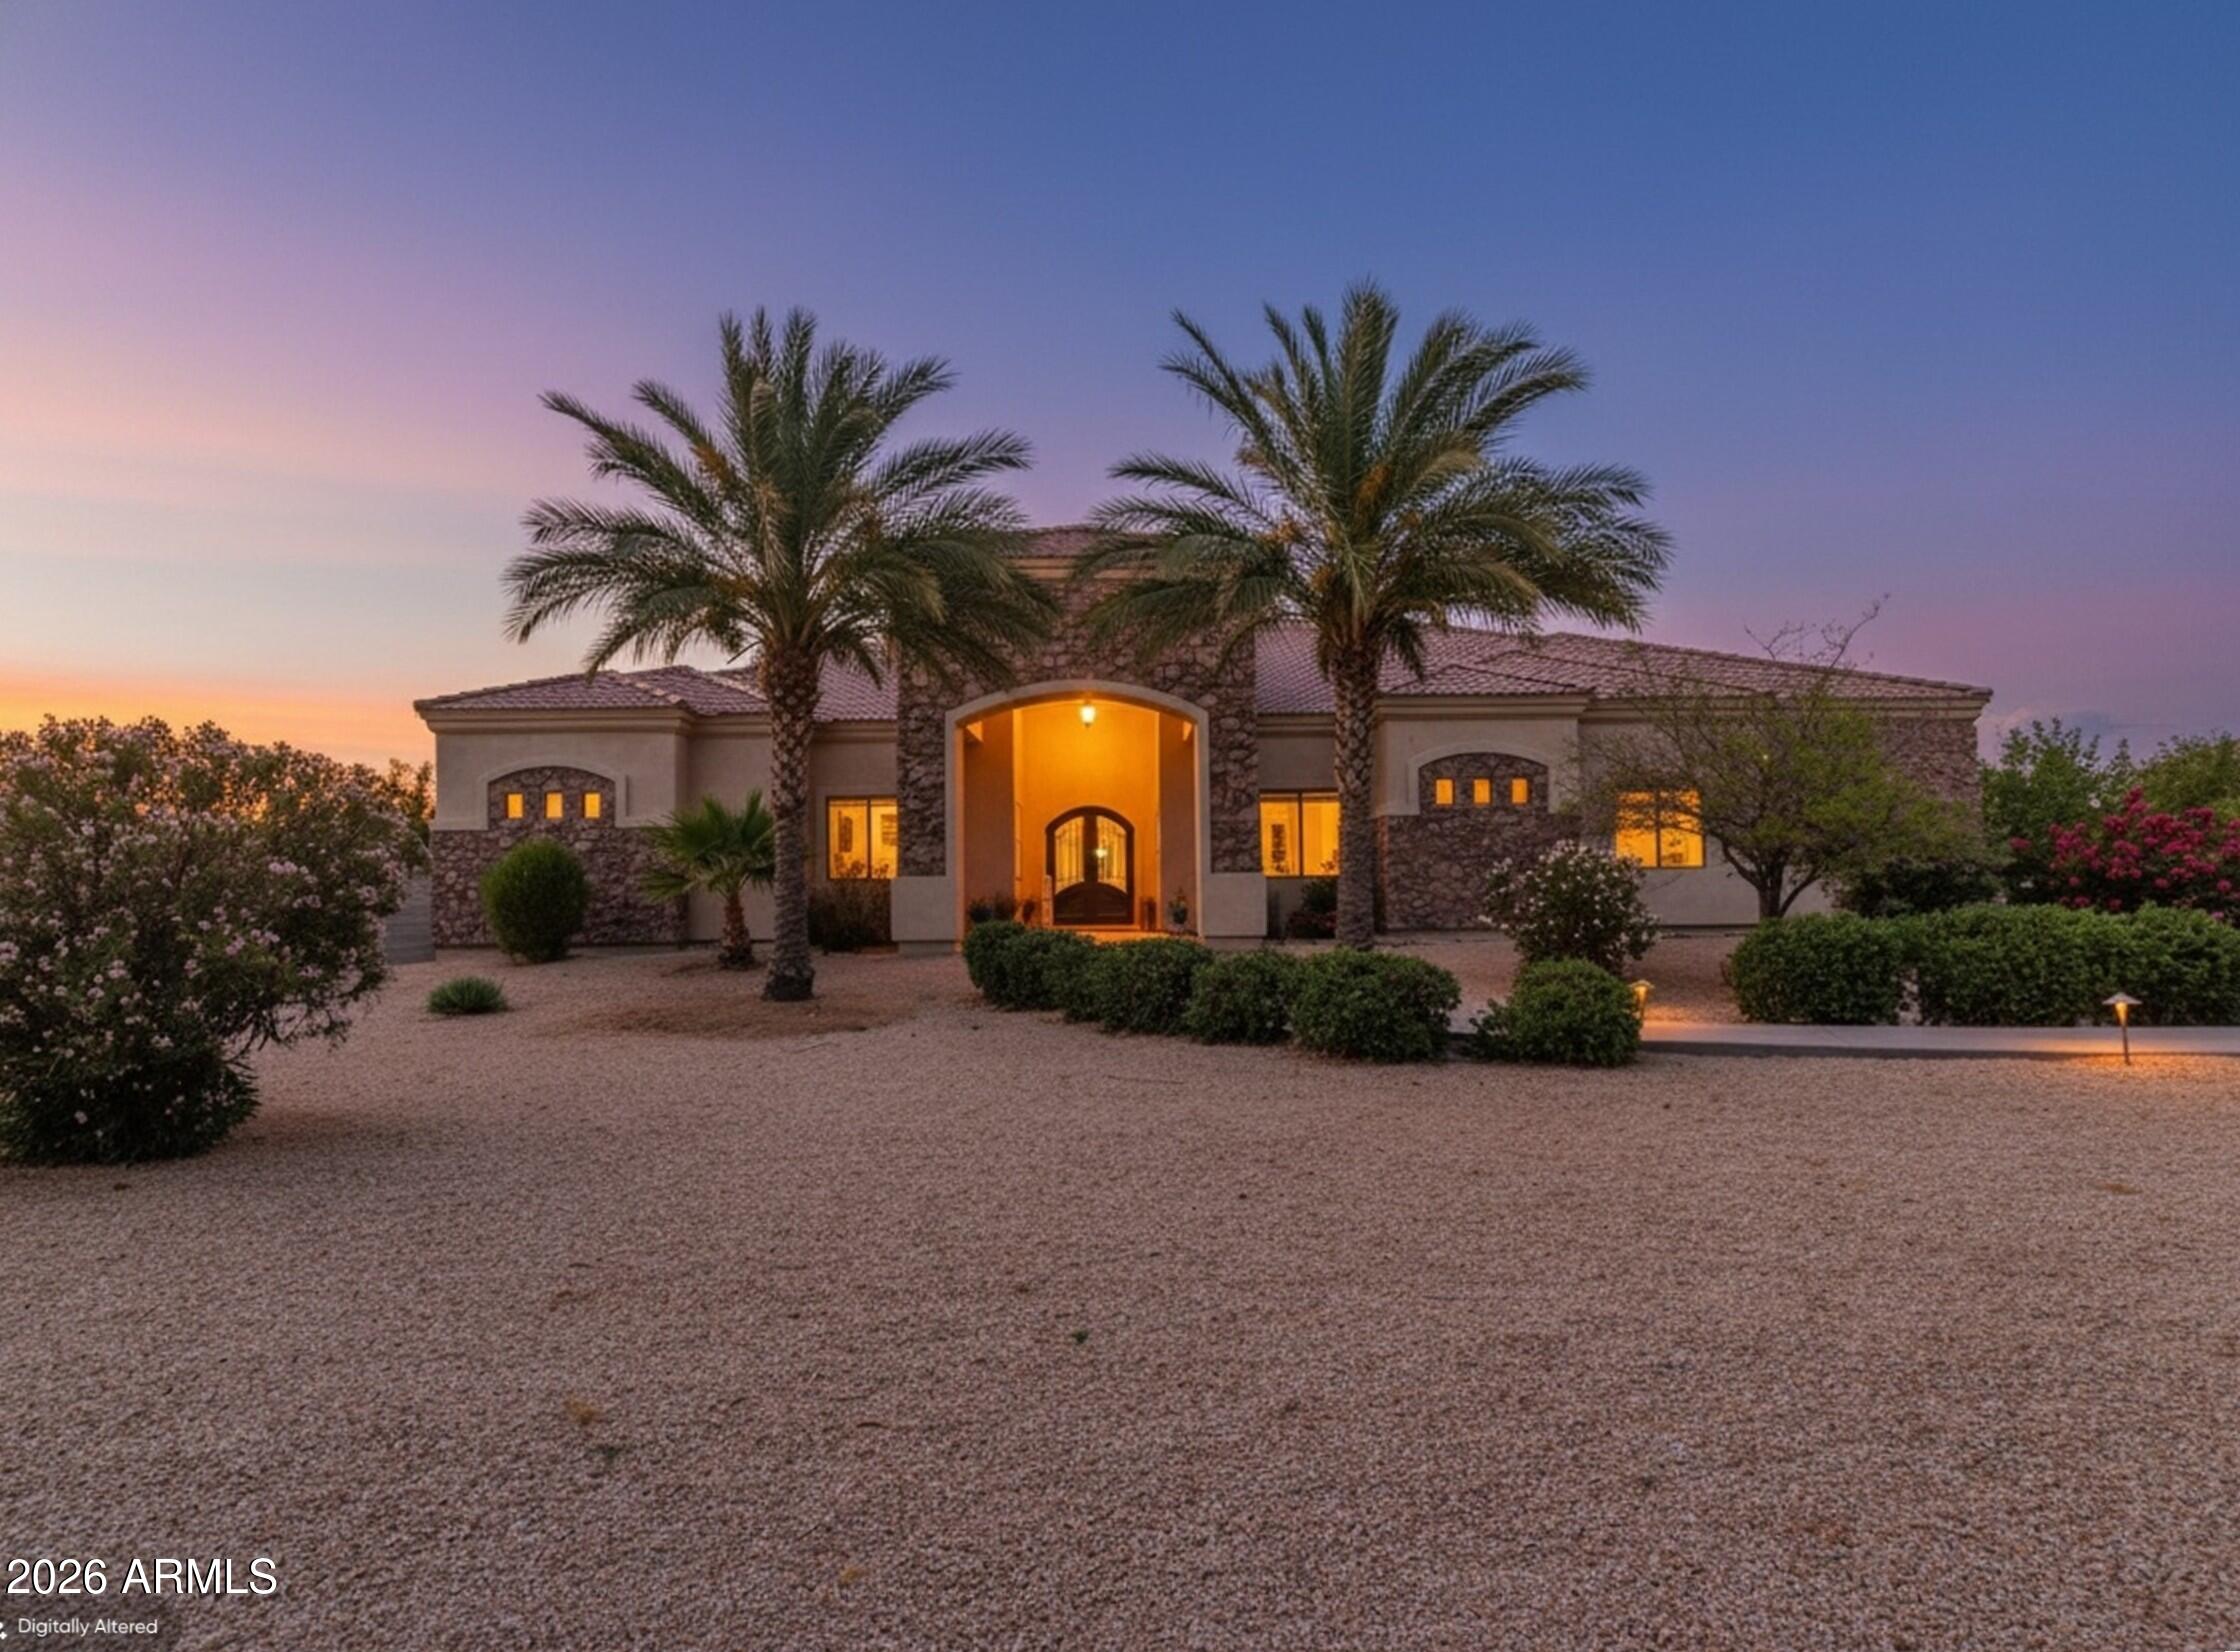
Queen Creek, AZ 85142
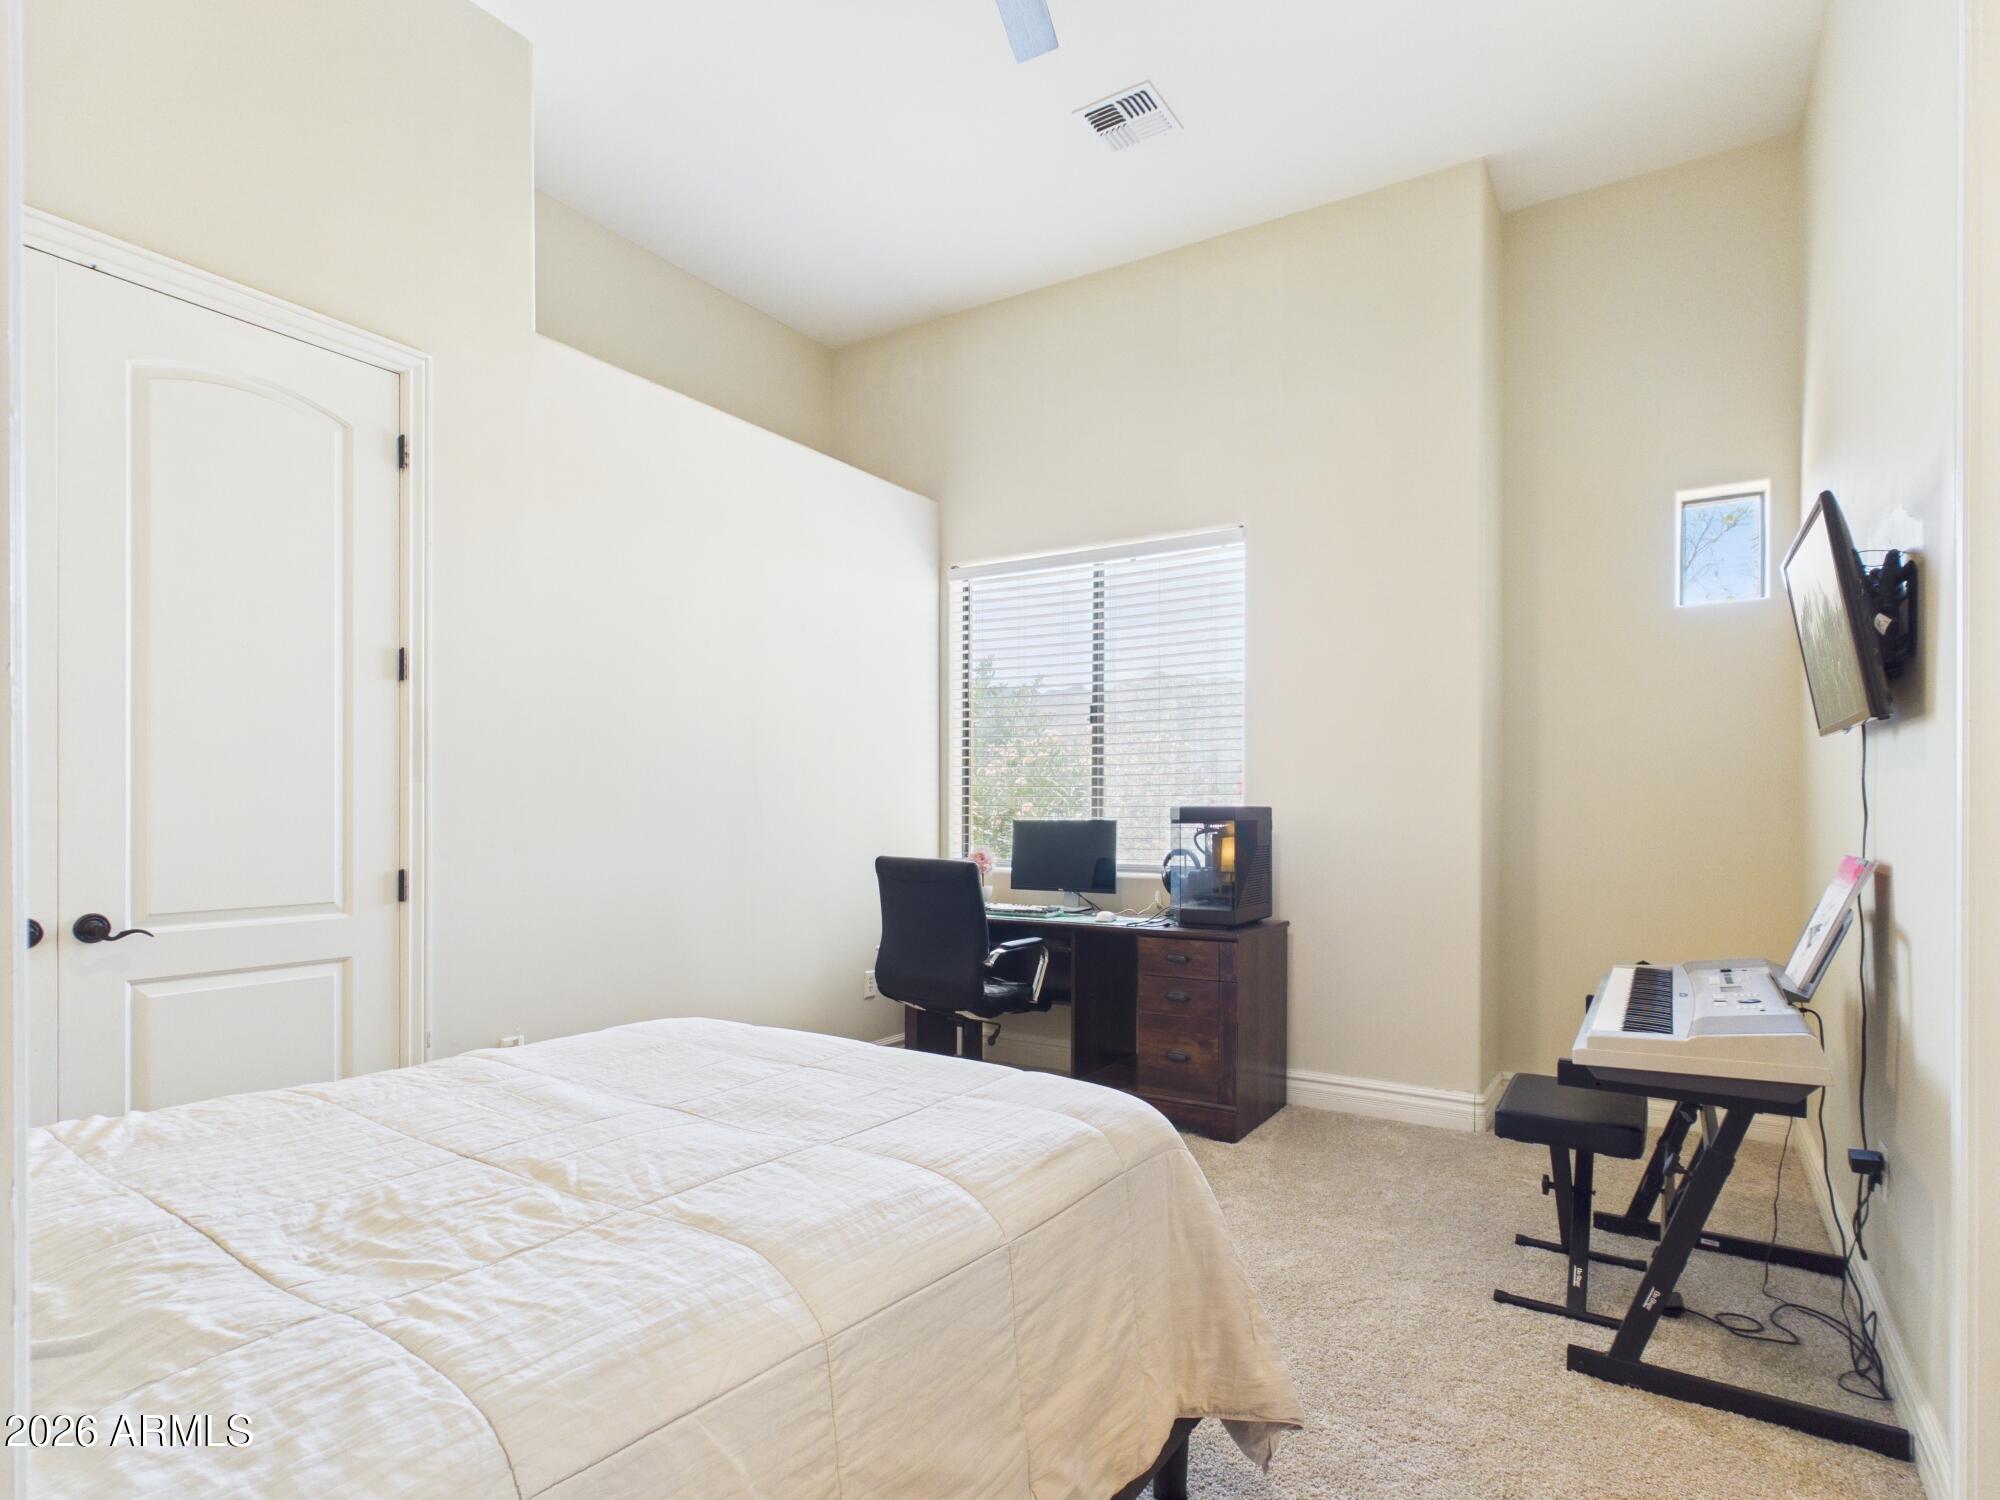
26424 S 165TH Place

$1,335,000

MLS#: 7051380

Status: Active

Listing provided by: HomeSmart

Listing agent phone: None

Last update: a day ago

On site: 9 days ago

County Island with NO HOA - Residential

About

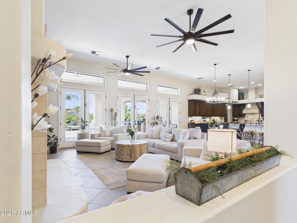
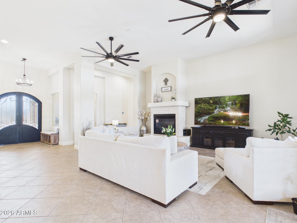
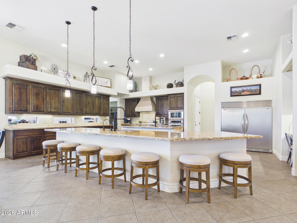
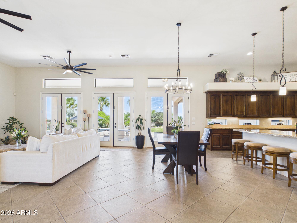
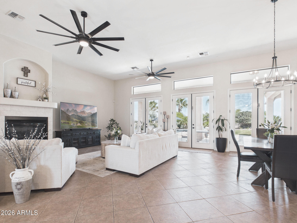
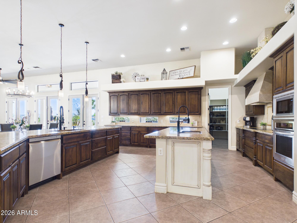
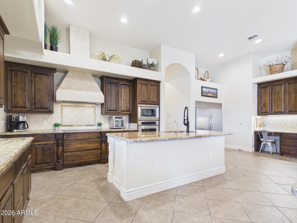
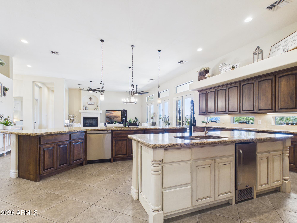
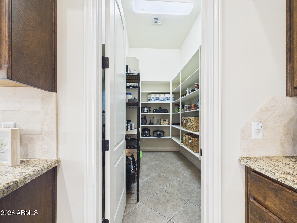
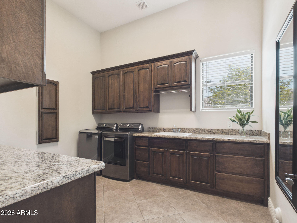
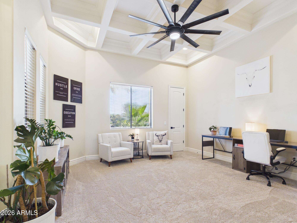
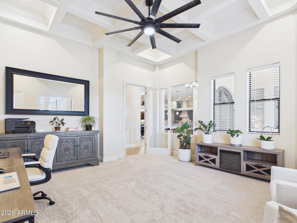
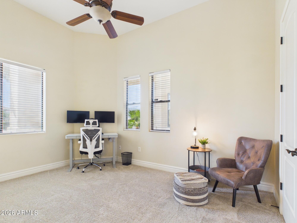
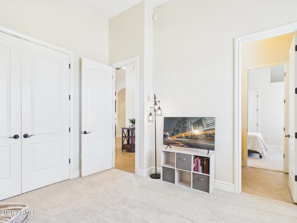
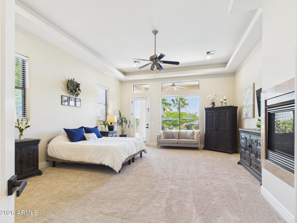
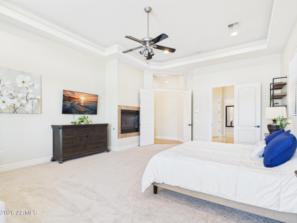
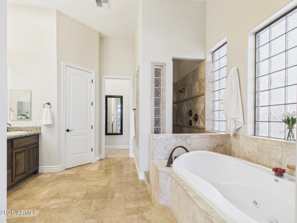
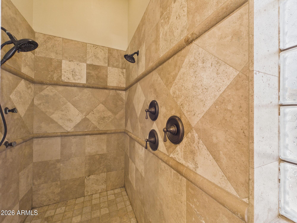
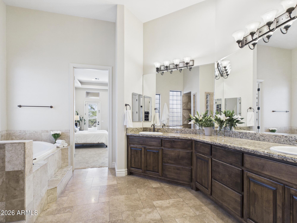
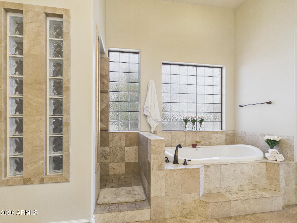
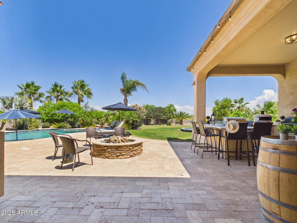
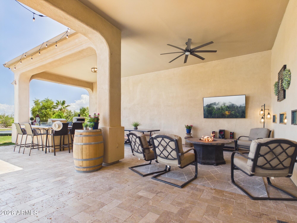
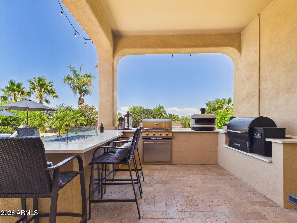
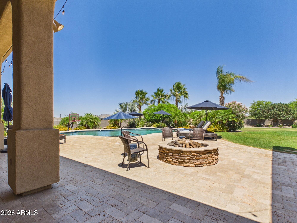
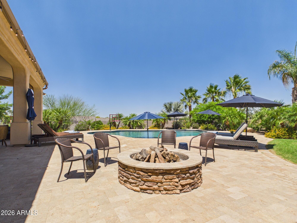
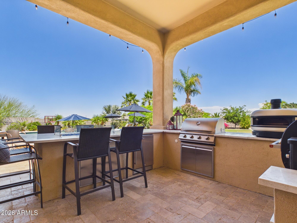
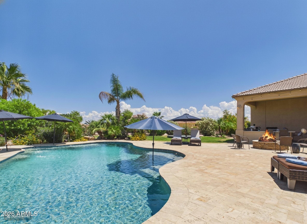
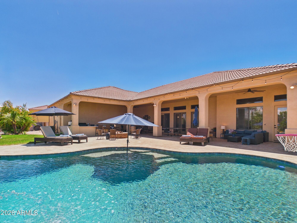
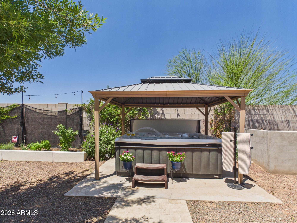
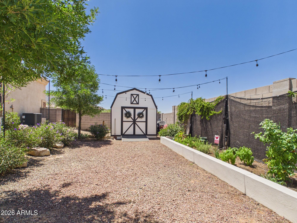
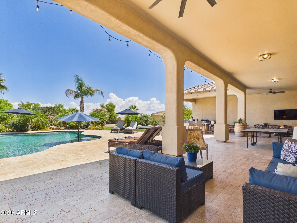
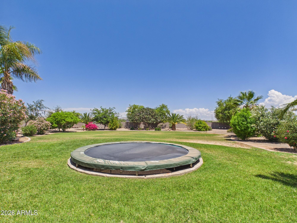
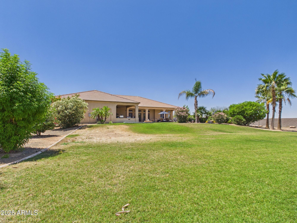
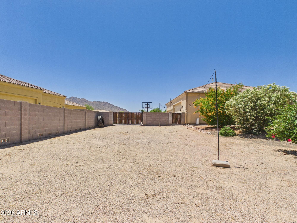
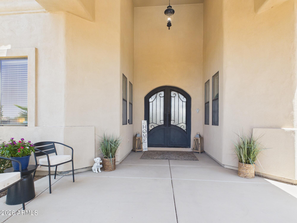
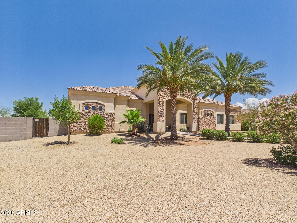
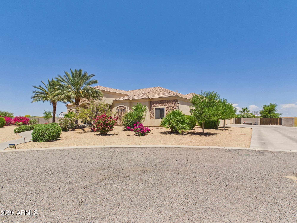
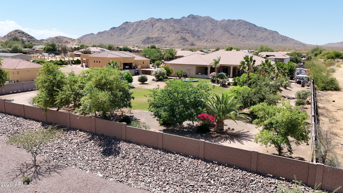
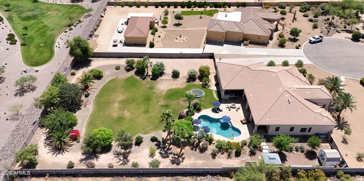
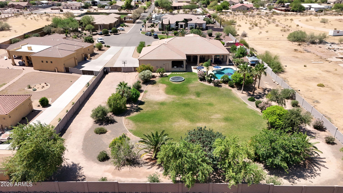
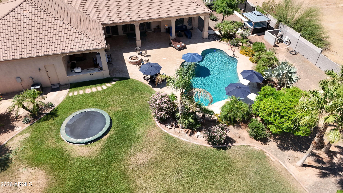
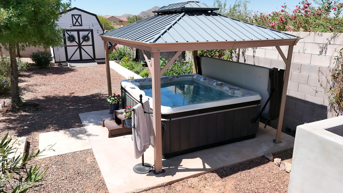
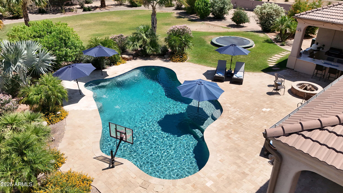
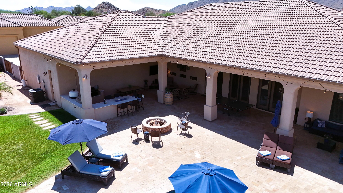
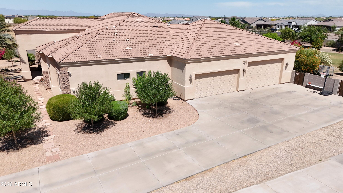
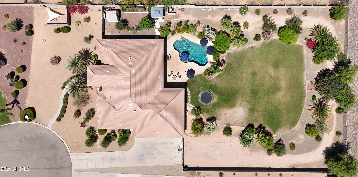
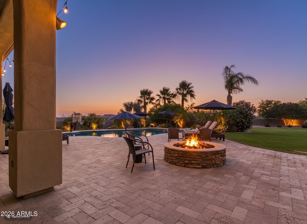
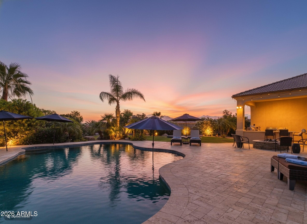
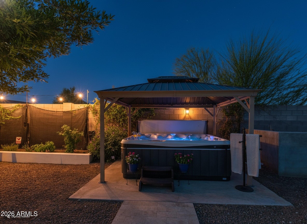
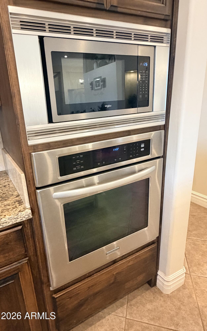
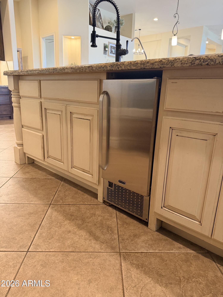
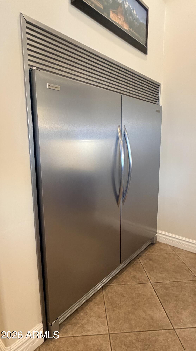
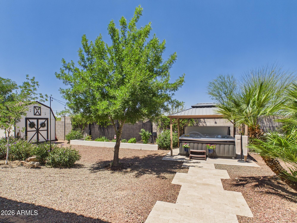
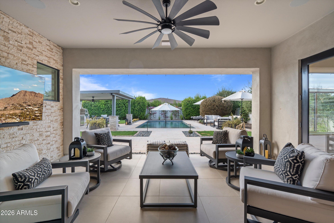
Luxury Custom Estate on 1.21 Acres | No HOA | Mountain Views Nestled on a private cul-de-sac with breathtaking San Tan Mountain views, this exceptional custom home blends luxury, comfort, and thoughtful design. The chef's kitchen is the heart of the home, featuring two oversized islands, premium appliances, a built-in refrigerator/freezer, and an impressive walk-in pantry. Expansive glass doors create seamless indoor-outdoor living, opening to a resort-style backyard with a sparkling pool, hot tub, gazebo, outdoor kitchen and BBQ, gas fireplace, garden area, and lush mature landscaping. With room for horses, a future pickleball court, RVs, toys, this property offers endless possibilities for entertaining and everyday living. Entire property has timer irrigation system.

Property

Beds

4

Full Baths

3

1/2 Baths
1

Year Built

2006

Sq.Footage

3,689

Features

Features & Amenities

Interior

  • Other Interior Features

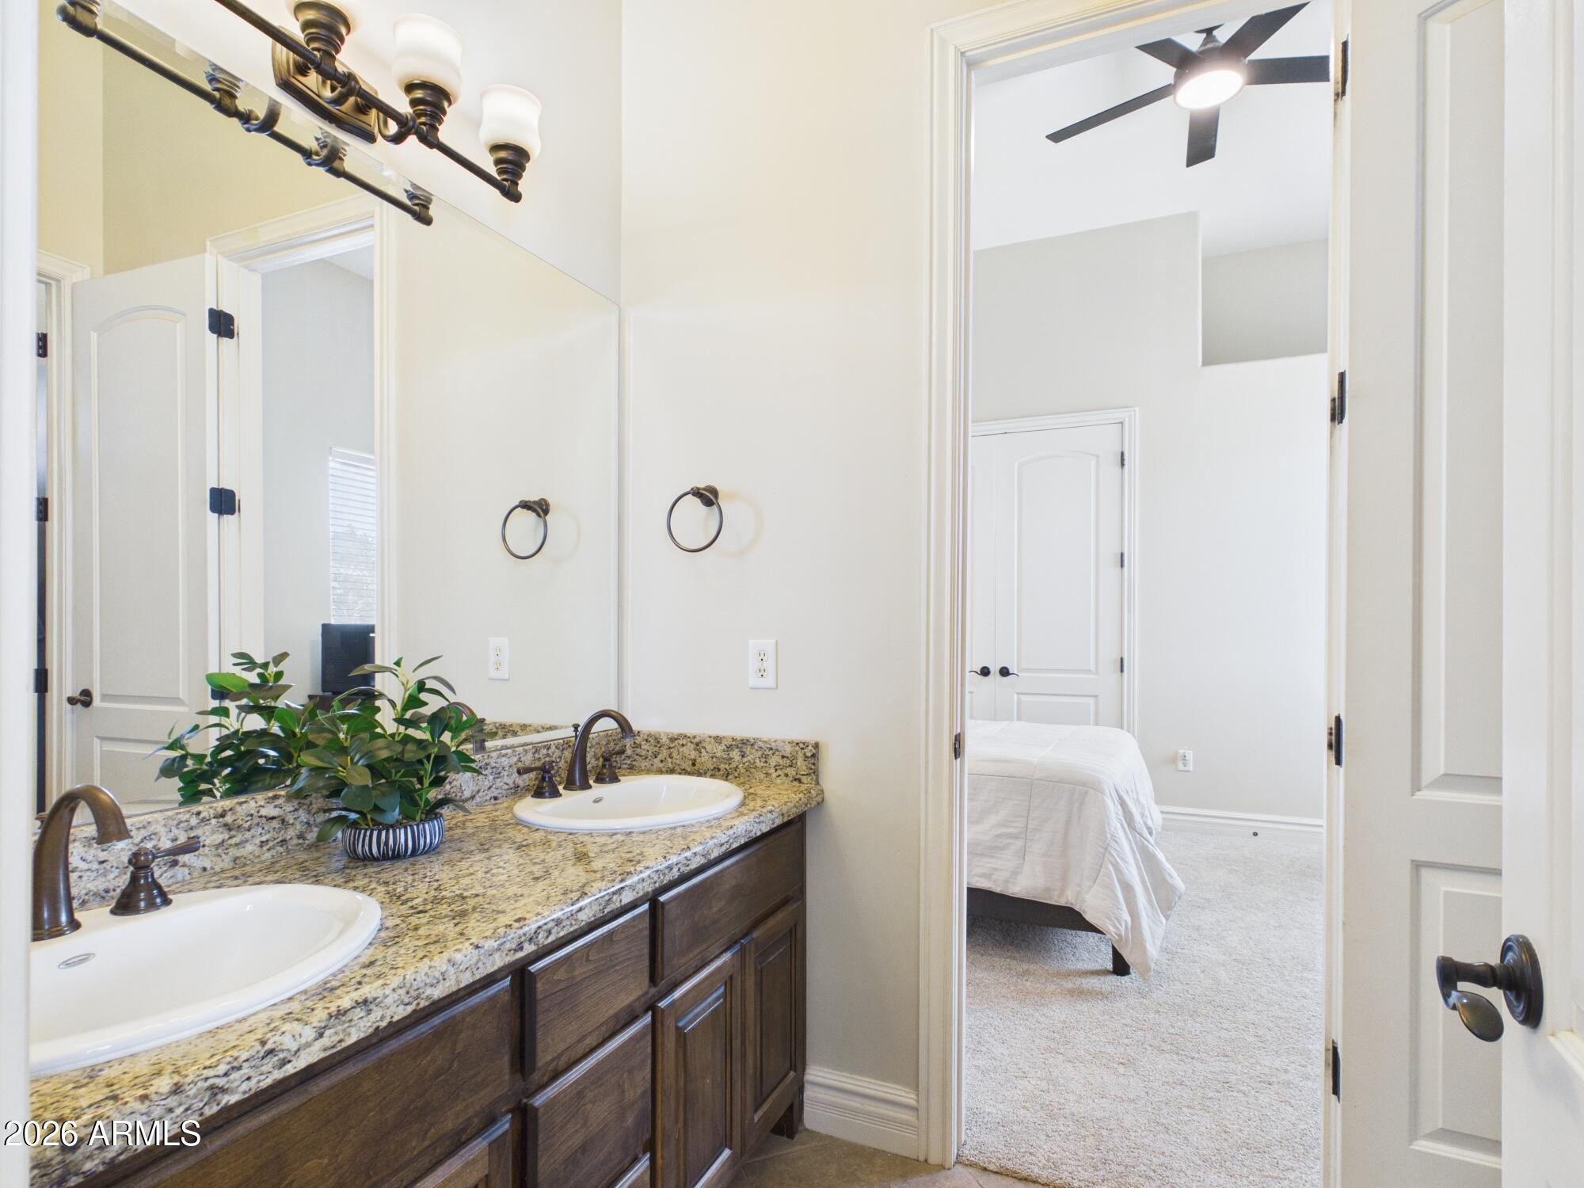
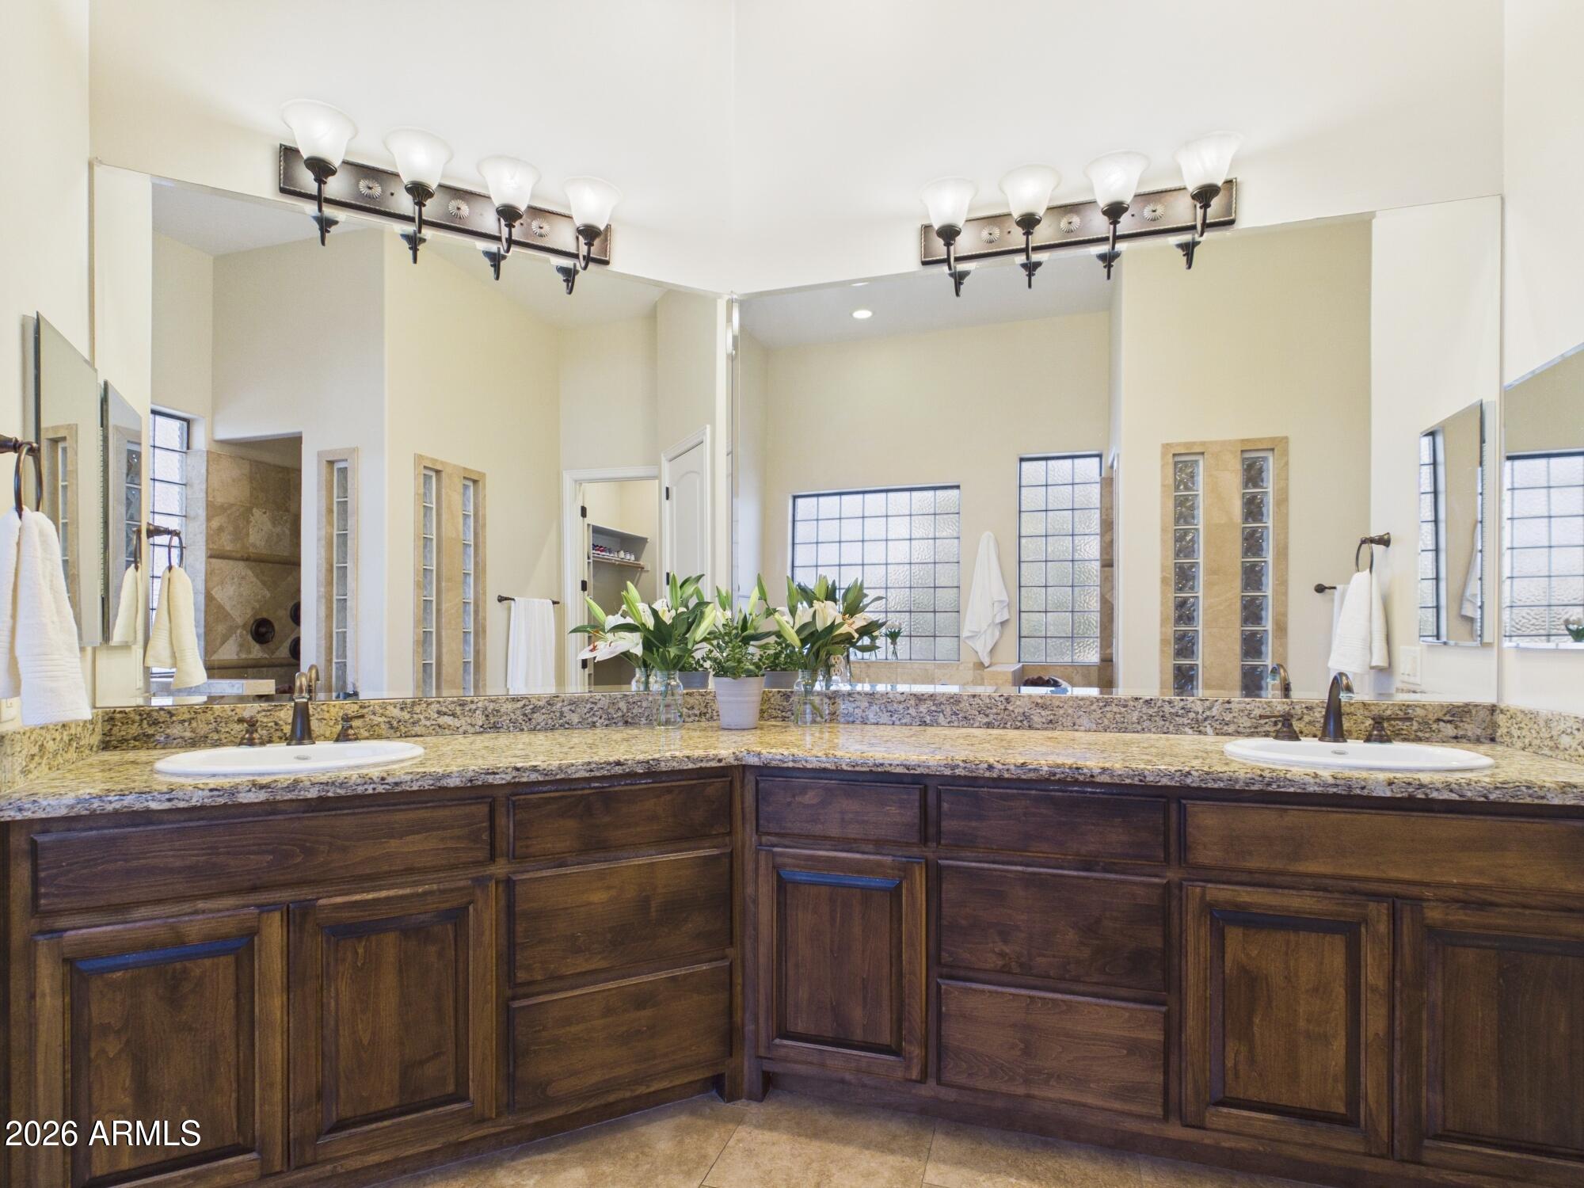
    Granite Counters, Double Vanity, Breakfast Bar, Central Vacuum, Kitchen Island, Pantry, High Ceilings

  • Total Bedrooms

    4

  • Bathrooms

    3

  • 1/2 Bathrooms

    1

  • Basement YN

    NO

  • Cooling YN

    YES

  • Cooling

    Heat Pump, Central Air, Ceiling Fan(s)

  • Fireplace YN

    YES

  • Heating YN

    YES

  • Heating

    Heat Pump, Electric

  • Pet friendly

    N/A

Exterior

  • Garage

    Yes

  • Garage spaces

    4

  • Construction Materials

    Stucco, Frame

  • Other Exterior Features

    Barbecue, Storage, Built-in Barbecue, RV Hookup

  • Parking

    RV Access/Parking, Garage Door Opener, Garage Faces Side

  • Patio and Porch Features

    Patio

  • Pool

    Yes

  • Pool Features

    Outdoor Pool

  • View

    Mountain(s)

Area & Lot

  • Lot Features

    Sprinklers In Rear, Sprinklers In Front, Corner Lot, Desert Back, Desert Front, Cul-De-Sac

  • Lot Size(acres)

    1.21

  • Lot Size(square feet)

    52,731

  • Property Type

    Residential

  • Property Sub Type

    Single Family Residence

Price

  • Sales Price

    $1,335,000

  • Tax Amount

    $5,523

  • Financing Options

    Cash, Conventional, FHA, VA

  • Sq. Footage

    3,689

  • Price/SqFt

    $361

HOA

  • Association

    No

Property Resources

  • Horse Property

    YES

School District

  • Elementary School

    Chandler Unified District #80

  • Middle School

    Willie & Coy Payne Jr. High

  • High School

    Basha High School

Property Features

  • Stories

    1

  • Accessibility Features

    Therapeutic Whirlpool

  • Foundation Details

    Slab

  • Ownership

    Fee Simple

  • Sewer

    Septic Tank

  • Tax Lot

    1

  • Water Source

    Private, Shared Well

Schedule

Schedule a Showing

Showing scheduled successfully.

What is 3 + 4 ?


Change time

Mortgage calculator

Estimate your monthly mortgage payment, including the principal and interest, property taxes, and HOA. Adjust the values to generate a more accurate rate.

Your payment

Principal and Interest:

$

Property taxes:

$

HOA fees:

$

Total loan payment:

$

Total interest amount:

$

Location

  • County

    Maricopa

  • Elementary School

    Chandler Unified District #80

  • Middle School

    Willie & Coy Payne Jr. High

  • High School

    Basha High School

Listing Courtesy of Alyssa J Zdarko , HomeSmart

RealHub Information is provided exclusively for consumers' personal, non-commercial use, and it may not be used for any purpose other than to identify prospective properties consumers may be interested in purchasing. All information deemed reliable but not guaranteed and should be independently verified. All properties are subject to prior sale, change or withdrawal. RealHub website owner shall not be responsible for any typographical errors, misinformation, misprints and shall be held totally harmless.

Agent Mandy Gold

Mandy Gold

Associate Broker / RealtorĀ®/ Team Lead

Call Mandy today to schedule a private showing.


* Listings on this website come from the FMLS IDX Compilation and may be held by brokerage firms other than the owner of this website. The listing brokerage is identified in any listing details. Information is deemed reliable but is not guaranteed. If you believe any FMLS listing contains material that infringes your copyrighted work please click here to review our DMCA policy and learn how to submit a takedown request.Ā© 2024 FMLS.

Properties

Related properties
New on site 2 days ago
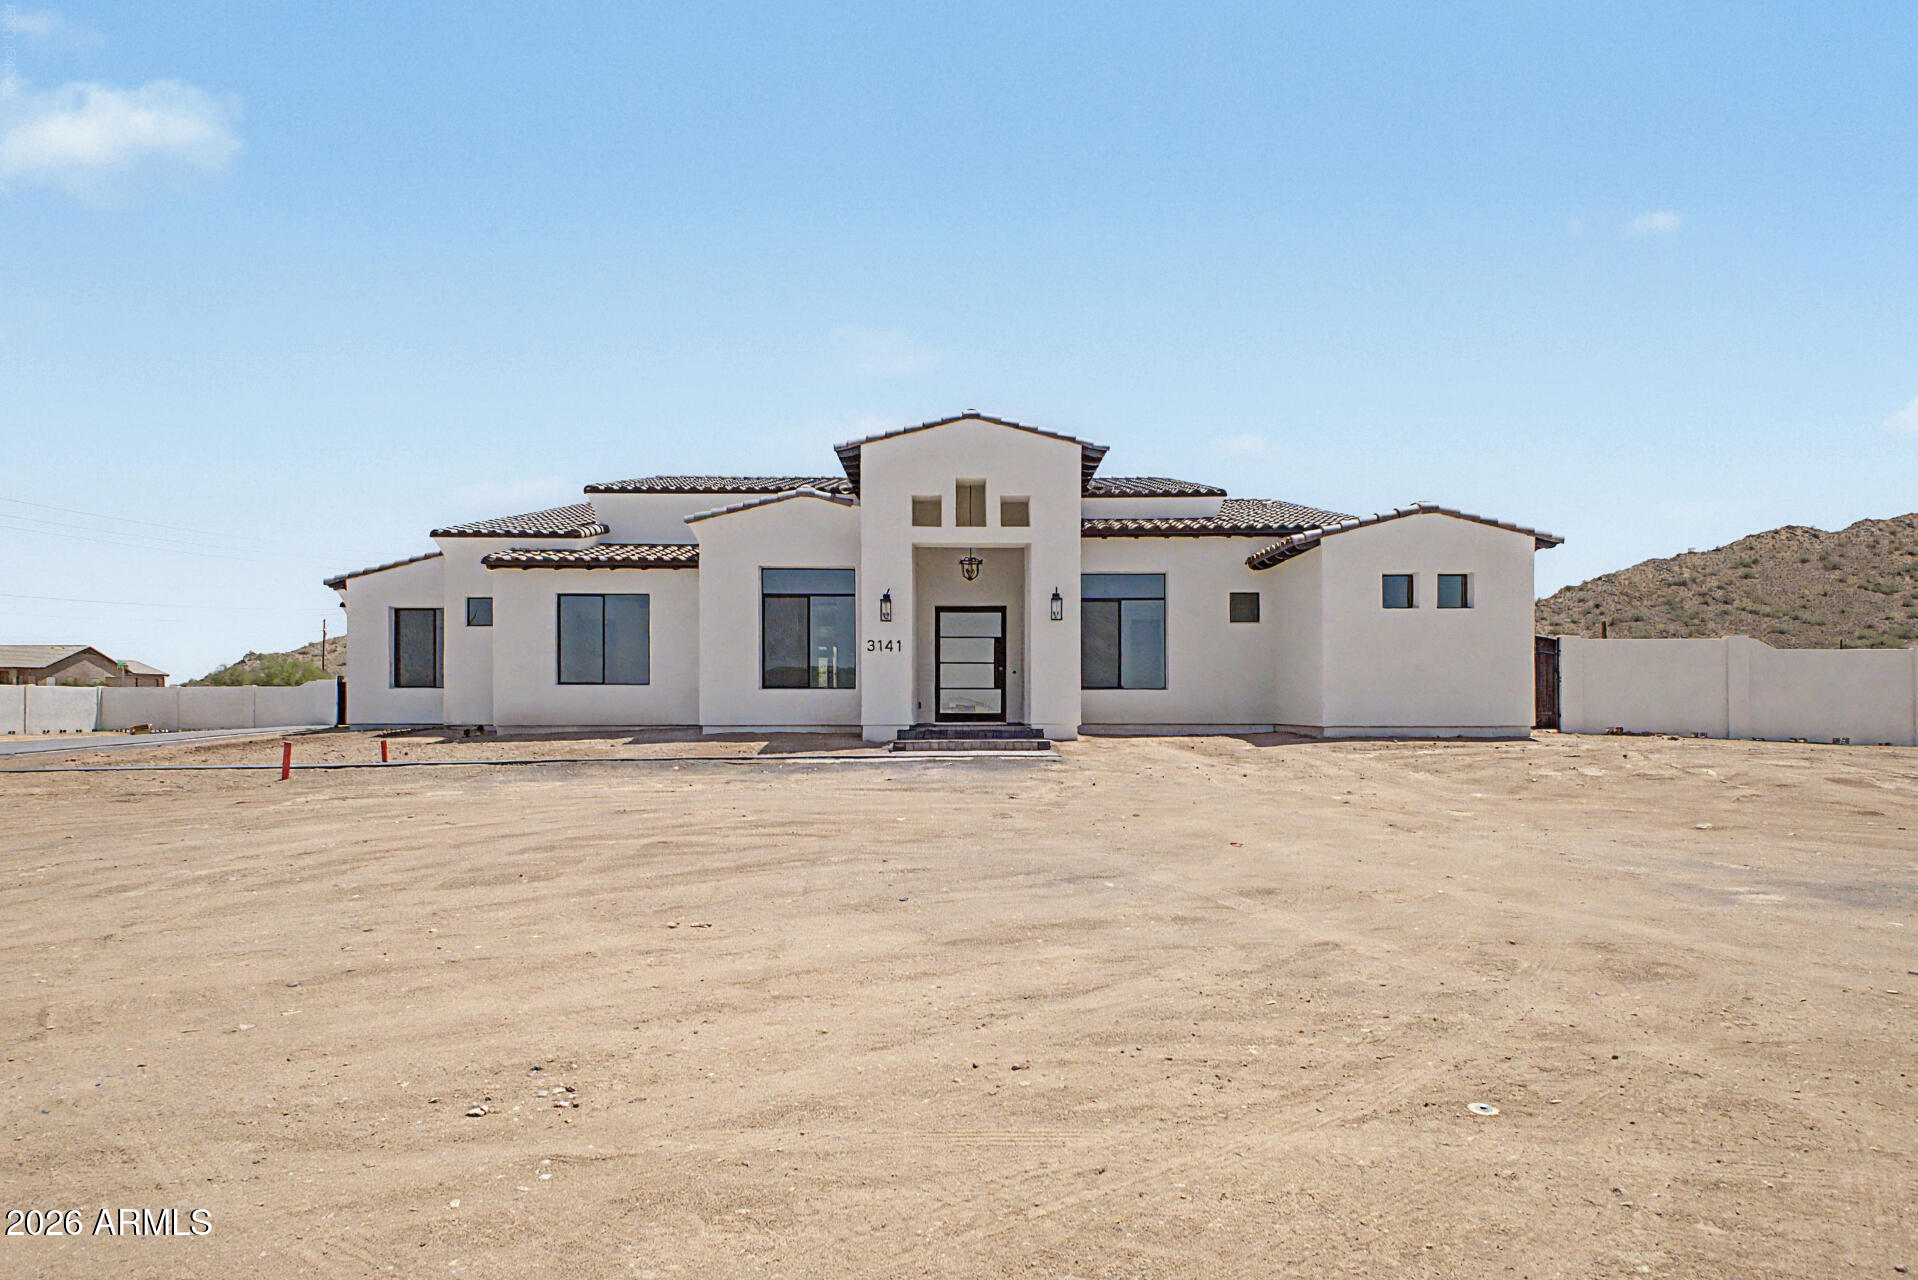
Fantastic opportunity for this custom-built single-level home in Chandler Heights Ranches! An impressive iron front door welcomes you into a fantastic floor plan with high-end finishes and a neutral palette throughout. The expansive great room has multi-sliding doors to the covered patio and an electric fireplace with floor-to-ceiling brick surround. The gourmet kitchen features stainless appliances including a Forge gas range, shaker cabinets, stylish backsplash, Quartz countertops, walk-in pantry and huge center island with breakfast bar and pendant lighting. The private primary bedroom has access to the backyard and a spa-like bath with dual vanities, tiled shower with rain showerhead and seamless glass surround, freestanding tub, and walk-in close
#7054602

Queen Creek

3141 W LIND Road

5 Beds

3 Baths

4,020 Sq.Ft.

$1,400,000

MLS#: 7054602
New on site 3 days ago
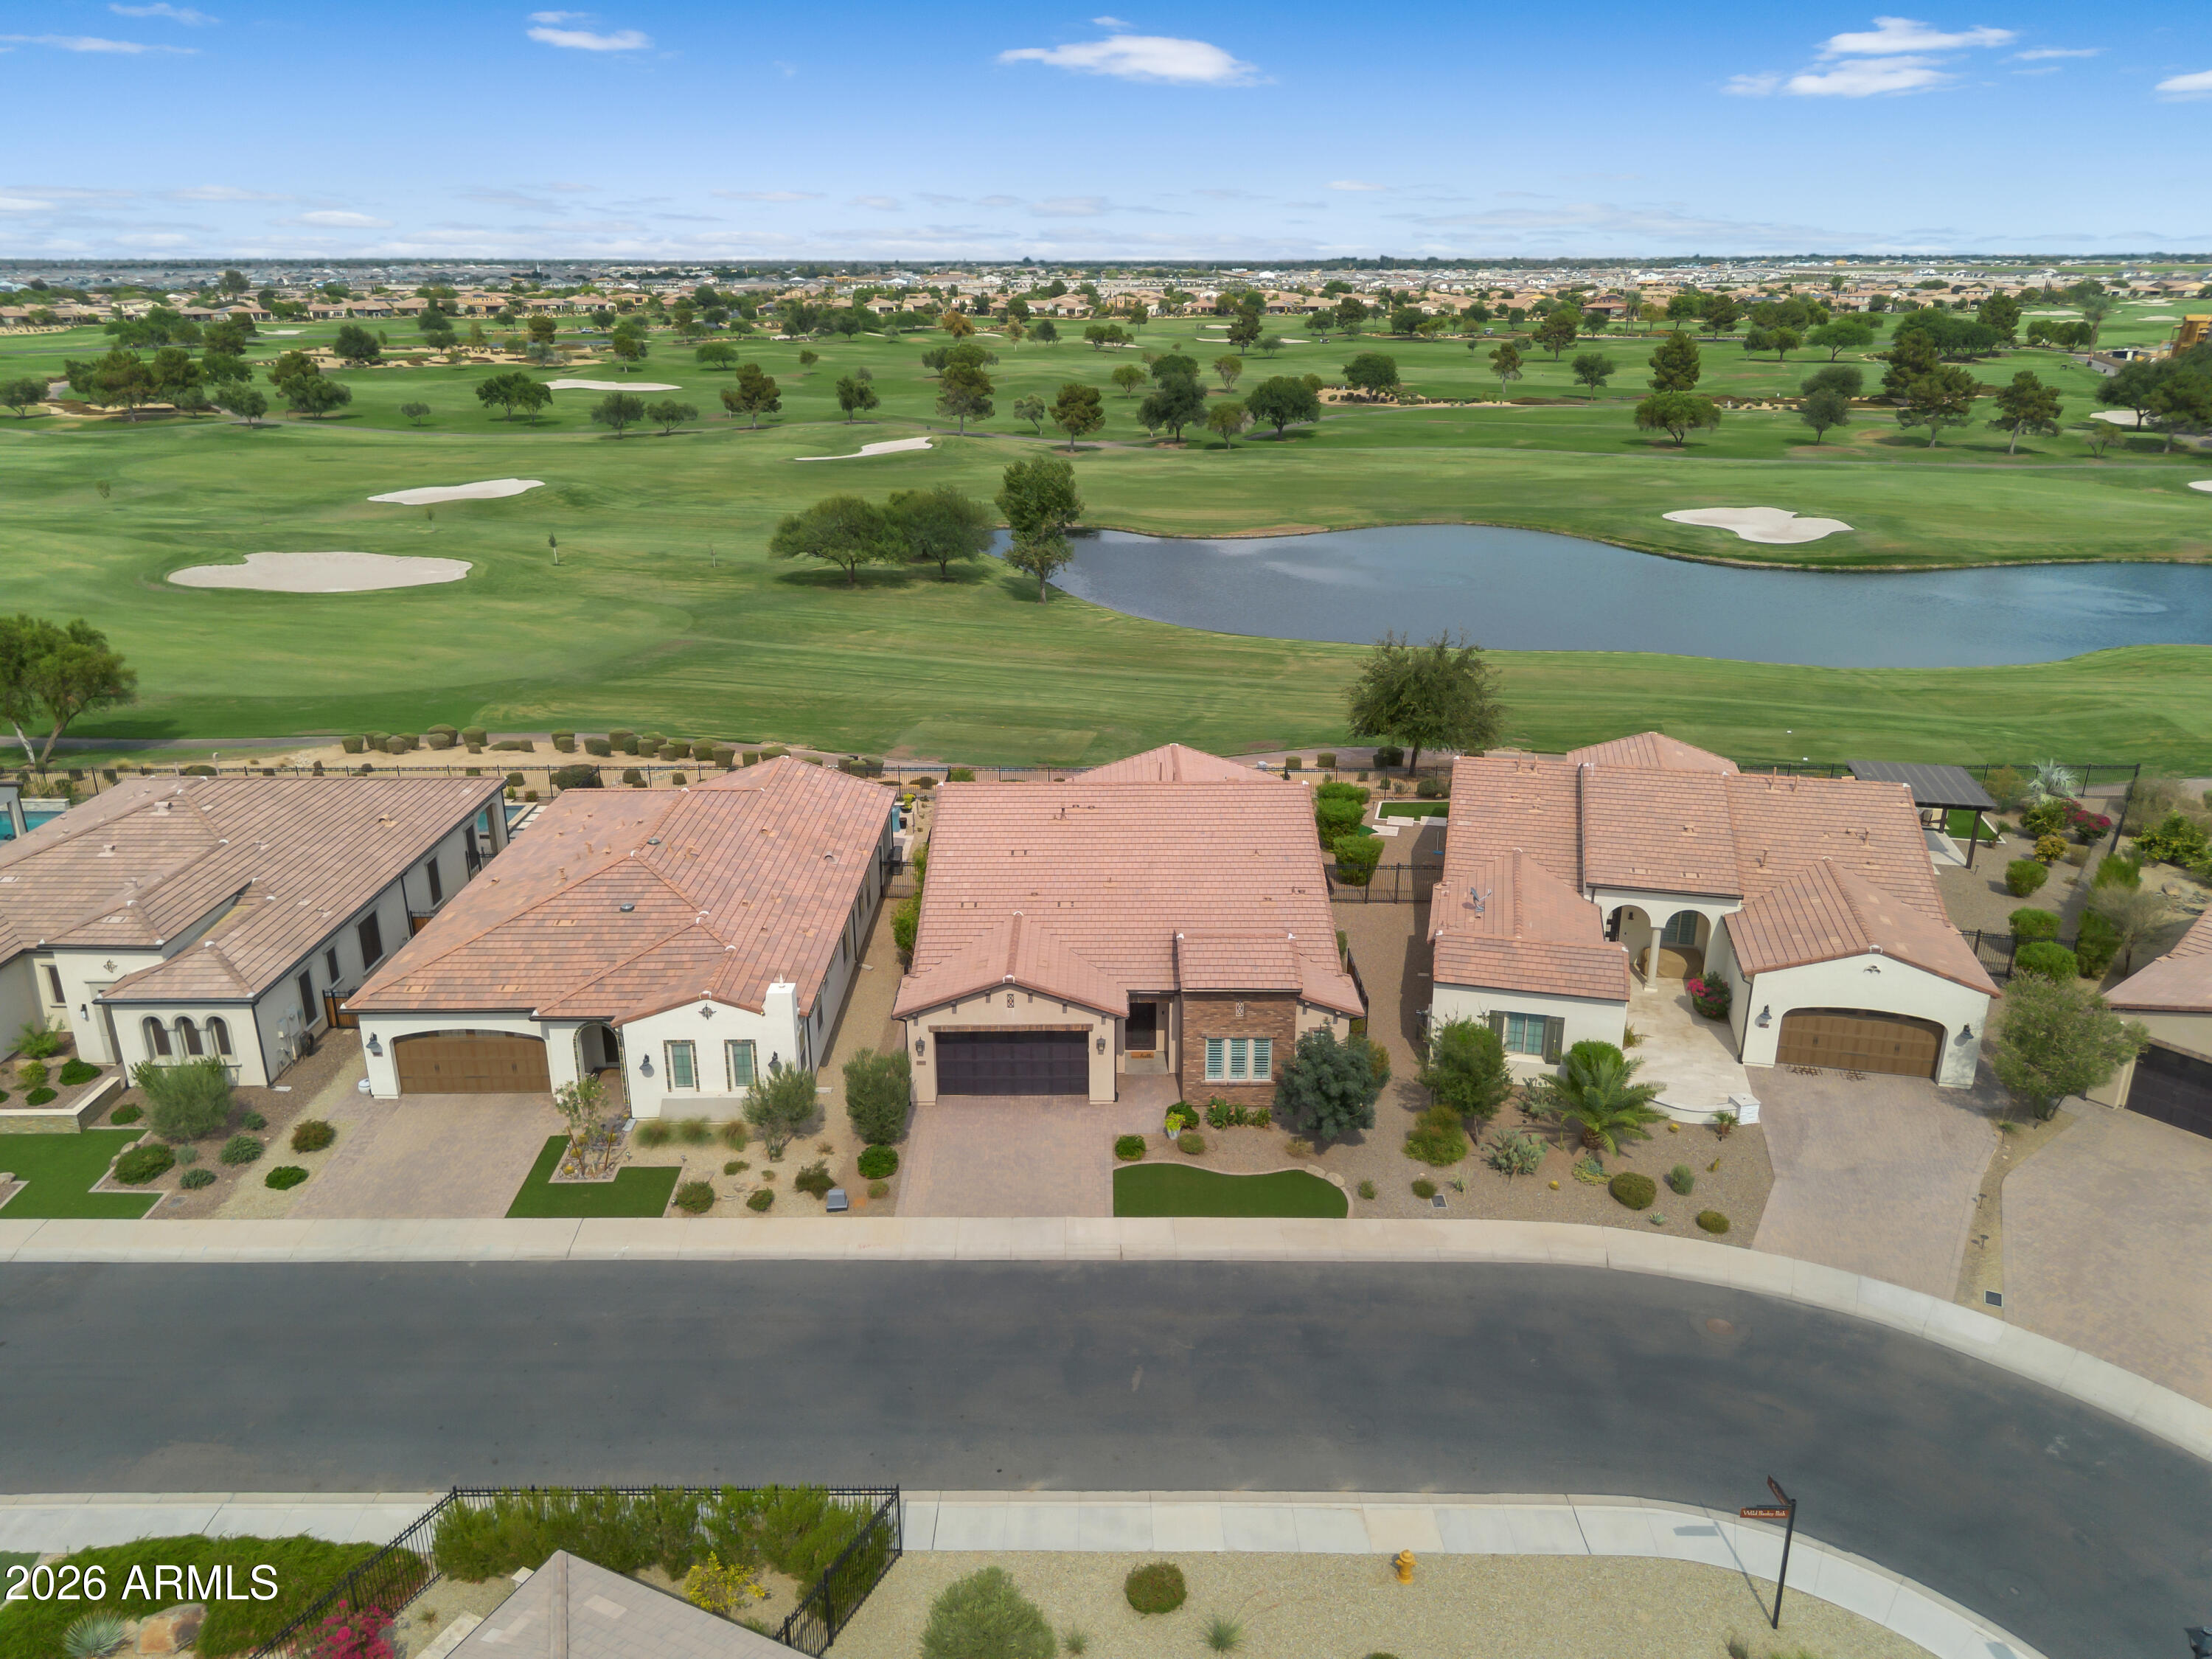
Welcome to one of the most exceptional opportunities available in Encanterra Golf & Country Club. Perfectly positioned on what many consider to be one of the community's premier homesites, this stunning Create model captures breathtaking panoramic views across three fairways, a tranquil water feature, and the signature 17th hole of the private Tom Lehman-designed championship golf course.

Built in 2022 and meticulously maintained, this beautifully upgraded home offers 3 bedrooms, 3 full bathrooms, and one of Encanterra's most sought-after floor plans. Thoughtfully designed for both everyday living and effortless entertaining, the open-concept layout is filled with natural light and seamlessly blends spacious interior living with spectacular outdoor spaces.

A standout feature of this is the expansive front guest suite, offering the feel and privacy of a second owner's retreat. With its generous square footage, luxurious en suite bath, and walk-in closet, it's an ideal space for long-term guests, multigenerational living, or anyone who appreciates exceptional comfort and privacy.

At the center of the home, the chef's kitchen is designed to bring people together, featuring an oversized island, abundant workspace, premium finishes, and an effortless connection to the great room and dining area. Beautiful tile flooring throughout adds both elegance and easy maintenance, while the versatile flex room provides endless possibilities as a home office, media room, fitness space, or hobby room.

Step outside and discover what truly sets this property apart. The resort-style backyard was designed to showcase one of Encanterra's most remarkable golf course settings. Relax year-round in the heated pool and spa while enjoying sweeping fairway views, shimmering water, unforgettable Arizona sunsets, and the peaceful beauty of the 17th hole.

Beyond the home itself, you'll enjoy the award-winning Encanterra lifestyle. Residents have access to the private Tom Lehman-designed championship golf course, exceptional clubhouse dining, resort-style pools, a full-service spa, state-of-the-art fitness center, pickleball, tennis, bocce, miles of scenic walking trails, and an active calendar filled with concerts, social clubs, fitness classes, wine events, and year-round activities that make every day feel like a vacation.

The seller is a current golf member, giving the buyer the opportunity for priority access to acquire a golf membership, subject to club approval. Opportunities to own a newer home on one of Encanterra's premier golf course homesites, combined with panoramic views and priority access to golf membership, are exceptionally rare.

This is more than a beautiful home. It's an opportunity to embrace one of Arizona's premier private club lifestyles in a setting that is truly difficult to duplicate.
#7049406

Queen Creek

36939 N WILD BARLEY Path

3 Beds

3 Baths

2,396 Sq.Ft.

$1,475,000

MLS#: 7049406
New on site 3 days ago
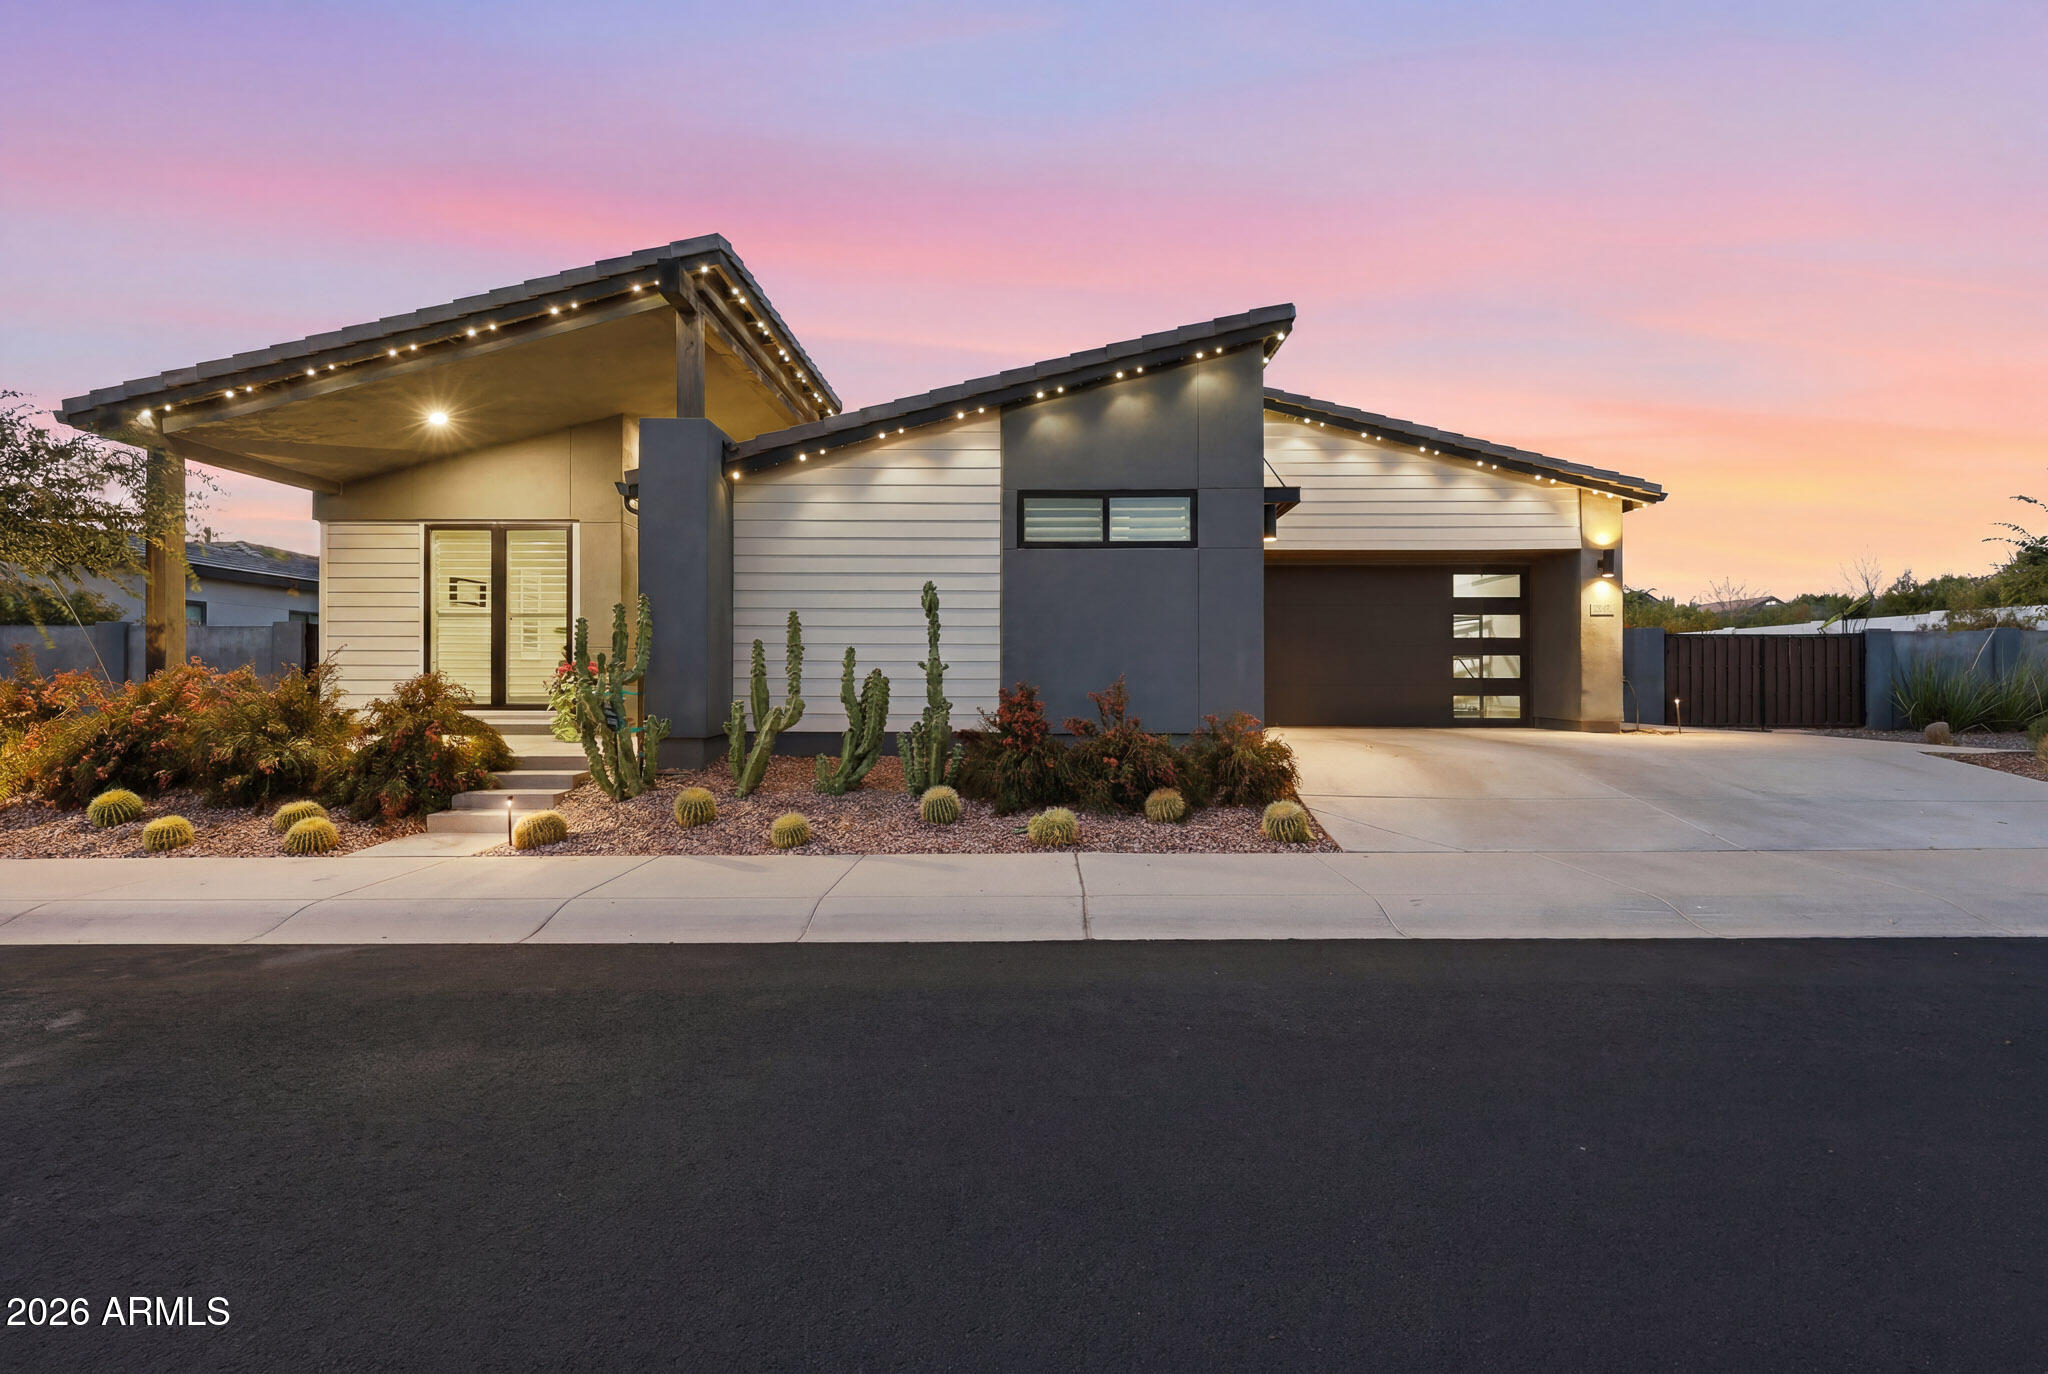
Experience luxury Arizona living in one of Queen Creek's prestigious gated communities. Situated on a .41-acre homesite, this beautifully upgraded Toll Brothers home offers a split floorplan with 3 bedrooms, 3.5 baths, a spacious bonus room, & exceptional indoor-outdoor living. The chef's kitchen features quartzite waterfall island, 48'' Wolf range, built-in refrigerator, double ovens, and beverage/wine refrigerators. Control4 automated smart home. Enjoy 90-degree pocket doors opening to a resort-style backyard with a heated & cooled diving pool, water feature, travertine decking, putting green, mature privacy landscaping, & a north-facing backyard for comfortable afternoon shade. Minutes from downtown Queen Creek, the Queen Creek Wash trails, Schnepf Farms, the Olive Mill, & Pecan Lake.
#7053591

Queen Creek

21976 E VIA DE ARBOLES --

3 Beds

3 Baths

3,310 Sq.Ft.

$1,385,000

MLS#: 7053591
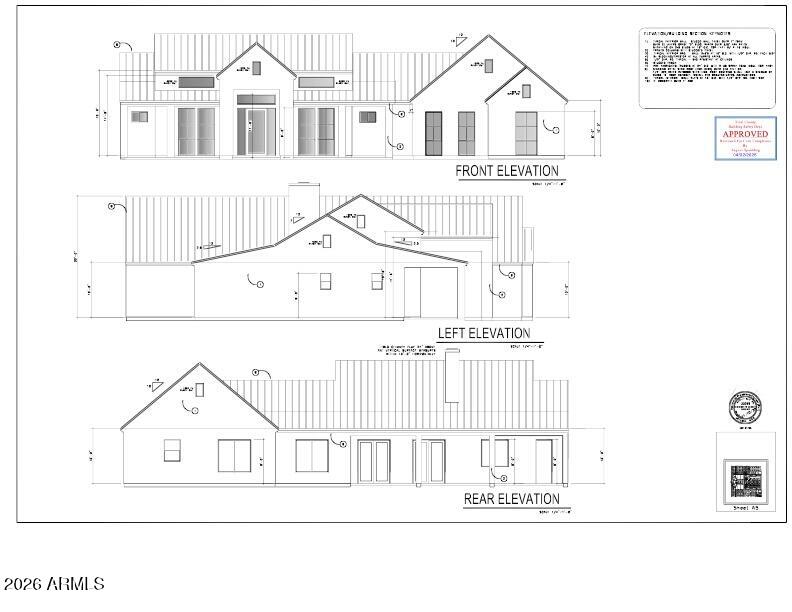
Luxury, craftsmanship, and endless possibilities come together on this stunning new construction custom home situated on 1.63 acres with no HOA in one of Queen Creek's most desirable locations. Estimated for completion in late August 2026, this thoughtfully designed 2,716 sq. ft. residence offers 4 bedrooms, a versatile den ideal for an office, gym, or playroom, 3.5 bathrooms, breathtaking mountain views, unforgettable Arizona sunsets, and convenient secondary access from the west boundary of the property--providing flexibility for future improvements, RV access, horse facilities, or additional structures. Designed to impress from the moment you walk inside the towering entry and greeted with a custom glass front door. Open-concept floor plan is highlighted by soaring vaulted ceilings and an abundance of natural light pouring through expansive panoramic windows that perfectly frame the surrounding mountain vistas. Every finish has been carefully selected to create a refined yet inviting atmosphere. The chef's kitchen is a true showpiece, featuring elegant quartz countertops, premium Italian Forno appliances, a 40-inch gas range with a custom hood and pot filler, an impressive 68-inch refrigerator/freezer, oversized island, and a dramatic multi-panel sliding glass door that seamlessly blends indoor and outdoor living while showcasing the spectacular views beyond. The luxurious primary suite is designed as a private retreat, complete with stunning picture windows, a spa-inspired bathroom featuring a beautiful freestanding clawfoot soaking tub, an oversized walk-in shower, premium finishes, and a spacious walk-in closet that delivers both elegance and functionality. Built with quality behind the walls as well as throughout the finishes, the home includes spray foam insulation throughout--including the covered patio--for exceptional energy efficiency and year-round performance. The roof is finished with premium architectural asphalt shingles backed by a Performance Plus Limited Lifetime Warranty against manufacturing defects. This property has been thoughtfully prepared for future expansion with features buyers rarely find, including an EV charging outlet in the garage, a gas stub for a future outdoor kitchen, 125-amp exterior service for a future barn or pool, 200-amp service in the garage, and an additional 400-amp service near the front of the property. Combined with no HOA and valuable secondary access from the west side of the lot, you'll have the freedom to build an RV garage, detached workshop, horse facilities, guest casita, resort-style pool, or create the custom estate you've always envisioned. Offering million-dollar views from multiple rooms, luxury finishes throughout, exceptional construction quality, and unmatched flexibility on 1.63 acres, this is more than just a new home--it's an opportunity to own a truly custom Arizona estate designed for both today's lifestyle and tomorrow's dreams.
#7052039

Queen Creek

28450 N Bison Lane

4 Beds

3 Baths

2,716 Sq.Ft.

$1,350,000

MLS#: 7052039
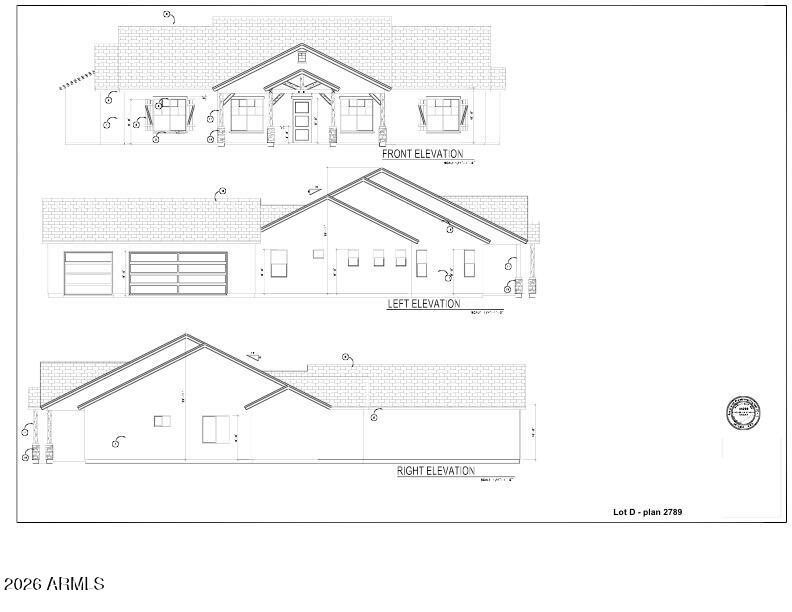
Situated on 1.26 acres with no HOA is an exceptional new construction custom home offering the freedom to create the lifestyle you've always envisioned! Estimated for completion in late August 2026, thoughtfully designed 2,789 sq. ft. residence features 5 bedrooms, 3 bathrooms, breathtaking mountain views, and unforgettable Arizona sunsets-all while providing the infrastructure to customize the property for years to come. Enhanced by soaring vaulted ceilings and an abundance of natural light streaming through high-end panoramic windows, creating a bright, spacious atmosphere capturing the beauty of the surrounding desert landscape. At the heart of the home, the chef-inspired kitchen showcases elegant quartz countertops, premium Forno italian kitchen appliances including a 40-inch gas range with custom hood and pot filler, an impressive 68-inch refrigerator/freezer, and a massive center island designed for gathering and entertaining. A dramatic multi-panel sliding glass door creates a seamless transition between indoor and outdoor living. Built with both luxury and longevity in mind, this home features spray foam insulation throughout-including the covered patio-maximizing energy efficiency, comfort, and year-round performance. Above, premium architectural asphalt shingles backed by a Performance Plus Limited Lifetime Warranty against manufacturing defects, offering lasting quality and peace of mind.
Designed for today's lifestyle and tomorrow's possibilities, the property is already equipped with the infrastructure buyers rarely find. An EV charging outlet in the garage, a gas stub for a future outdoor kitchen, 125-amp exterior service for a future barn or pool, 200-amp service in the garage, and an additional 400-amp service near the front of the property provide incredible flexibility to expand and personalize the property. With no HOA, you have the freedom to add an RV garage, detached workshop, horse facilities, a guest casita, a resort-style pool, or create the estate you've always imagined. More than just a beautiful home, this is a thoughtfully crafted custom residence where exceptional construction, luxury finishes, and future-ready infrastructure come together on 1.26 acres in one of Queen Creek's most sought-after locations. If you've been waiting for a property that offers both refined living and the freedom to make it uniquely your own, this is the opportunity you've been looking for!
#7051296

Queen Creek

28465 N Bison Lane

5 Beds

3 Baths

2,789 Sq.Ft.

$1,320,000

MLS#: 7051296
Price reduced
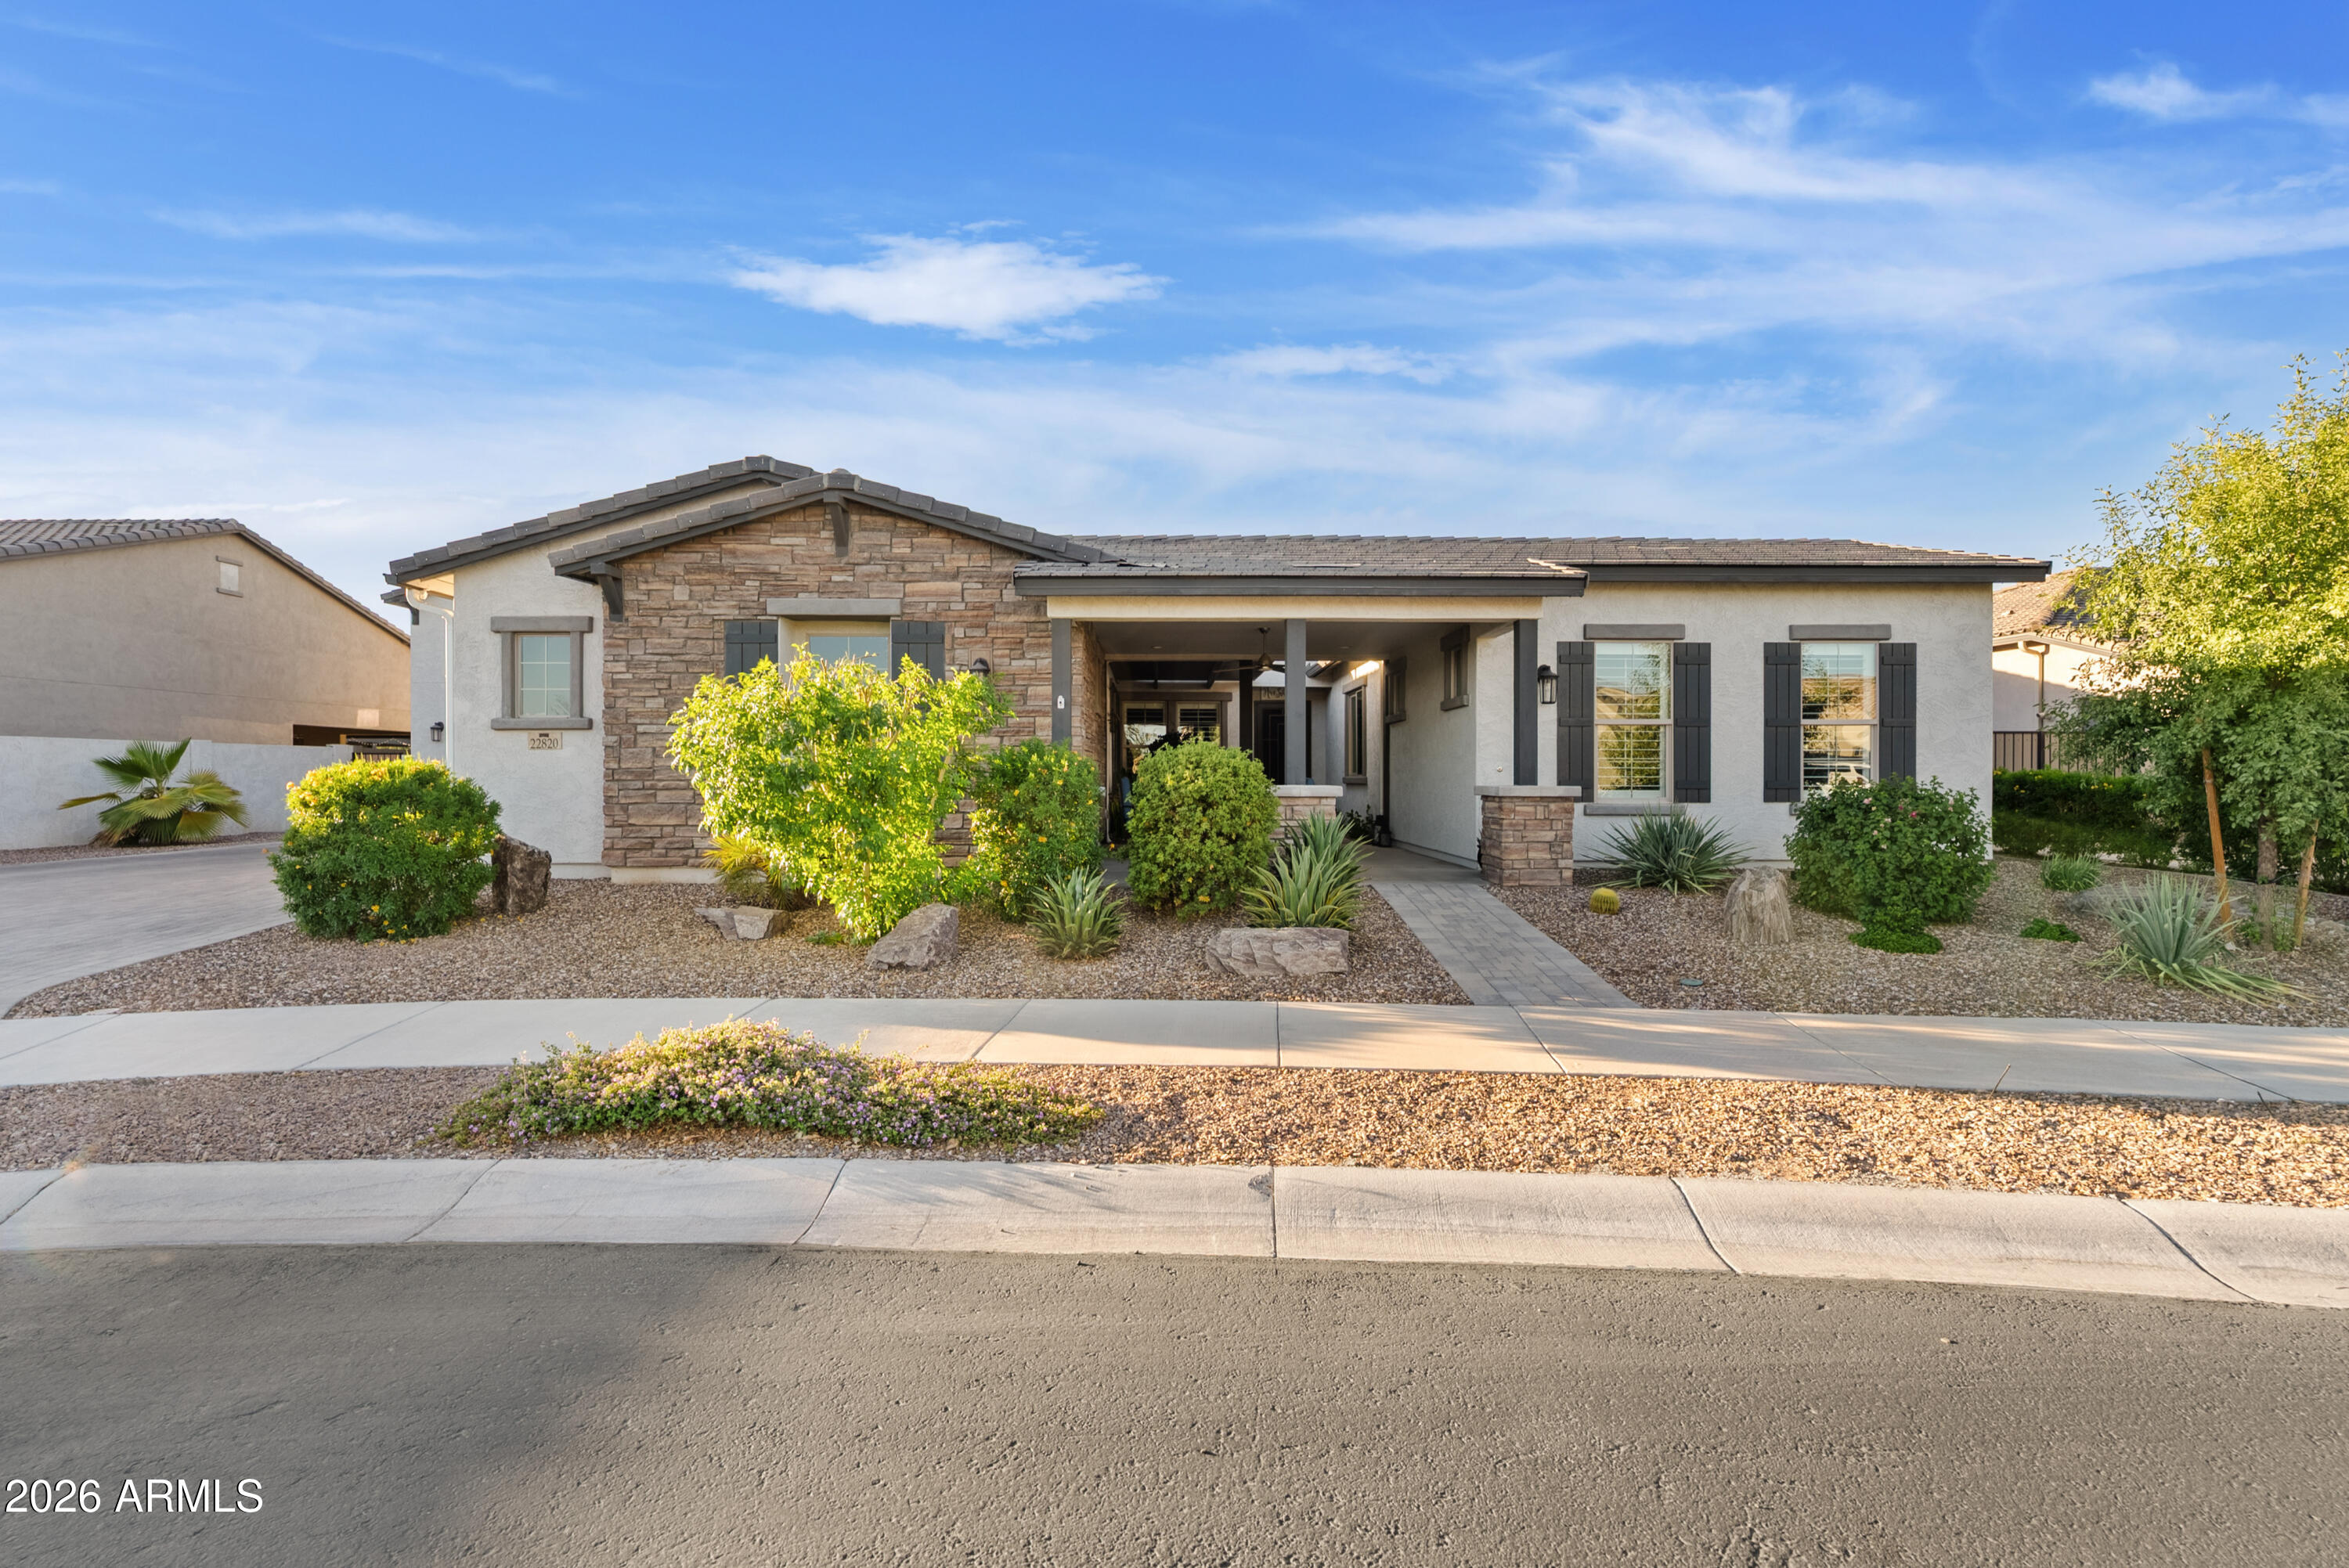
Welcome to this stunning single level TriPointe home in the gated community of Spur Cross. This 4-bedroom, 4-bath home features a split floor plan, fresh interior paint, plantation shutters, and a chef's kitchen with quartz countertops, upgraded appliances, oversized island, walk-in pantry, and designer finishes. The great room offers an electric fireplace and surround sound. Enjoy a resort-style front & backyard with tranquil bubbling water feature, heated pool, spa, pergola, ramada with built-in BBQ, and mature landscaping (including citrus trees). A rare 20'x50' detached RV garage with mezzanine loft and dual mini-splits, plus a 3 car garage with mini-split A/C, extended paver driveway and permanent holiday lighting complete this exceptional property.
#7049297

Queen Creek

22820 E CAMACHO Road

4 Beds

3 Baths

3,437 Sq.Ft.

$1,230,000

MLS#: 7049297
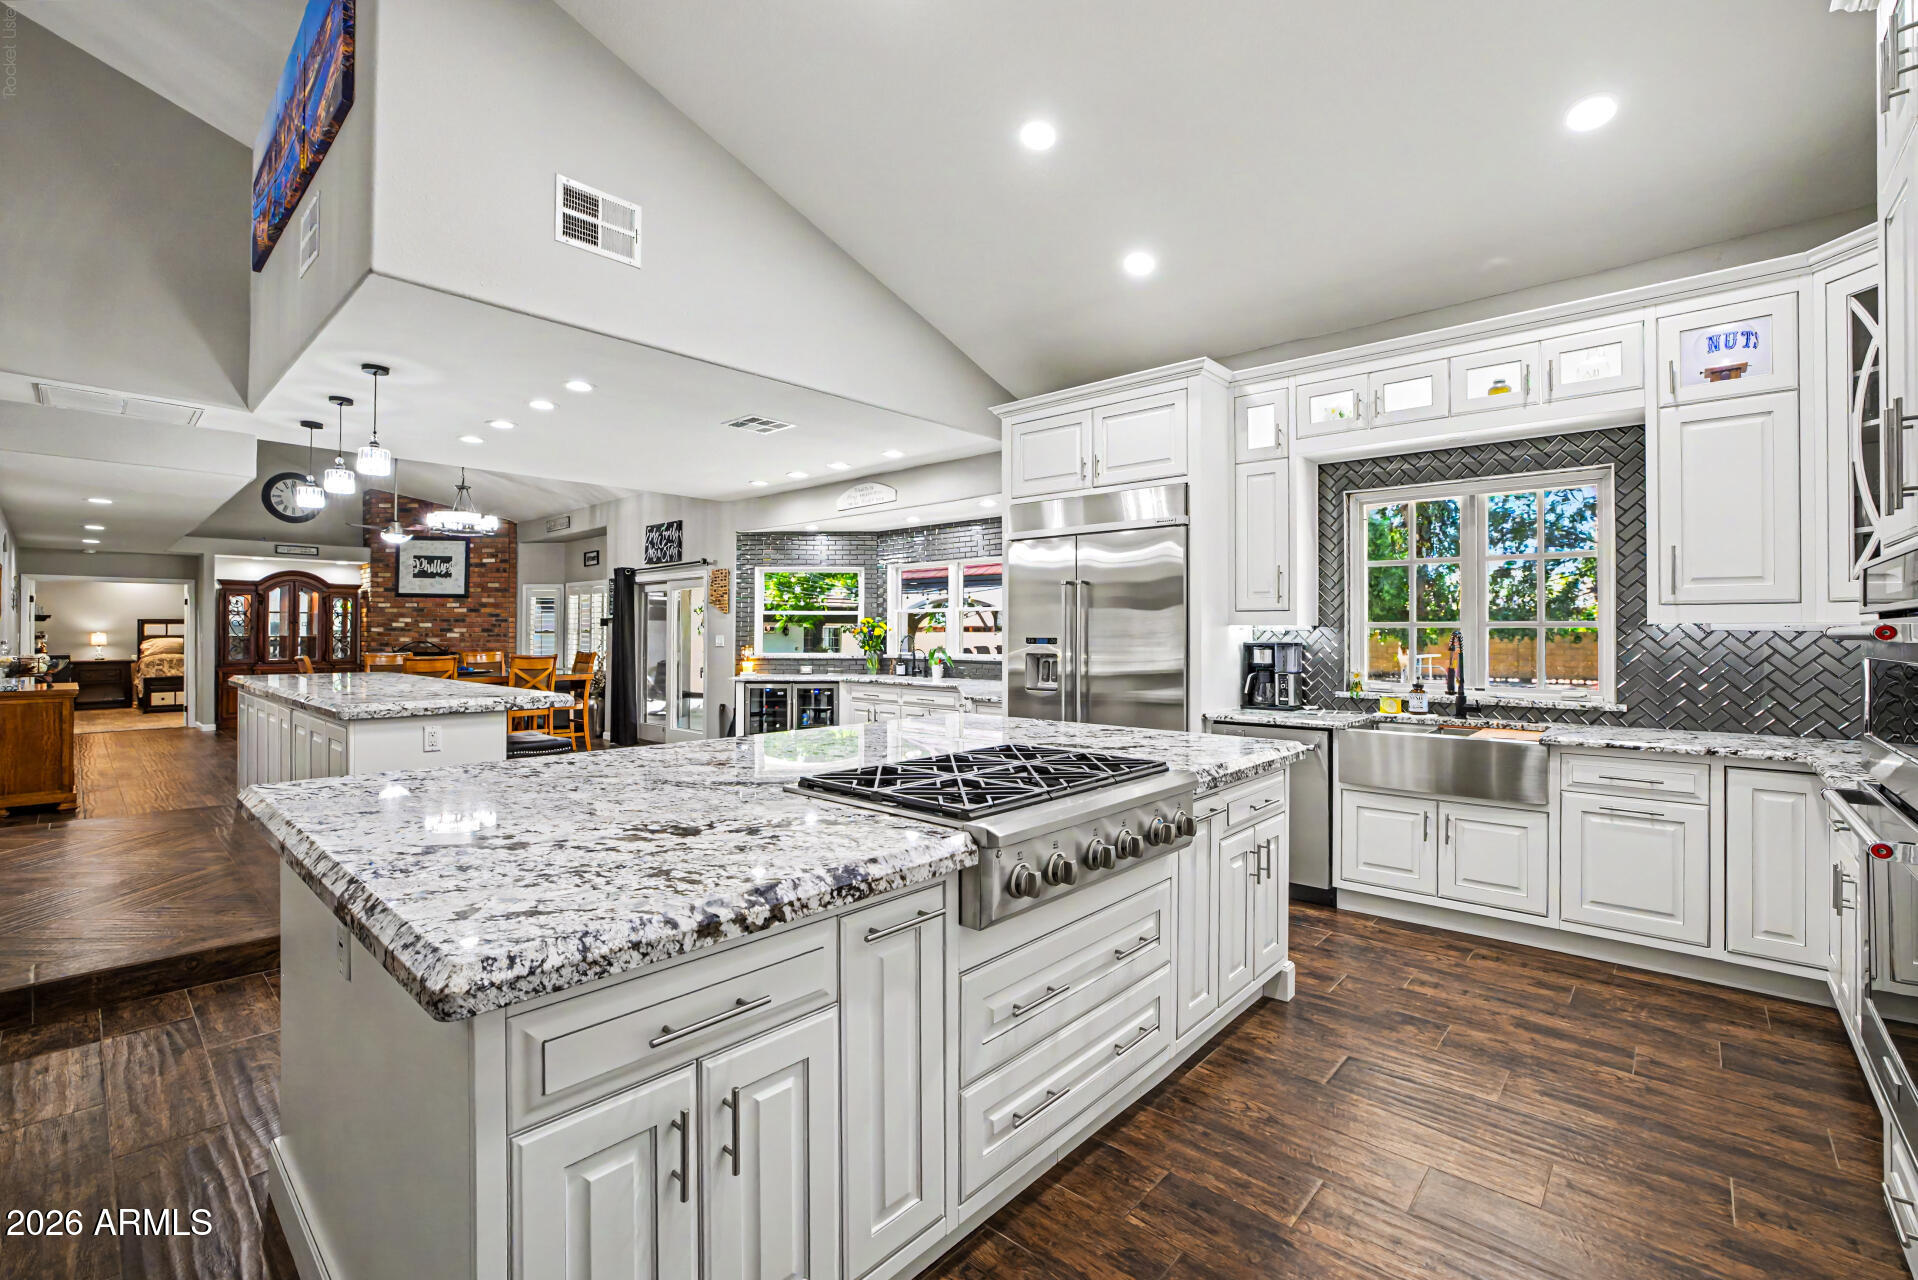
Separate guest house, RV GARAGES, 30k gallon diving pool-Experience the perfect blend of luxury, functionality, and resort-style living in this one-of-a-kind custom estate. Designed for both everyday comfort and entertaining, the beautifully remodeled open-concept kitchen is the heart of the home, featuring expansive workspace, premium finishes, and seamless flow into the spacious living and dining areas.
The single-level main residence offers 3 bedrooms, 2.5 bathrooms, and an exceptional floor plan filled with natural light. Car enthusiasts, hobbyists, and RV owners will appreciate the incredible garage and shop space, including an attached 5-car garage (configured as a 3-car garage plus an oversized RV or large truck bay) and a separate double-bay RV workshop with lift & oil change pit. With room for up to 10 covered vehicles, this property is truly a rare find.
Guests or extended family will love the fully detached casita, complete with its own full kitchen featuring stainless steel gas appliances, private laundry, a remodeled walk-in shower, and a secluded patio--perfect for multigenerational living, visitors, or rental opportunities.
Step outside into your own private oasis. Mature shade trees, lush green lawns, and abundant landscaping create a setting that feels worlds away from the Arizona desert. Enjoy year-round outdoor living with commercial-grade misting systems, a BBQ ramada, an impressive in-ground smoker pit, and a spectacular infinity-edge diving pool and spa with a diving deck.
A grand circular driveway with a porte-cochĆØre provides an elegant arrival and enhances the estate's impressive curb appeal.
This extraordinary property offers a combination of luxury, privacy, and unmatched garage capacity that is rarely available.

**Owner/Agent.**
#7047651

Queen Creek

19460 E SONOQUI Boulevard

4 Beds

3 Baths

3,162 Sq.Ft.

$1,499,999

MLS#: 7047651
Price reduced
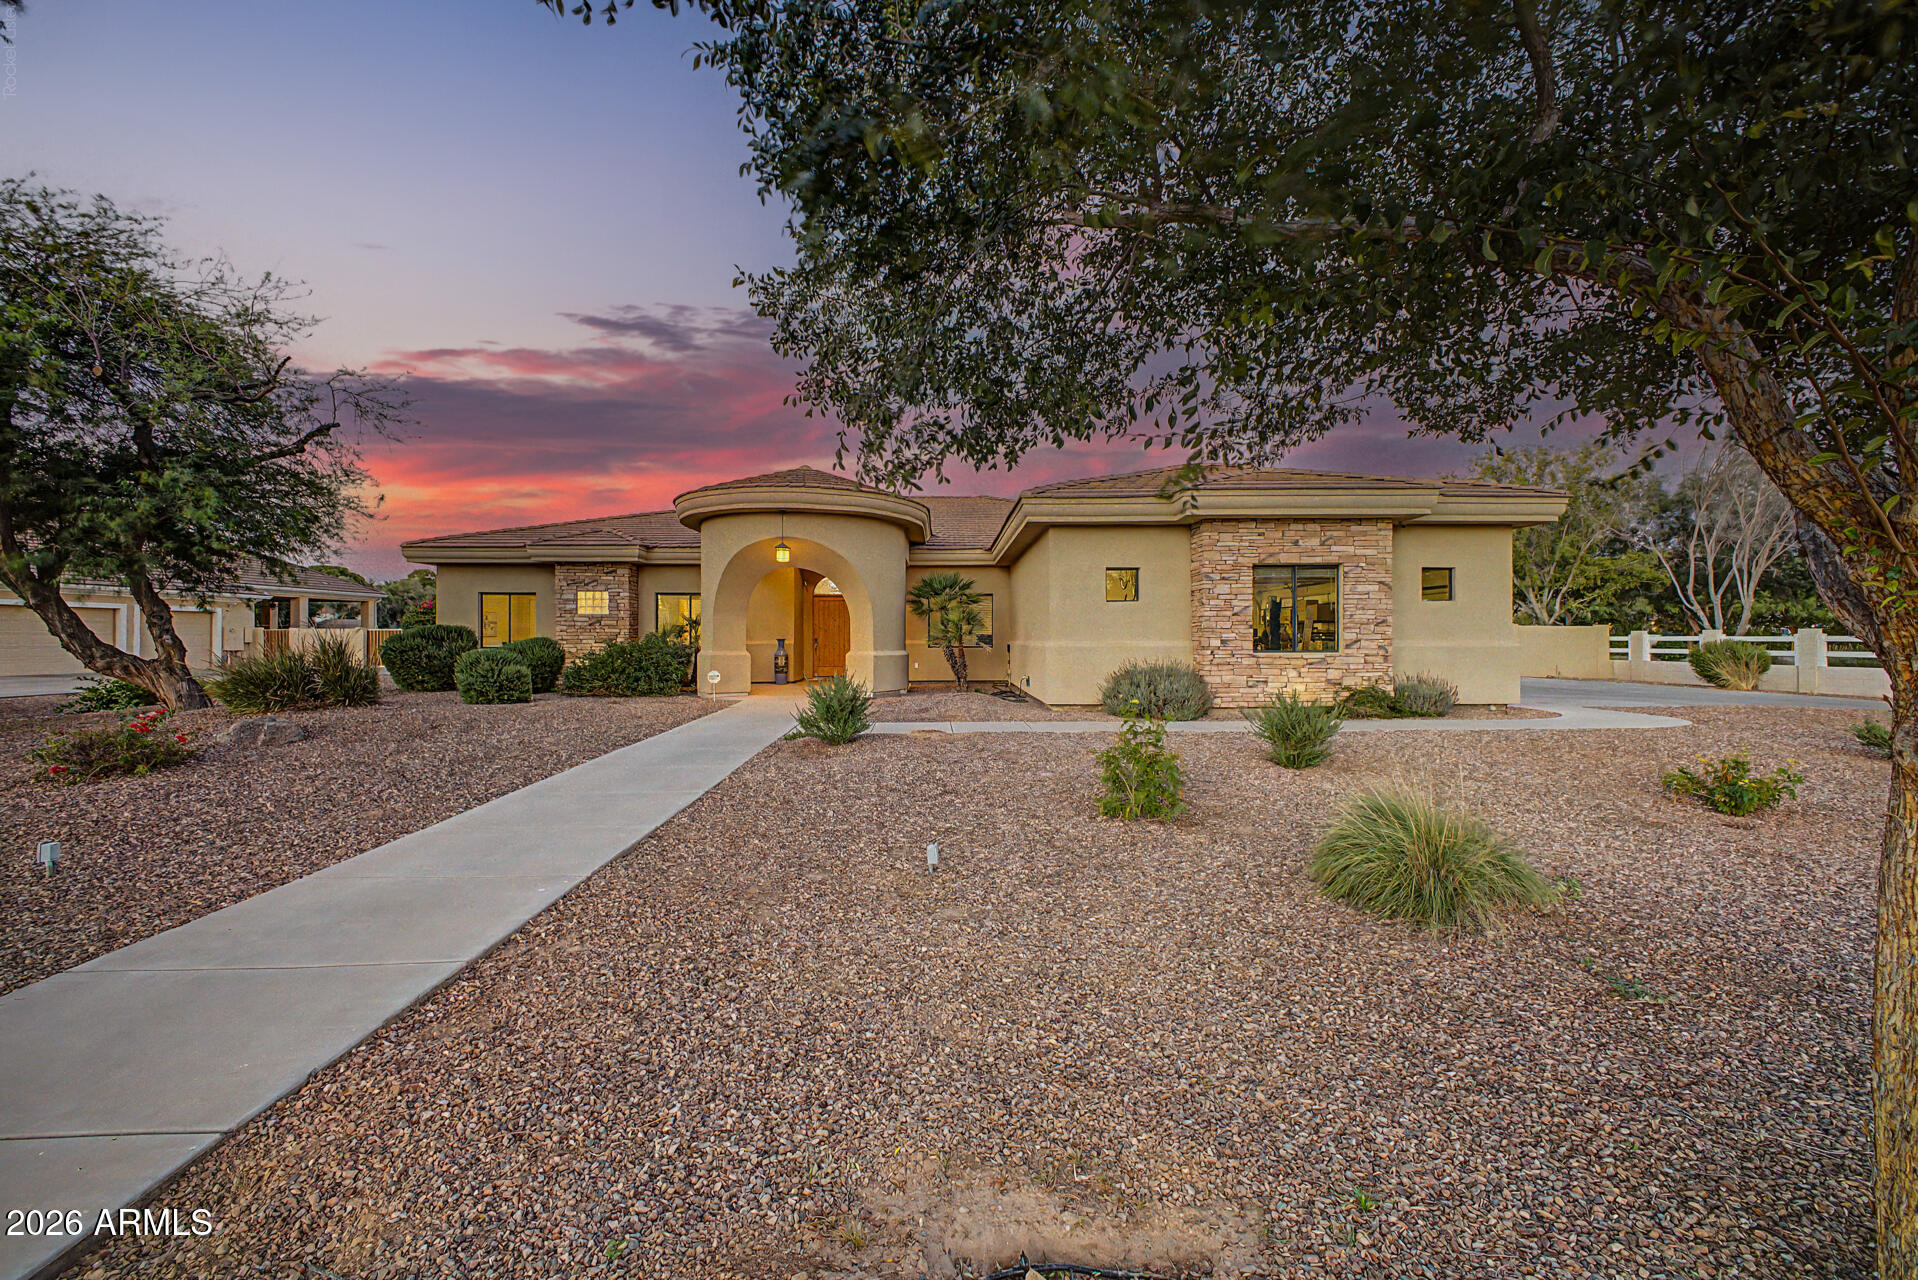
This 4 bedroom/3bath custom SMART HOME is located in a quiet cul de sac in the desirable Circle G in Queen Creek. Has all the updated technology! Almost an acre of land to enjoy on a corner lot with pool, extended covered patio, BBQ, and lots of room for all your toys.
The soaring ceilings are custom with amazing details. Updates include new floor, paint, ceiling fans, and more! Very nice floor plan with large open spaces and carefully thought out large rooms sizes and areas. Oversized panty and laundry rooms for ease of living. The 3 car garage is extended and still plenty of room for work area and oversized vehicles. Come check it out!
#7045484

Queen Creek

22507 S 198th Circle

4 Beds

3 Baths

3,275 Sq.Ft.

$1,199,500

MLS#: 7045484
Welcome to 21876 E Sunset Drive, Caleda by Toll Brothers
This 3,317 sq ft residence behind the gates of Caleda delivers what new construction rarely can: a home that's already finished, furnished with intention, and ready to live in from day one.
Twelve-foot ceilings and abundant natural light set the tone the moment you walk in. The kitchen anchors the space with an oversized quartz island, double ovens, a built-in upgraded fridge, a pot filler, and custom cabinetry, a layout built for people who actually cook and entertain. Crown moulding and shiplap accent walls carry a designer touch through the main living areas, while walk-in closets with custom built-ins keep every room functional as well as beautiful.
The details that don't show up in photos matter just as much here: dimmer swit on every light in the house, a brand-new front door, and custom window treatments, all electric, throughout.
Step outside through the oversized sliders and the entertaining continues. The backyard is a finished resort: outdoor kitchen, mature landscaping, and a pool with a chiller for year-round comfort. Surround sound carries from the interior living spaces straight out to the patio, so the party never has to stop at the door. Upgraded side gates create a private, secluded side yard you won't find in the standard floor plan.
Even the garage got the Caleda treatment: upgraded flooring, a modern garage door, custom paint, window treatments, a tankless water heater, and a built-in home gym.
This isn't a home you'll need to renovate, landscape, or wait on. It's done, and done with real intention.
#7046959

Queen Creek

21876 E SUNSET Drive

3 Beds

3 Baths

3,317 Sq.Ft.

$1,295,000

MLS#: 7046959

Luxury Custom Estate on 1.21 Acres | No HOA | Mountain Views Nestled on a private cul-de-sac with breathtaking San Tan Mountain views, this exceptional custom home blends luxury, comfort, and thoughtful design. The chef's kitchen is the heart of the home, featuring two oversized islands, premium appliances, a built-in refrigerator/freezer, and an impressive walk-in pantry. Expansive glass doors create seamless indoor-outdoor living, opening to a resort-style backyard with a sparkling pool, hot tub, gazebo, outdoor kitchen and BBQ, gas fireplace, garden area, and lush mature landscaping. With room for horses, a future pickleball court, RVs, toys, this property offers endless possibilities for entertaining and everyday living. Entire property has timer irrigation system.

26424 S 165TH Place

Message successfully sent.

I agree to receive email communication and understand I can unsubscribe at any time.

I agree to be contacted by The Mandy Gold Team | Haymore Real Estate LLC via call, email, and text for real estate services. To opt out, you can reply 'stop' at any time or reply 'help' for assistance. You can also click the unsubscribe link in the emails. Message and data rates may apply. Message frequency may vary. Privacy Policy

 - property

Send a message

Message successfully sent.

Reason for contacting?

I agree to receive email communication and understand I can unsubscribe at any time.

I agree to be contacted by The Mandy Gold Team | Haymore Real Estate LLC via call, email, and text for real estate services. To opt out, you can reply 'stop' at any time or reply 'help' for assistance. You can also click the unsubscribe link in the emails. Message and data rates may apply. Message frequency may vary. Privacy Policy

Sign In Sign Out

Virtual Assistant

Would you like to take the next step with this property? We can help you schedule a showing or virtual tour, or send you more details.

Yes, I would like more information.

Thank You for Your Reply, One of Our Agents will contact you as soon as possible

No, maybe later.

Thank you, you can always contact me via email, phone number or through the contact form.

Realhub AI

Lucy - Your AI-Powered Realtor

Update Your Temporary Password

Personalize your search

Enter your email and we'll notify you immediately when new listings match what you're looking for.

or enter email address

Already have an account ? Login here

Continue your home search

I agree to receive communications and understand I can unsubscribe at any time.

I agree to be contacted by The Mandy Gold Team | Haymore Real Estate LLC via call, email, and text for real estate services. To opt out, you can reply 'stop' at any time or reply 'help' for assistance. You can also click the unsubscribe link in the emails. Message and data rates may apply. Message frequency may vary. Privacy Policy

Already have an account ? Login here

We use cookies

We use cookies primarily for analytics to enhance your experience. By accepting, you agree to our use of these cookies. You can manage your preferences or learn more about our cookies policy.