
627 W PALMAIRE Avenue
Phoenix, AZ 85021
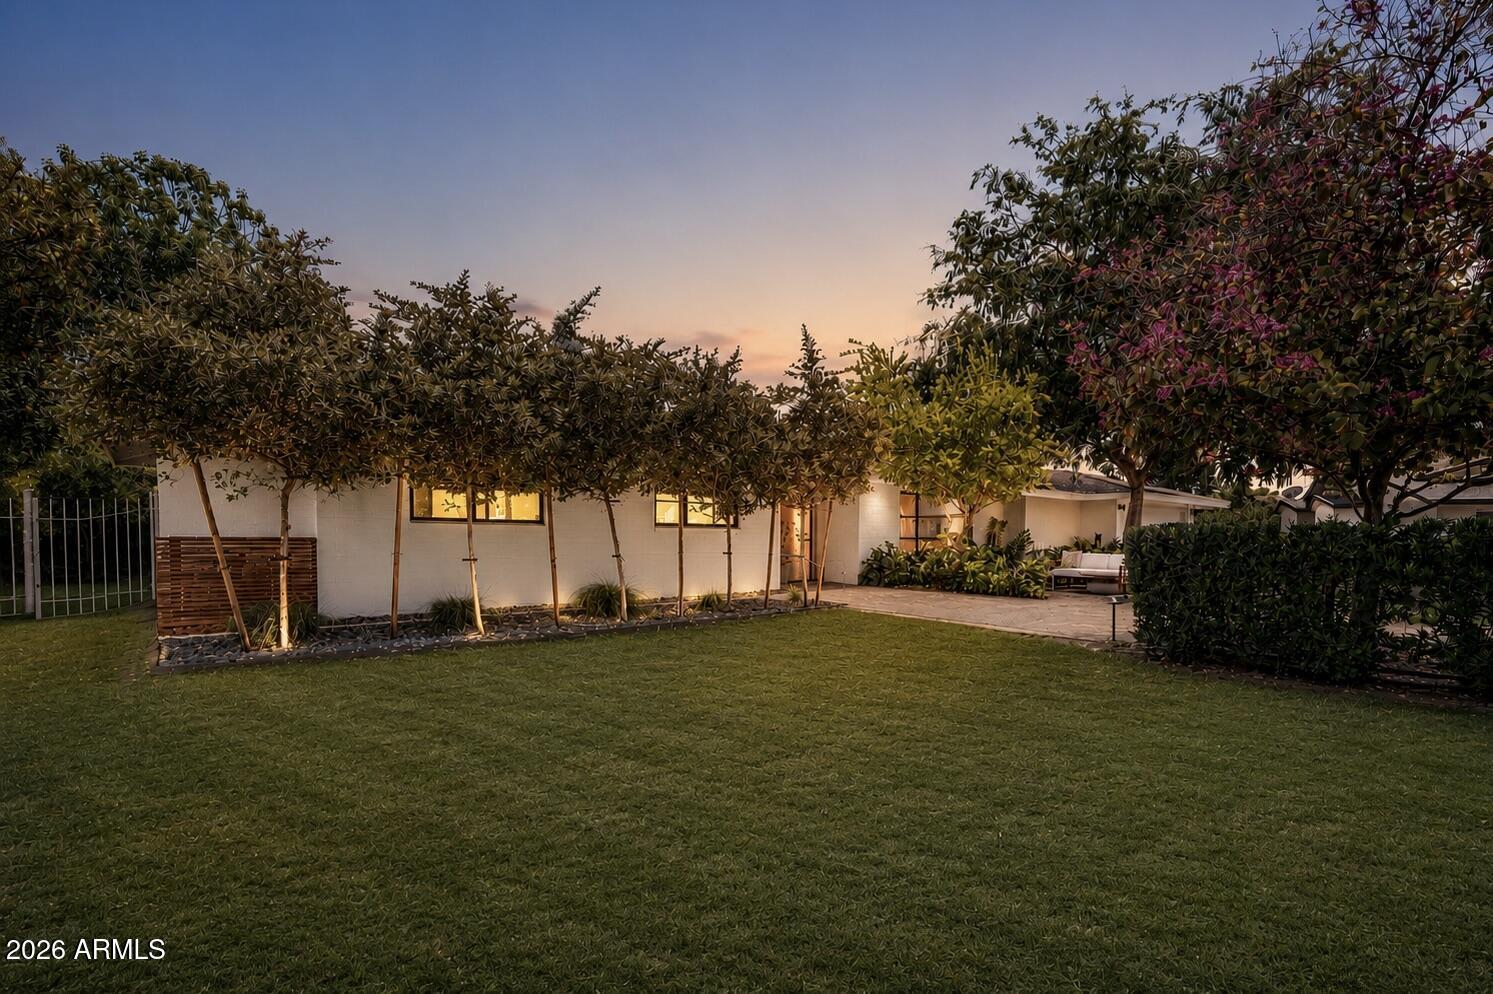
About
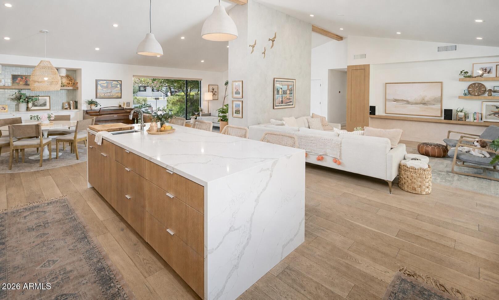
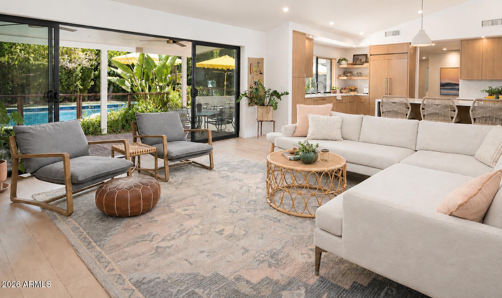
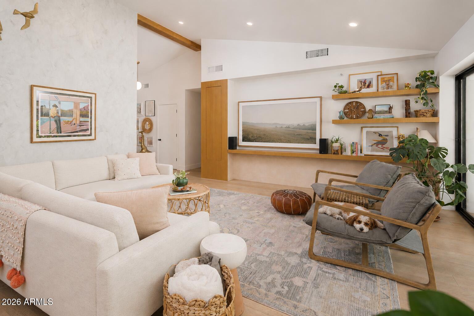
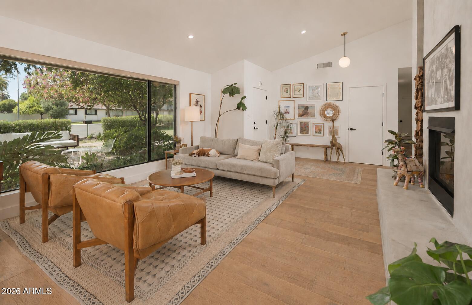
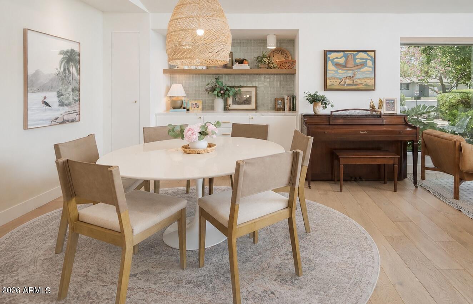
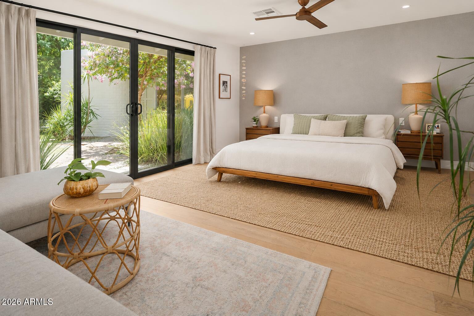
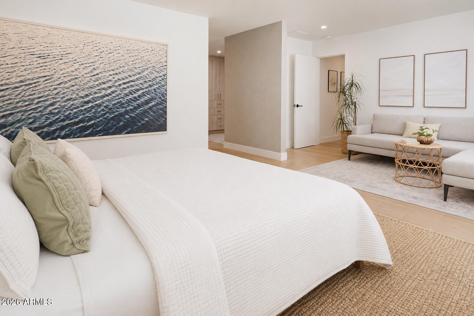
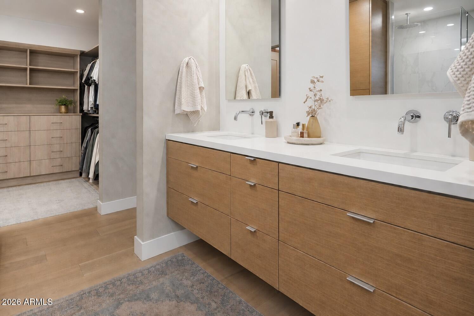
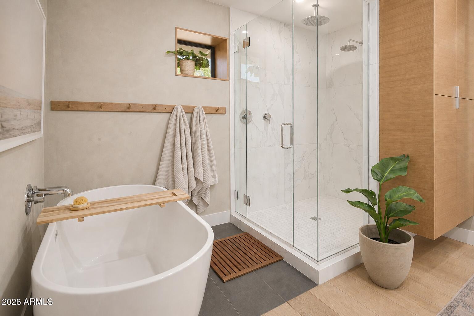
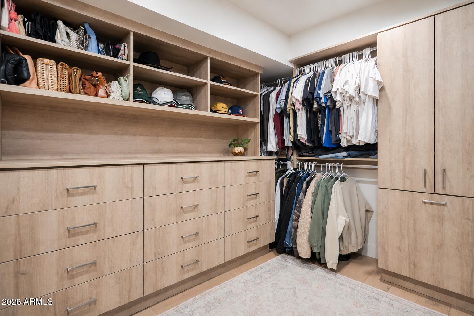
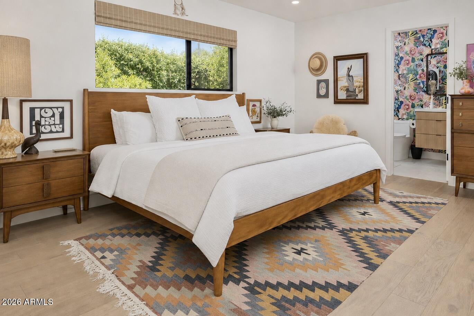
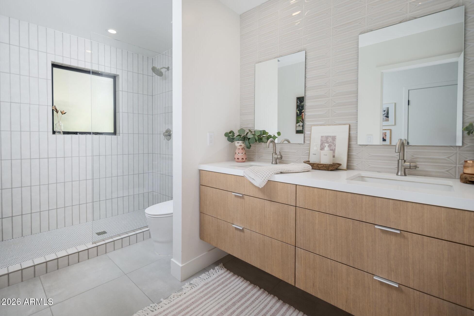
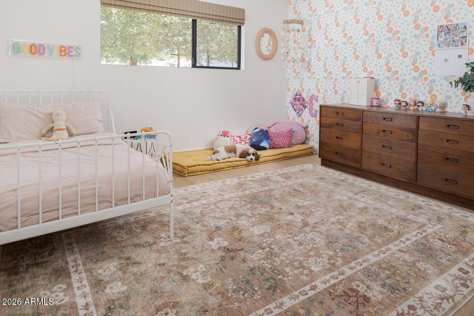
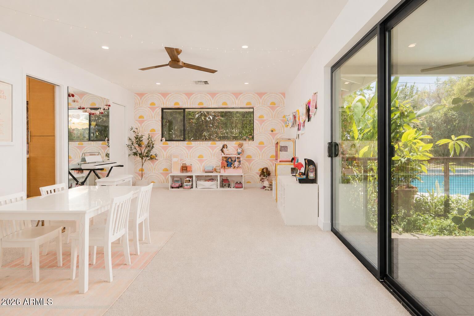
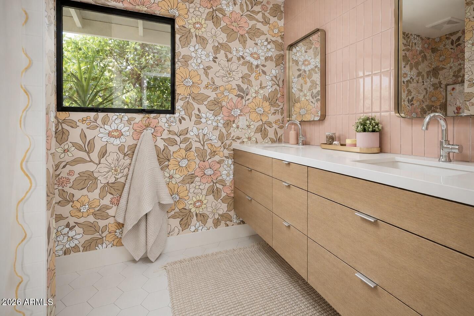
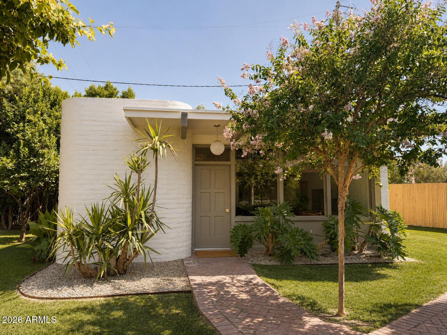
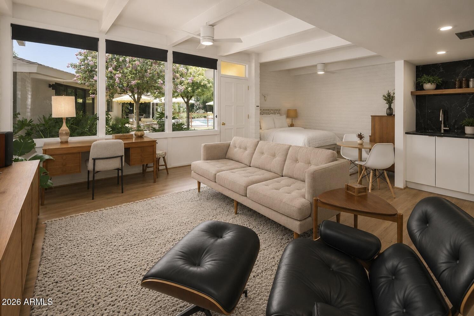
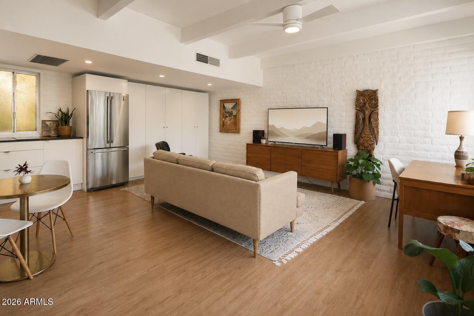
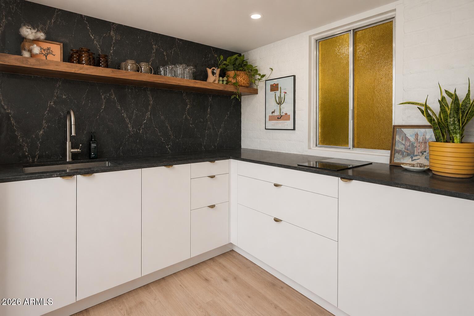
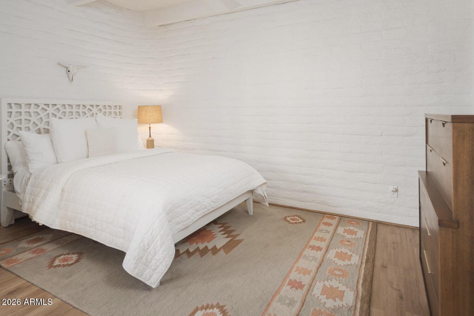
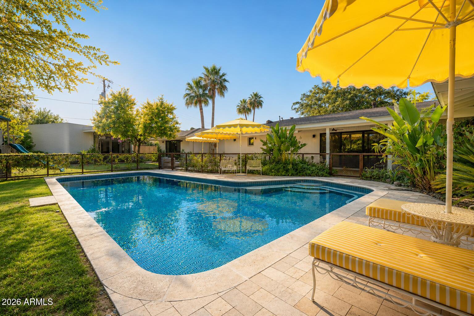
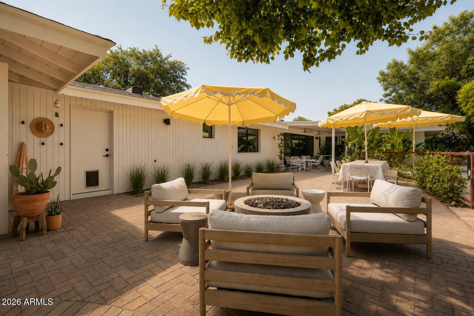
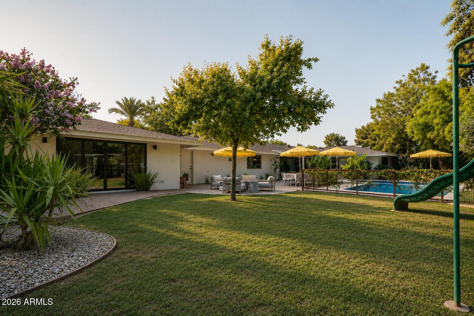
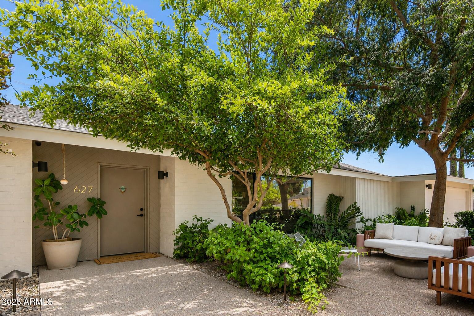
Nestled on a quiet cul-de-sac between the coveted 7's, this completely renovated property blends timeless design with effortless indoor-outdoor Phoenix living. The thoughtfully designed main residence (3,585 SqFt) features 5 bedrooms and 4.5 bathrooms, including a split primary suite layout that offers a true retreat from the rest of the home. Designed for both everyday living and exceptional entertaining, the open floor plan seamlessly connects the kitchen, dining space, and living areas. Large glass doors open to a resort-style backyard featuring a fully tiled pool, lush mature landscaping, and multiple gathering spaces that create a true oasis in the heart of North Central Phoenix. The detached casita (582 SqFt) provides ideal accommodations for guests, extended family, a home office, pool house or fitness studio. Set on one of the neighborhood's most peaceful streets, this move-in ready property offers the rare combination of privacy, functional living, and location in one of Phoenix's most desirable enclaves.
Property
Beds
5
Full Baths
4
1/2 Baths
1
Year Built
1960
Sq.Footage
4,167
Features
Features & Amenities
Interior
-
Other Interior Features
High Speed Internet, Double Vanity, Eat-in Kitchen, Kitchen Island, Pantry
-
Total Bedrooms
5
-
Bathrooms
4
-
1/2 Bathrooms
1
-
Basement YN
NO
-
Cooling YN
YES
-
Cooling
Central Air
-
Fireplace YN
YES
-
Heating YN
YES
-
Heating
Natural Gas
-
Pet friendly
N/A
Exterior
-
Garage
Yes
-
Garage spaces
2
-
Construction Materials
Block
-
Other Exterior Features
Playground, Misting System, Storage
-
Parking
Garage Door Opener
-
Pool
No
Area & Lot
-
Lot Features
Sprinklers In Rear, Sprinklers In Front, Cul-De-Sac
-
Lot Size(acres)
0.4
-
Lot Size(square feet)
17,211
-
Property Type
Residential
-
Property Sub Type
Single Family Residence
-
Architectural Style
Ranch
Price
-
Sales Price
$2,300,000
-
Tax Amount
$9,801
-
Financing Options
Cash, Conventional, VA
-
Sq. Footage
4,167
-
Price/SqFt
$551
HOA
-
Association
No
Property Resources
-
Horse Property
NO
School District
-
Elementary School
Madison Elementary District
-
Middle School
Madison Meadows School
-
High School
Central High School
Property Features
-
Stories
1
-
Foundation Details
Slab
-
Ownership
Fee Simple
-
Sewer
Public Sewer
-
Tax Lot
20
-
Water Source
Public
Schedule
Schedule a Showing
Showing scheduled successfully.
Mortgage calculator
Estimate your monthly mortgage payment, including the principal and interest, property taxes, and HOA. Adjust the values to generate a more accurate rate.
Your payment
Principal and Interest:
$
Property taxes:
$
HOA fees:
$
Total loan payment:
$
Total interest amount:
$
Location
-
County
Maricopa
-
Elementary School
Madison Elementary District
-
Middle School
Madison Meadows School
-
High School
Central High School

Listing Courtesy of Erik Jensen, Compass
RealHub Information is provided exclusively for consumers' personal, non-commercial use, and it may not be used for any purpose other than to identify prospective properties consumers may be interested in purchasing. All information deemed reliable but not guaranteed and should be independently verified. All properties are subject to prior sale, change or withdrawal. RealHub website owner shall not be responsible for any typographical errors, misinformation, misprints and shall be held totally harmless.

Mandy Gold
Associate Broker / Realtor®/ Team Lead
Call Mandy today to schedule a private showing.
Phone (520) 508-4855
Email mandy@mandygoldteam.com

* Listings on this website come from the FMLS IDX Compilation and may be held by brokerage firms other than the owner of this website. The listing brokerage is identified in any listing details. Information is deemed reliable but is not guaranteed. If you believe any FMLS listing contains material that infringes your copyrighted work please click here to review our DMCA policy and learn how to submit a takedown request.© 2024 FMLS.
Properties
Related properties

Phoenix
1912 E ROSE Lane
4 Beds
4 Baths
3,200 Sq.Ft.
$2,495,000
MLS#: 7066746

Phoenix
2412 E MONTEBELLO Avenue
3 Beds
2 Baths
3,270 Sq.Ft.
$1,849,900
MLS#: 7073668

Phoenix
4334 E INDIANOLA Avenue
5 Beds
4 Baths
3,211 Sq.Ft.
$1,940,000
MLS#: 7068016

Phoenix
4735 N 32ND Place
3 Beds
2 Baths
3,394 Sq.Ft.
$2,595,000
MLS#: 7067525

Phoenix
3427 E MARIPOSA Street
4 Beds
3 Baths
3,083 Sq.Ft.
$1,895,000
MLS#: 7067511

Phoenix
5710 E CAMELBACK Road
5 Beds
5 Baths
4,592 Sq.Ft.
$2,495,000
MLS#: 7062243

Phoenix
1 E LEXINGTON Avenue 1602
2 Beds
2 Baths
2,288 Sq.Ft.
$2,100,000
MLS#: 7062283

Phoenix
3230 E COLTER Street
4 Beds
3 Baths
2,822 Sq.Ft.
$1,975,000
MLS#: 7064123

Phoenix
4224 E EARLL Drive
4 Beds
4 Baths
2,959 Sq.Ft.
$2,050,000
MLS#: 7059287

Phoenix
7315 N 3RD Avenue
4 Beds
3 Baths
4,345 Sq.Ft.
$2,250,000
MLS#: 7063116
