
1912 E ROSE Lane
Phoenix, AZ 85016


About
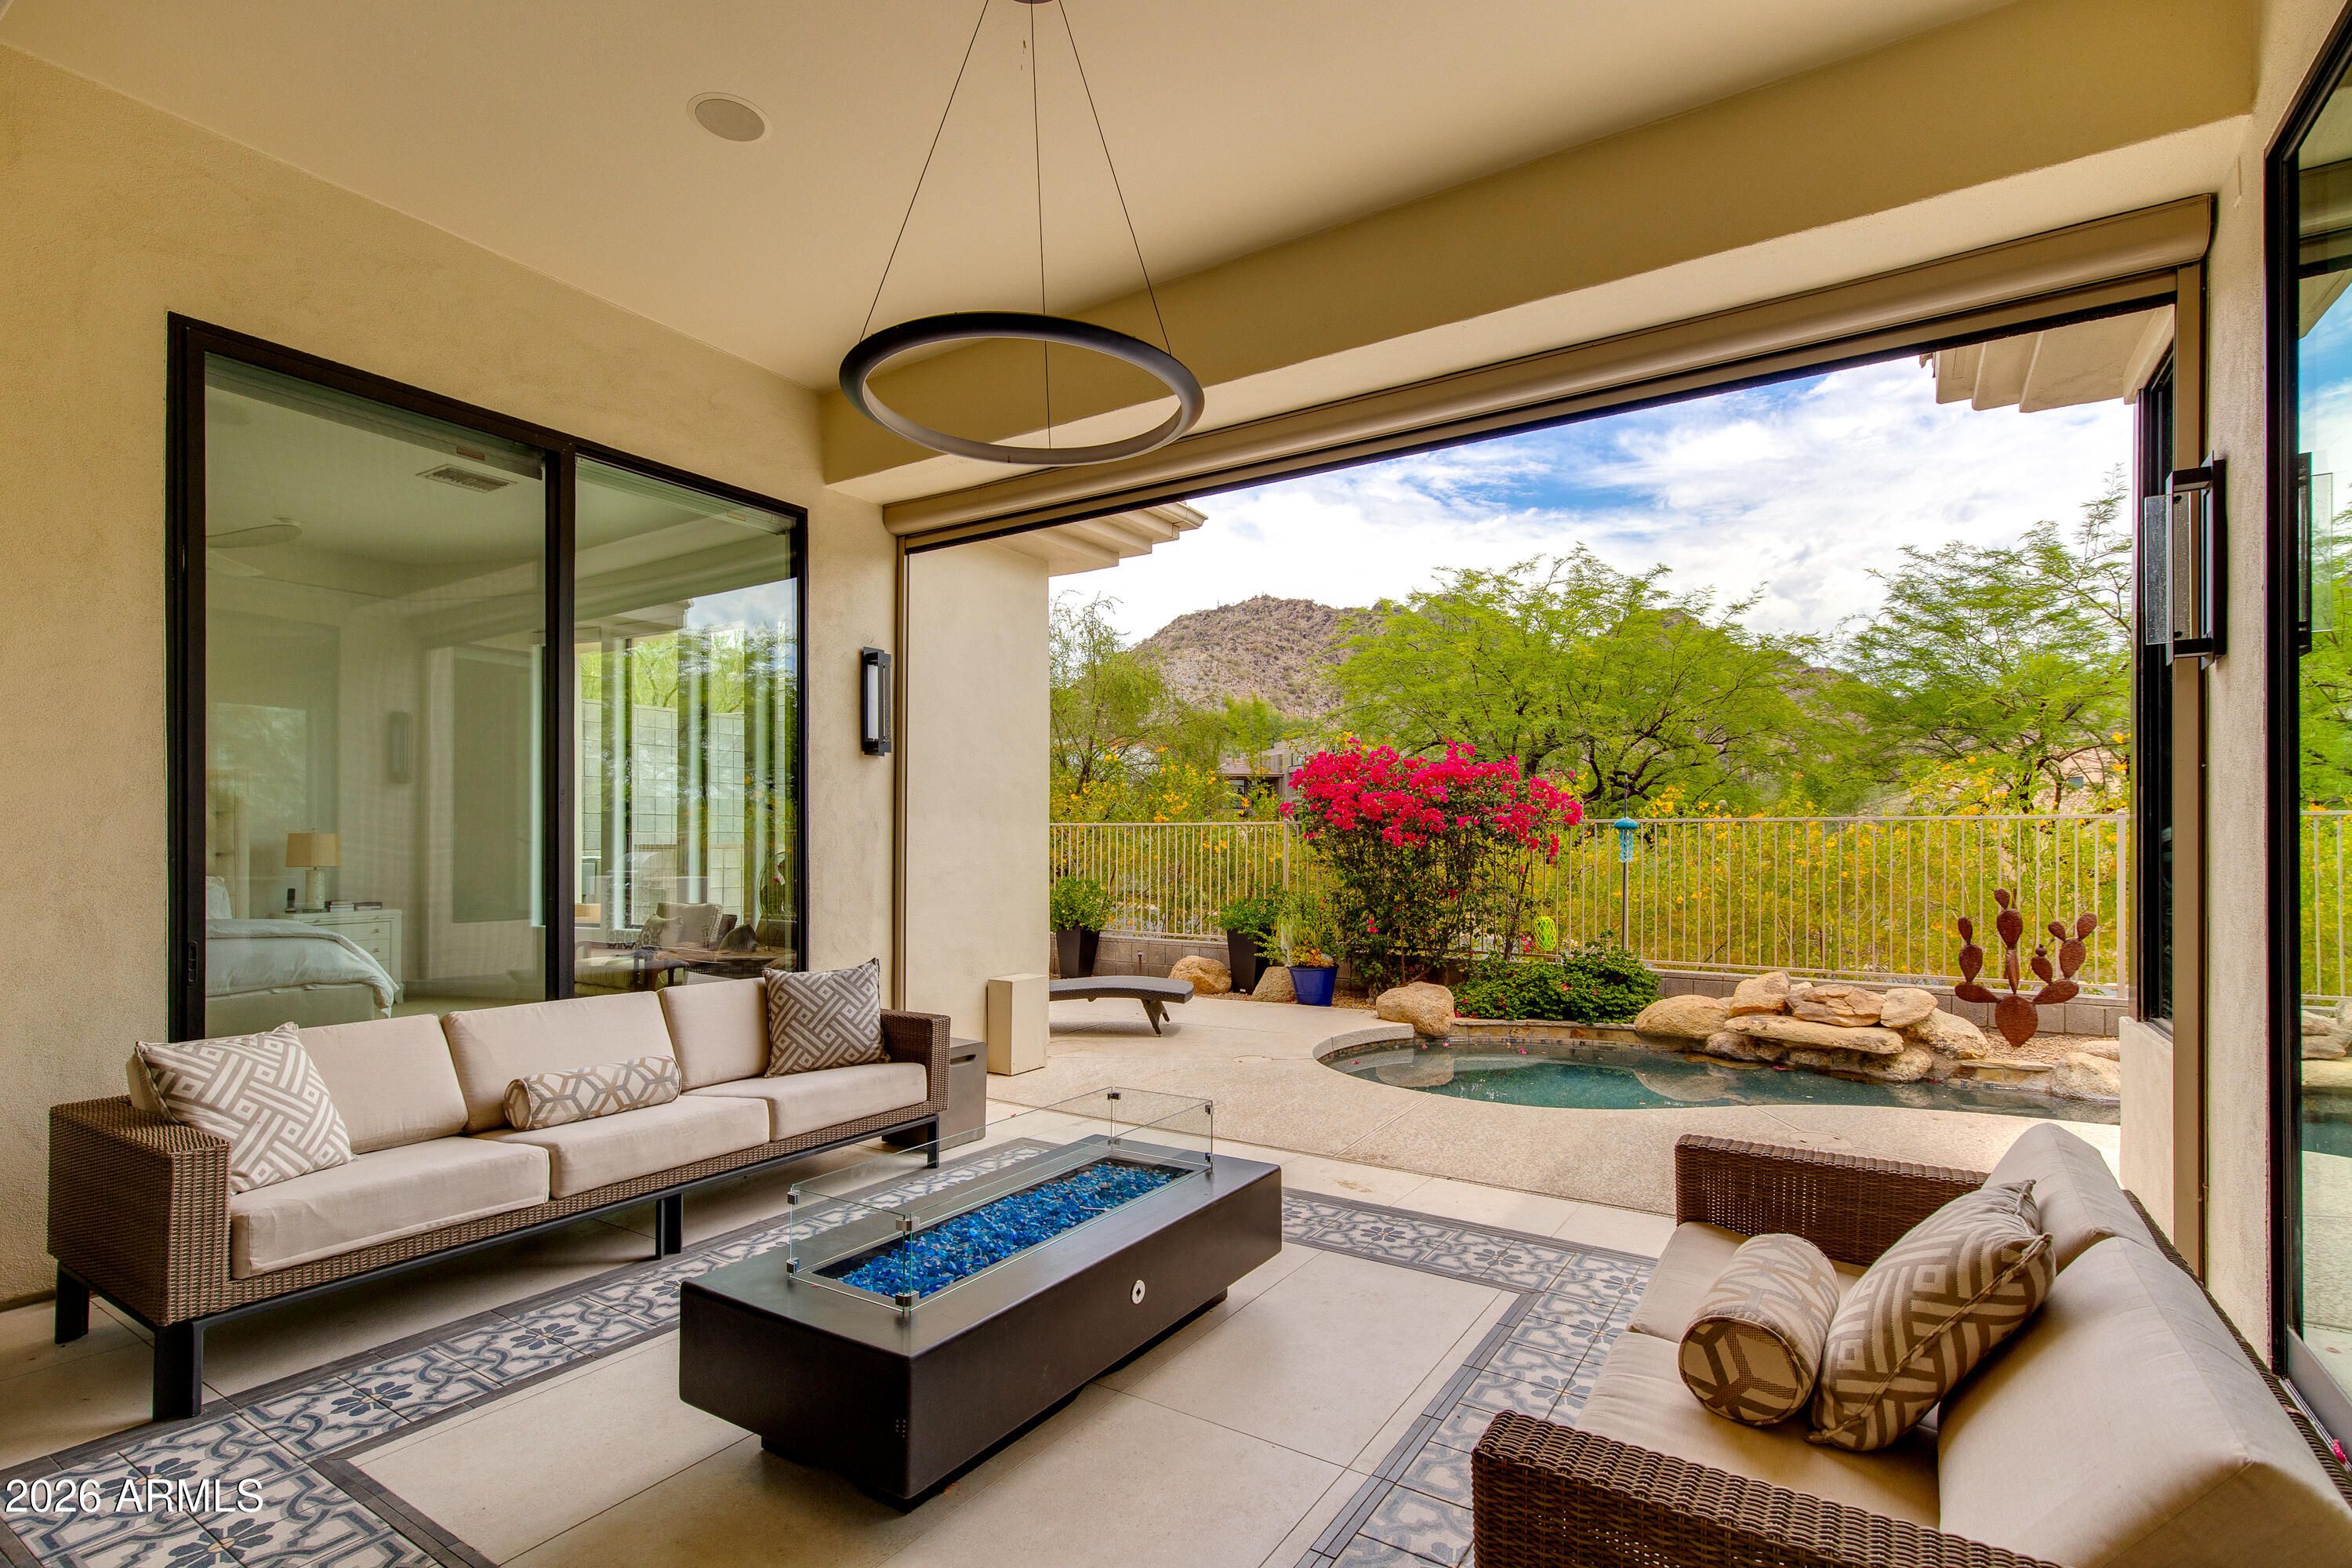
Completely reimagined as a bespoke modern residence, this exceptional Tonka Vista home carries forward its midcentury character while delivering the design, craftsmanship and infrastructure of a thoughtfully executed whole-home renovation. Set on the second-largest lot in the community, the residence was transformed as the owners' dream home, with an uncompromising attention to materials, functionality and detail. Clean architectural lines, expansive living spaces and 20-foot sliding glass doors create a seamless connection to the outdoors while filling the interiors with natural light. Terrazzo and wire-brushed oak flooring establish a sophisticated material palette throughout. At the heart of the home is a chef's kitchen featuring custom Noblessa cabinetry, cont.... dramatic Nickel quartzite countertops and an oversized waterfall island designed for gathering. Wolf appliances, Sub-Zero refrigeration and wine towers elevate the culinary experience, while the dedicated butler's pantry features additional cabinetry, sink, wine refrigeration and a pebble ice maker--ideal for effortless entertaining. The home's elevated finishes continue throughout with Kallista fixtures, Baldwin hardware and custom details including a rosewood-laminate vanity. A Control4 smart-home system integrates the residence for modern living. Beyond its finishes, the home underwent extensive infrastructure improvements including new HVAC systems, electrical, PEX plumbing and whole-home water filtration. Even the garage is heated and cooled, reflecting the level of consideration invested throughout the property. Outside, the expansive irrigated lot creates a private setting rarely found in central Phoenix, with mature landscaping, generous entertaining areas and a full outdoor bathroom. Designed equally for intimate evenings and large-scale entertaining, this is a home for those who appreciate architecture, exceptional materials and effortless indoor-outdoor living. Ideally located near the Arizona Biltmore, Biltmore Fashion Park, Piestewa Peak, Granada Park and the Arizona Canal Trail, this is a singular opportunity to own one of Tonka Vista's most thoughtfully reimagined residences. *Discover the complete list of premium features and materials in the additional documents section.*
Property
Beds
4
Full Baths
4
1/2 Baths
None
Year Built
1956
Sq.Footage
3,200
Features
Features & Amenities
Interior
-
Other Interior Features
High Speed Internet, Smart Home, Double Vanity, Breakfast Bar, Wet Bar, Kitchen Island
-
Total Bedrooms
4
-
Bathrooms
4
-
Basement YN
NO
-
Cooling YN
YES
-
Cooling
Central Air, Ceiling Fan(s)
-
Fireplace YN
YES
-
Heating YN
YES
-
Heating
Forced Air, Natural Gas
-
Pet friendly
N/A
Exterior
-
Garage
Yes
-
Garage spaces
2
-
Construction Materials
Block
-
Other Exterior Features
Misting System
-
Parking
Garage Door Opener, Direct Access
-
Patio and Porch Features
Patio
-
Pool
Yes
-
Pool Features
Fenced, Outdoor Pool
-
View
Mountain(s)
Area & Lot
-
Lot Features
Cul-De-Sac
-
Lot Size(acres)
0.89
-
Lot Size(square feet)
38,659
-
Property Type
Residential
-
Property Sub Type
Single Family Residence
-
Architectural Style
Ranch
Price
-
Sales Price
$2,495,000
-
Tax Amount
$7,428
-
Financing Options
Cash, Conventional, VA
-
Sq. Footage
3,200
-
Price/SqFt
$779
HOA
-
Association
No
Property Resources
-
Horse Property
NO
School District
-
Elementary School
Madison Elementary District
-
Middle School
Madison Meadows School
-
High School
Central High School
Property Features
-
Stories
1
-
Foundation Details
Slab
-
Ownership
Fee Simple
-
Sewer
Public Sewer
-
Tax Lot
17
-
Water Source
Public
Schedule
Schedule a Showing
Showing scheduled successfully.
Mortgage calculator
Estimate your monthly mortgage payment, including the principal and interest, property taxes, and HOA. Adjust the values to generate a more accurate rate.
Your payment
Principal and Interest:
$
Property taxes:
$
HOA fees:
$
Total loan payment:
$
Total interest amount:
$
Location
-
County
Maricopa
-
Elementary School
Madison Elementary District
-
Middle School
Madison Meadows School
-
High School
Central High School

Listing Courtesy of Brian P Guzman, Luxe Realty
RealHub Information is provided exclusively for consumers' personal, non-commercial use, and it may not be used for any purpose other than to identify prospective properties consumers may be interested in purchasing. All information deemed reliable but not guaranteed and should be independently verified. All properties are subject to prior sale, change or withdrawal. RealHub website owner shall not be responsible for any typographical errors, misinformation, misprints and shall be held totally harmless.

Mandy Gold
Associate Broker / Realtor®/ Team Lead
Call Mandy today to schedule a private showing.
Phone (520) 508-4855
Email mandy@mandygoldteam.com

* Listings on this website come from the FMLS IDX Compilation and may be held by brokerage firms other than the owner of this website. The listing brokerage is identified in any listing details. Information is deemed reliable but is not guaranteed. If you believe any FMLS listing contains material that infringes your copyrighted work please click here to review our DMCA policy and learn how to submit a takedown request.© 2024 FMLS.
Properties
Related properties

Phoenix
4735 N 32ND Place
3 Beds
2 Baths
3,394 Sq.Ft.
$2,595,000
MLS#: 7067525

Phoenix
5710 E CAMELBACK Road
5 Beds
5 Baths
4,592 Sq.Ft.
$2,495,000
MLS#: 7062243

Phoenix
1 E LEXINGTON Avenue 1602
2 Beds
2 Baths
2,288 Sq.Ft.
$2,100,000
MLS#: 7062283

Phoenix
4224 E EARLL Drive
4 Beds
4 Baths
2,959 Sq.Ft.
$2,050,000
MLS#: 7059287

Phoenix
7315 N 3RD Avenue
4 Beds
3 Baths
4,345 Sq.Ft.
$2,250,000
MLS#: 7063116

Phoenix
5807 E ORANGE BLOSSOM Lane
6 Beds
5 Baths
5,613 Sq.Ft.
$2,700,000
MLS#: 7057989

Phoenix
627 W PALMAIRE Avenue
5 Beds
4 Baths
4,167 Sq.Ft.
$2,300,000
MLS#: 7051934
Phoenix
6533 N 29TH Street
4 Beds
3 Baths
3,248 Sq.Ft.
$2,275,000
MLS#: 7048156

Phoenix
4524 E DEVONSHIRE Avenue
5 Beds
4 Baths
3,595 Sq.Ft.
$2,399,900
MLS#: 7038756
