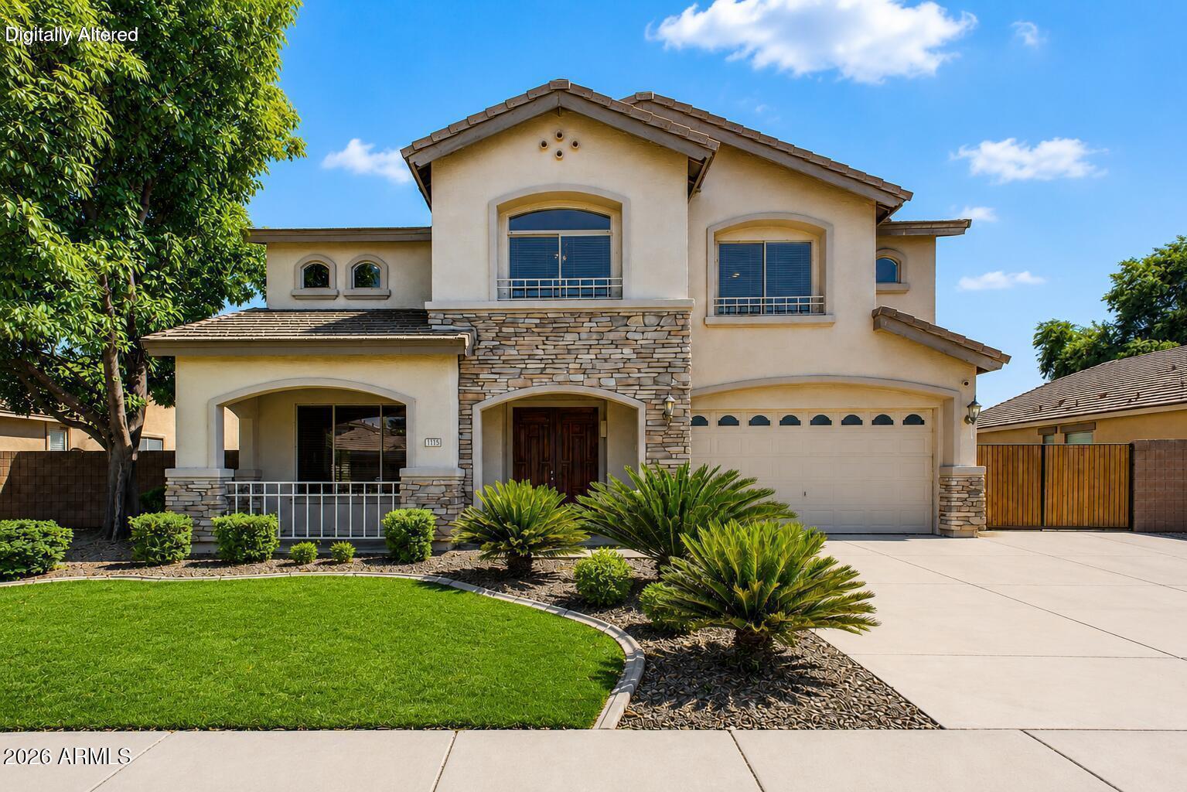
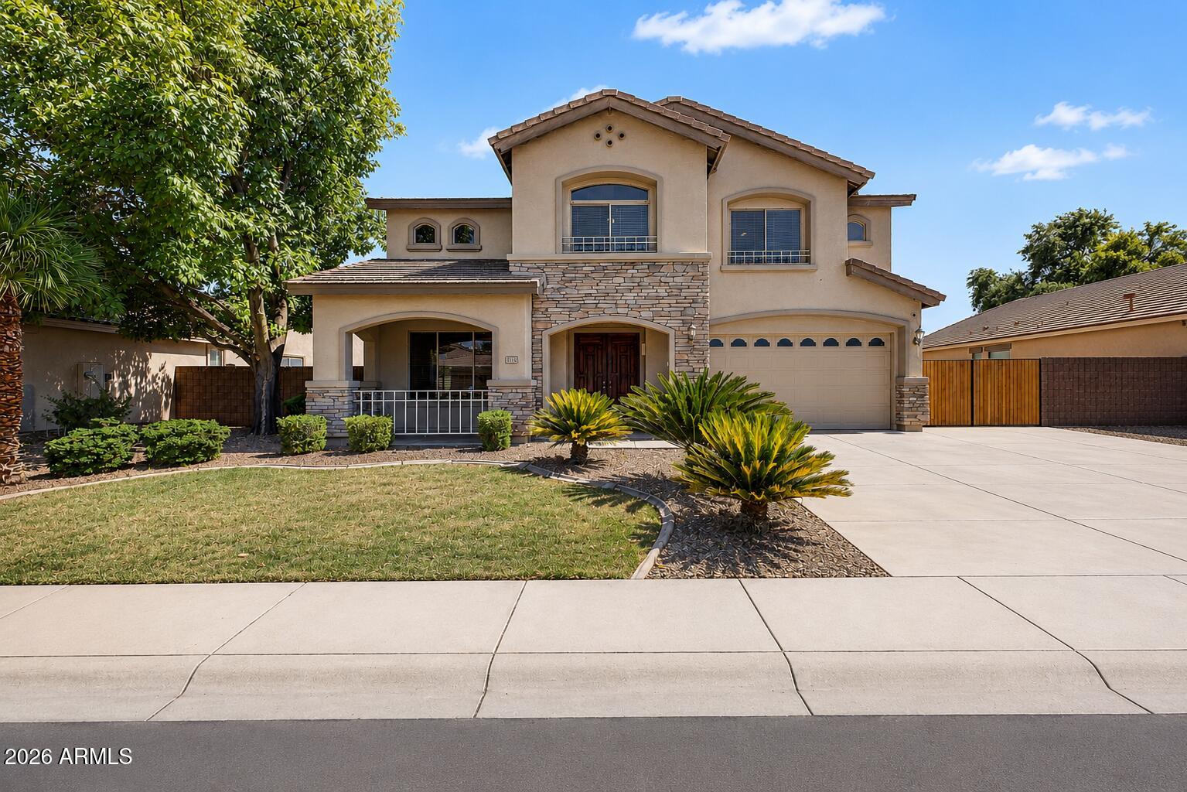
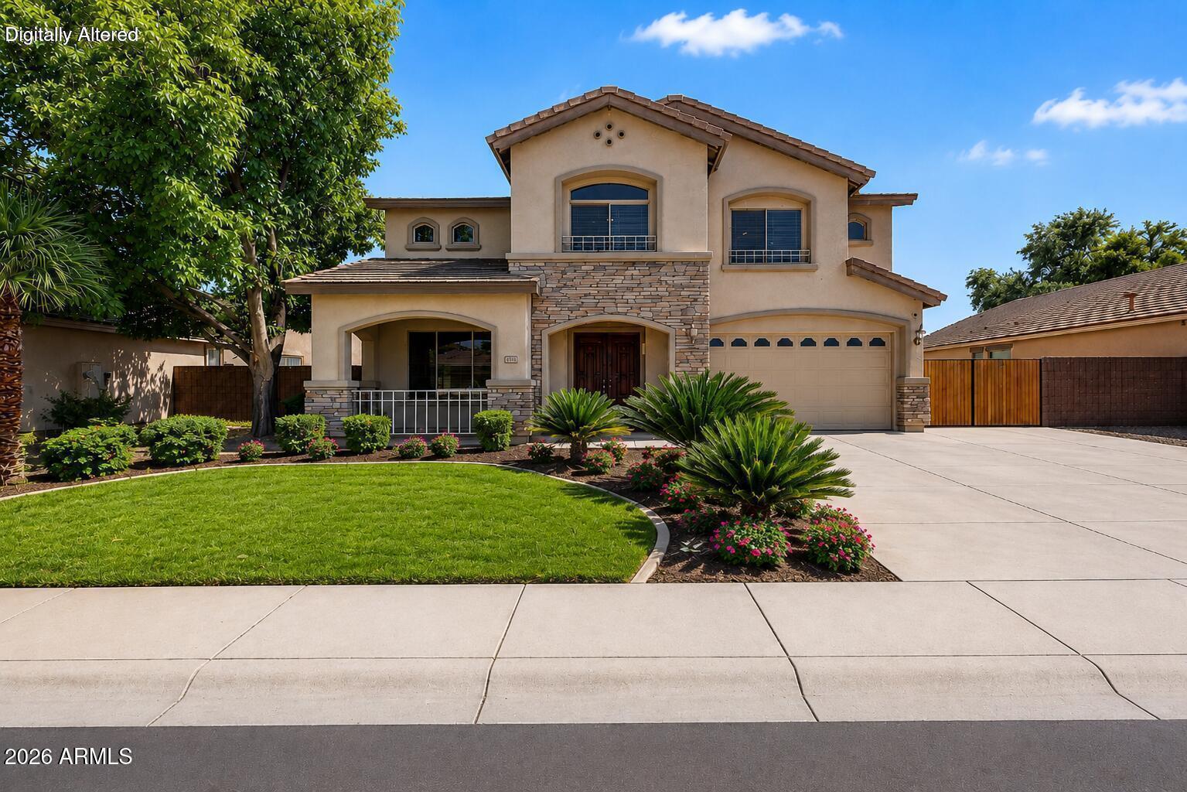
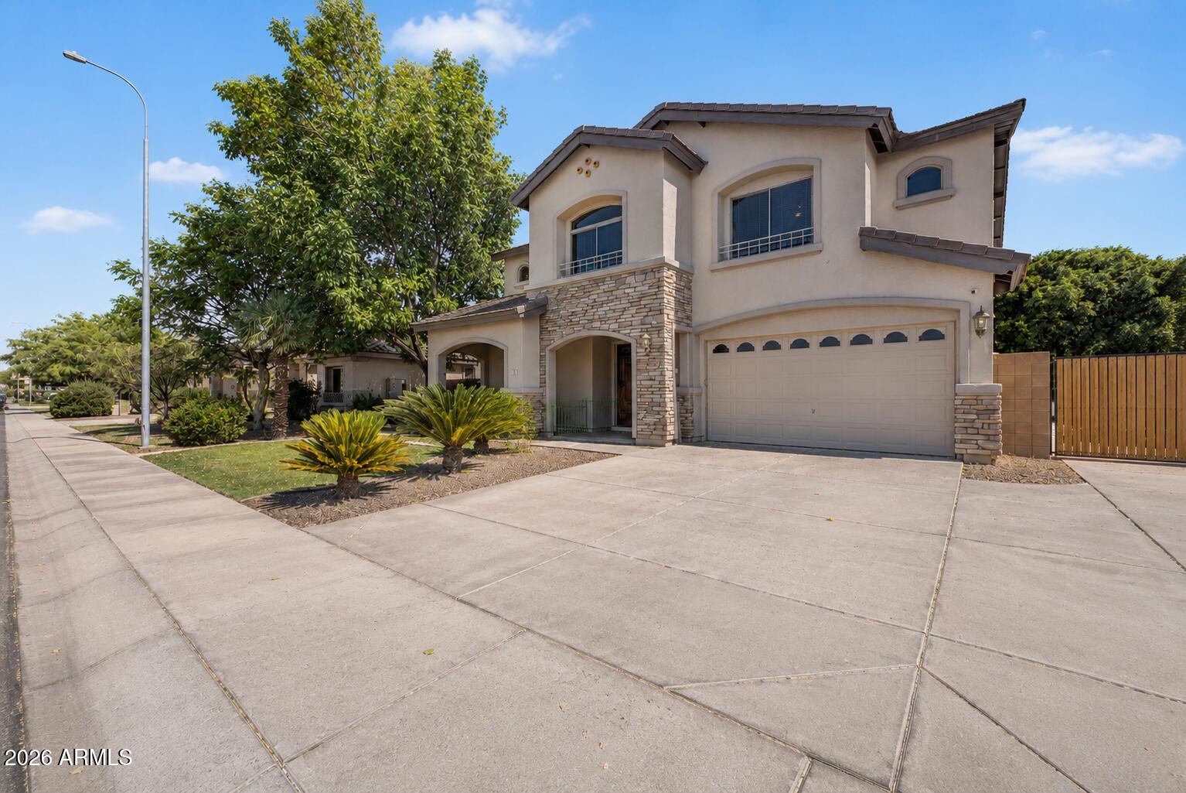
1375 E LOCUST Drive

Chandler, AZ 85286
Chandler, AZ 85286
1375 E LOCUST Drive

$780,000

MLS#: 7057748

Status: Active

Listing provided by: Real Broker

Listing agent phone: None

Last update: 4 hours ago

New on site 1 day ago

LANTANA RANCH - Residential

About

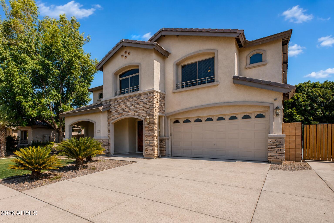
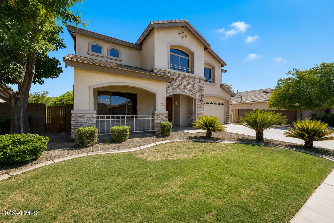
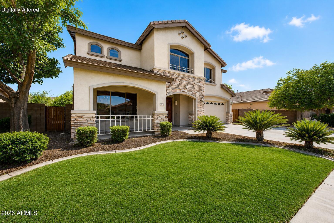
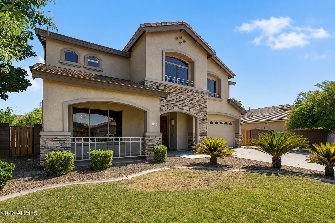
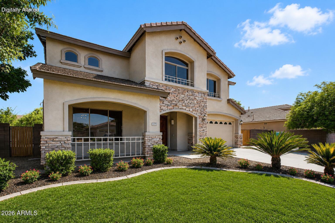
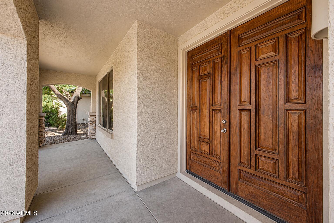
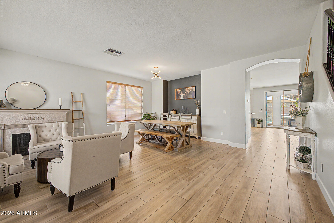
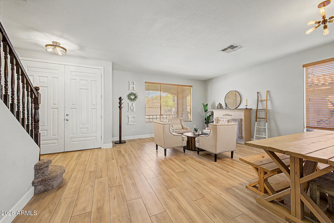
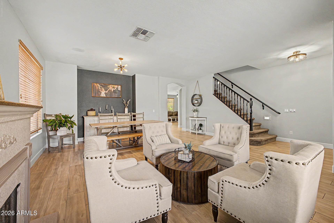
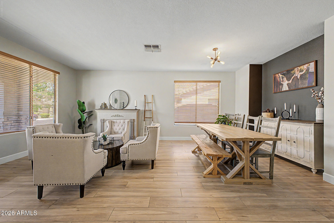
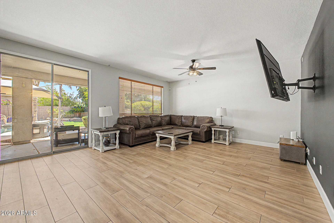
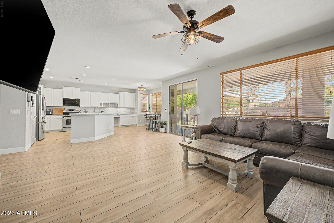
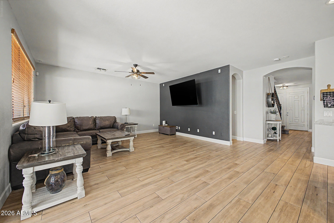
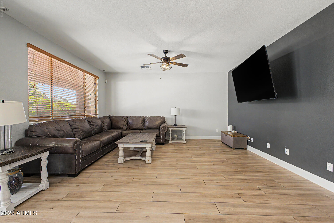
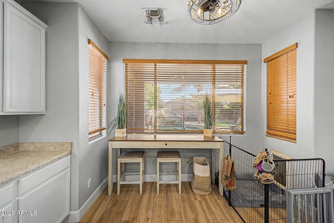
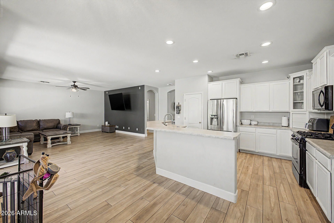
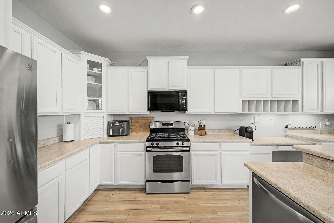
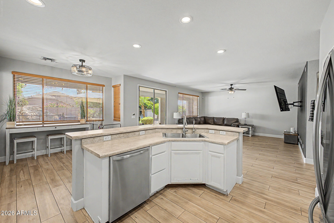
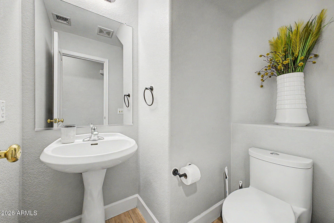
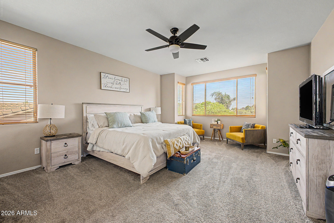
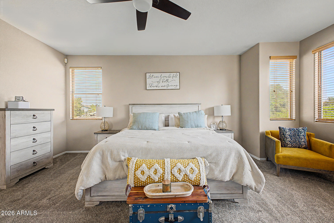
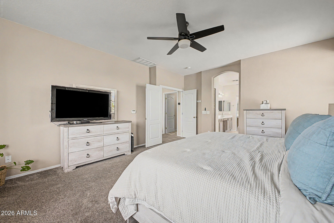
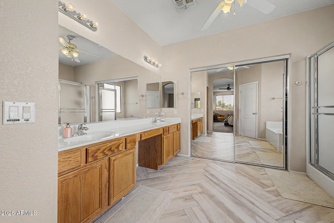
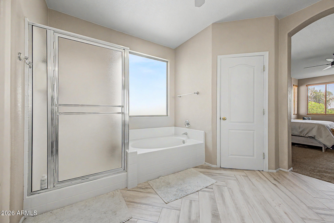
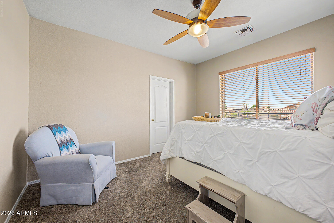
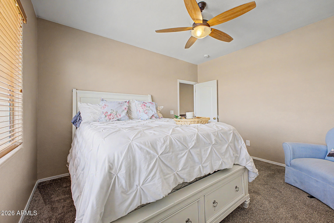
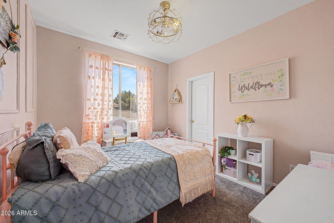
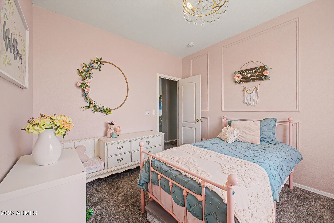
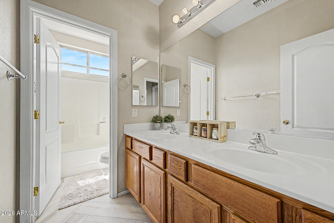
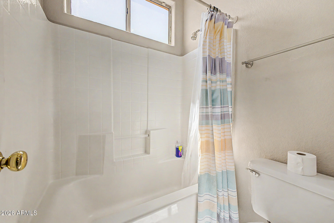
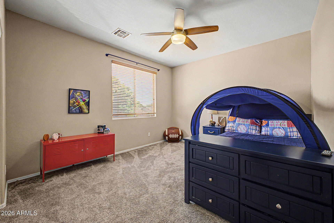
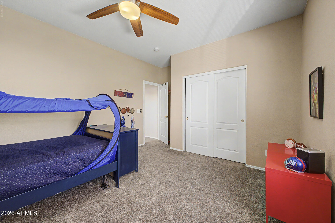
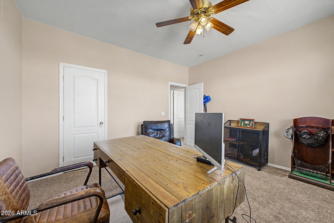
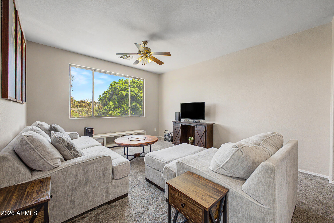
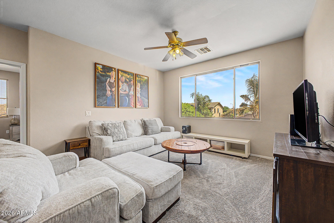
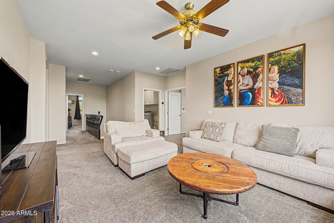
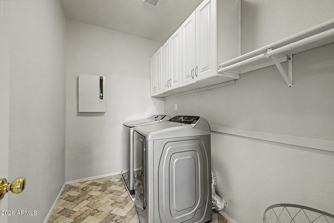
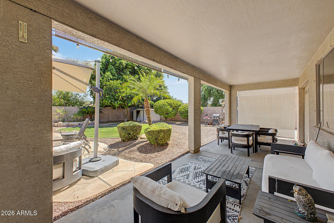
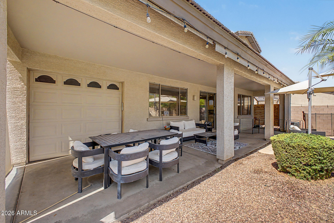
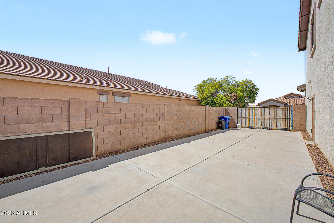
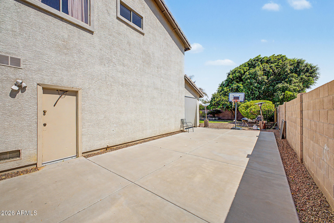
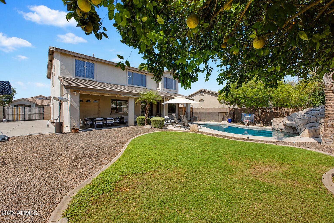
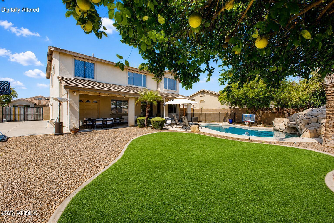
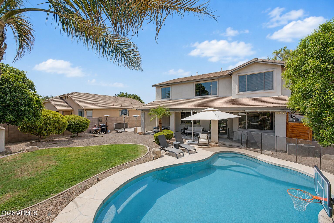
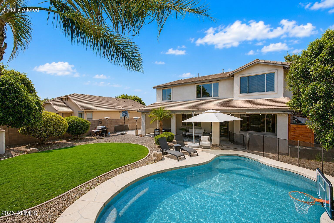
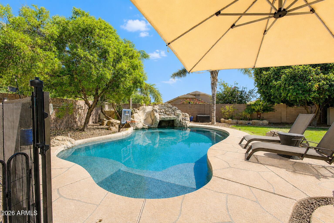
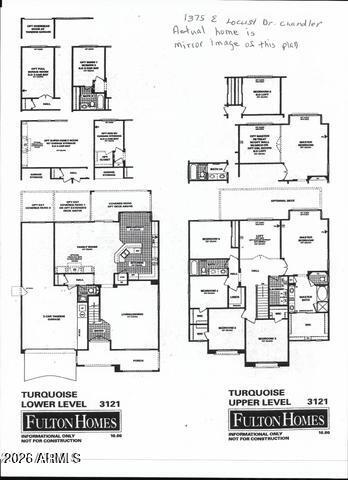
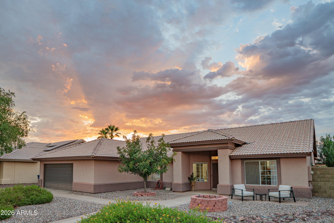
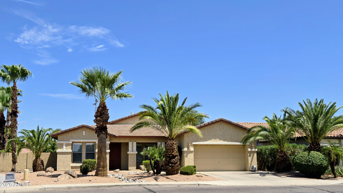
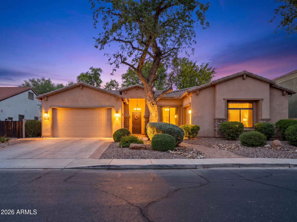
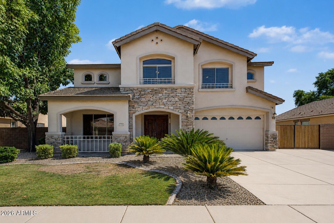
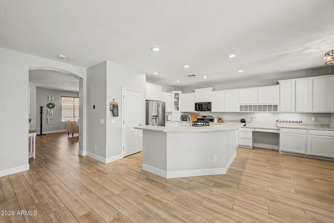
Situated on an oversized lot, this beautifully maintained 5-bedroom, 2.5-bath home offers a functional layout with generous indoor and outdoor living spaces. Inside, you'll find formal living and dining rooms, a spacious family room, and a well-appointed kitchen featuring white cabinetry, ample counter space, and a pantry. Upstairs, a versatile loft separates the primary suite from the secondary bedrooms, providing additional privacy and flexible living space. The backyard is designed for year-round enjoyment with a heated sparkling pool featuring a rock waterfall, a new pool heat pump (2026), an outdoor shower, and an extended covered patio. A standout feature is the tandem third-car garage bay with a full-size garage door leading directly to the backyard, offering convenient access for a workshop, recreational equipment, additional storage, or other backyard projects. Additional highlights include new downstairs tile flooring, updated bathroom and laundry room flooring (2025), a 3-car garage with epoxy flooring, an RV gate, and a floor plan designed to accommodate a variety of lifestyles. Combining a spacious lot, a private backyard with a pool, versatile garage space, and thoughtful updates, this home offers comfort, functionality, and flexibility for everyday living.

Property

Beds

5

Full Baths

2

1/2 Baths

1

Year Built

2003

Sq.Footage

3,119

Features

Features & Amenities

Interior

  • Other Interior Features

    High Speed Internet, Double Vanity, Eat-in Kitchen, Kitchen Island, Laminate Counters

  • Total Bedrooms

    5

  • Bathrooms

    2

  • 1/2 Bathrooms

    1

  • Basement YN

    NO

  • Cooling YN

    YES

  • Cooling

    Central Air, Ceiling Fan(s)

  • Fireplace YN

    NO

  • Heating YN

    YES

  • Heating

    Natural Gas, Ceiling

  • Pet friendly

    N/A

Exterior

  • Garage

    Yes

  • Garage spaces

    3

  • Construction Materials

    Brick Veneer, Stucco, Stone, Frame

  • Other Exterior Features

    Storage

  • Parking

    Garage Door Opener

  • Patio and Porch Features

    Patio

  • Pool

    Yes

  • Pool Features

    Fenced, Heated

Area & Lot

  • Lot Features

    Sprinklers In Front

  • Lot Size(acres)

    0.21

  • Lot Size(square feet)

    9,300

  • Property Type

    Residential

  • Property Sub Type

    Single Family Residence

Price

  • Sales Price

    $780,000

  • Tax Amount

    $3,288

  • Financing Options

    Cash, Conventional, FHA, VA

  • Sq. Footage

    3,119

  • Price/SqFt

    $250

HOA

  • Association

    YES

  • Association Fee

    $330

  • Association Fee Frequency

    Quarterly

  • Association Fee Includes

    N/A

Property Resources

  • Horse Property

    NO

School District

  • Elementary School

    Chandler Unified District #80

  • Middle School

    Santan Junior High School

  • High School

    Perry High School

Property Features

  • Stories

    2

  • Ownership

    Fee Simple

  • Sewer

    Public Sewer

  • Tax Lot

    225

  • Water Source

    Public

Schedule

Schedule a Showing

Showing scheduled successfully.

What is 3 + 4 ?


Change time

Mortgage calculator

Estimate your monthly mortgage payment, including the principal and interest, property taxes, and HOA. Adjust the values to generate a more accurate rate.

Your payment

Principal and Interest:

$

Property taxes:

$

HOA fees:

$

Total loan payment:

$

Total interest amount:

$

Location

  • County

    Maricopa

  • Elementary School

    Chandler Unified District #80

  • Middle School

    Santan Junior High School

  • High School

    Perry High School

Listing Courtesy of Kelly Saggione , Real Broker

RealHub Information is provided exclusively for consumers' personal, non-commercial use, and it may not be used for any purpose other than to identify prospective properties consumers may be interested in purchasing. All information deemed reliable but not guaranteed and should be independently verified. All properties are subject to prior sale, change or withdrawal. RealHub website owner shall not be responsible for any typographical errors, misinformation, misprints and shall be held totally harmless.

Agent Mandy Gold

Mandy Gold

Associate Broker / RealtorĀ®/ Team Lead

Call Mandy today to schedule a private showing.


* Listings on this website come from the FMLS IDX Compilation and may be held by brokerage firms other than the owner of this website. The listing brokerage is identified in any listing details. Information is deemed reliable but is not guaranteed. If you believe any FMLS listing contains material that infringes your copyrighted work please click here to review our DMCA policy and learn how to submit a takedown request.Ā© 2024 FMLS.

Properties

Related properties

New on site 1 day ago
RARE FIND! NO HOA on over a 1/3-acre lot! Beautifully updated home with incredible indoor/outdoor living and room to grow. Remodeled kitchen features granite countertops, stainless steel appliances, under-cabinet lighting, large island, walk-in pantry, formal dining room, and separate breakfast nook. Upgrades include wood laminate flooring, fresh interior paint, remodeled secondary bath, updated lighting and hardware throughout, roof repairs, and regularly serviced HVAC. Backyard offers new turf, refinished pool and decking, updated pool equipment, and party lighting. Expansive lot with room for a guest house or your dream outdoor retreat. Inviting front sitting area with a large built-in planter adds outstanding curb appeal.
#7056391

Chandler

4912 W BOSTON Street

4 Beds

2 Baths

2,300 Sq.Ft.

$715,000

MLS#: 7056391

New on site 1 day ago
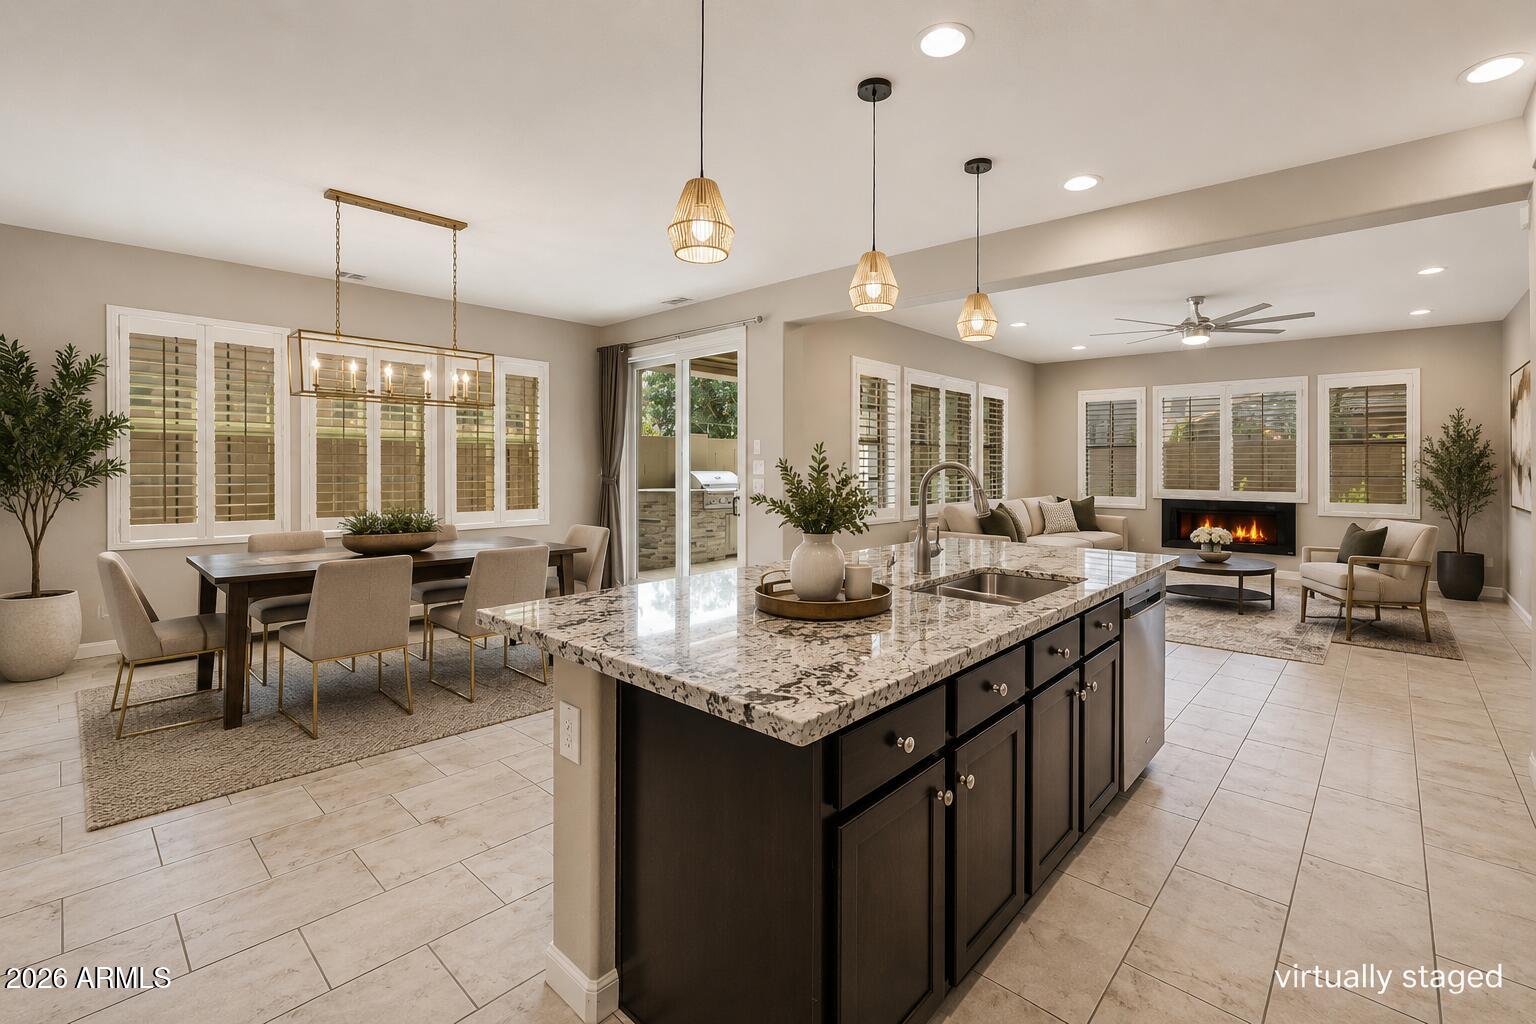
Sought-after Alma School Place's beautiful single family home with 3 beds, 2 baths, 2-car garage + DEN. Home features a great formal living + dining room that has nice 6in x 24in wood look, easy to maintain tiled floors. The Den is decorated with a pretty chandelier, has a window looking out to a well-landscaped front yard . Going to the family room which is connected to an eat-in kitchen nook and the kitchen island that has a breakfast bar, shinny granite countertops, staggered cherry kitchen cabinets, pantry, SS appliances, gas stove, built-in oven + microwave. Sliding glass door with sliding shutters leading to a great huge backyard w/sparkling pool + spa.  Master's room has a double-door leading to a king-sized bedroom w/an ensuite shower + bath, double vanity + a private restroom AND ...It also has a private sliding glass door leading to the extended covered patio, huge backyard with sparkling pool & spa, grass and pavers areas for your relaxing or gathering or BBQ's times with family, friends, or neighbors. Bedroom #2 also has tile floor, bedroom # 3 has laminate floor. Home is equipped with surround sound system, and lighted fans throughout. Laundry room has washer, dryer, counter and cabinet storage. The garage has durable epoxy floor, also prewired for electric vehicle. The water softener, R/O osmosis, refrigerator, washer and dryer are all conveyed. Conveniently located in South Chandler, closed to Loop 202, Banner Health Ocotillo Medical Center, restaurants, business centers. A+ Chandler Unified School District and much more. Submit an Offer now before it is gone!
#7054311

Chandler

534 W REMINGTON Drive

3 Beds

2 Baths

2,334 Sq.Ft.

$699,000

MLS#: 7054311

New on site 1 day ago
Everyone has a favorite room in this home... and almost nobody picks the same one.

Some fall in love with the backyard, where evenings revolve around the built-in outdoor kitchen, fire feature, fountain and covered patio. Others can't stop talking about the incredible custom dressing room-style closet in the primary suite.

But what really makes this home stand apart is the way it lives.

A bedroom and full bath on the main level offer flexibility for guests, a home office or multigenerational living. Upstairs, the loft separates two private bedroom suites, creating privacy that's surprisingly hard to find.

At the center of it all is a beautifully designed kitchen featuring granite countertops, stainless steel appliances, abundant cabinetry, a step-in pantry, and an oversized island keeps everyone connected, whether you're hosting friends or enjoying a quiet night at home.

Located inside the gated Villa del Lago community in Ocotillo, you'll enjoy scenic lakes, walking paths, a community pool, parks, golf, shopping, dining, Intel and convenient access to the Price Corridor.

The only question is... which room will be your favorite?
#7055175

Chandler

1914 W GRAND CANYON Drive

3 Beds

3 Baths

2,363 Sq.Ft.

$625,000

MLS#: 7055175

New on site 1 day ago
Location Location, this lovely Chandler home is Move in Ready, 4 Bedrooms 2 Baths, newer roof, and AC, composite kitchen sink.  Primary bedroom has large walk in closet. Freezer in laundry room with commercial washer and dryer. All cabinets refinished with new hardware,  wood shutters throughout, newer carpeting , all appliances stay. Community is located near the 6.5 mile Paseo Trail , great for biking and walking.  There are three parks, one with a  basketball court.  Only 5 minutes to downtown Chandler, near shopping and 25 minuets to Sky Harbor and Gateway Airport.  Close to the 202 HWY.
#7055254

Chandler

1677 E HAWKEN Place

4 Beds

2 Baths

2,264 Sq.Ft.

$625,000

MLS#: 7055254

New on site 1 day ago
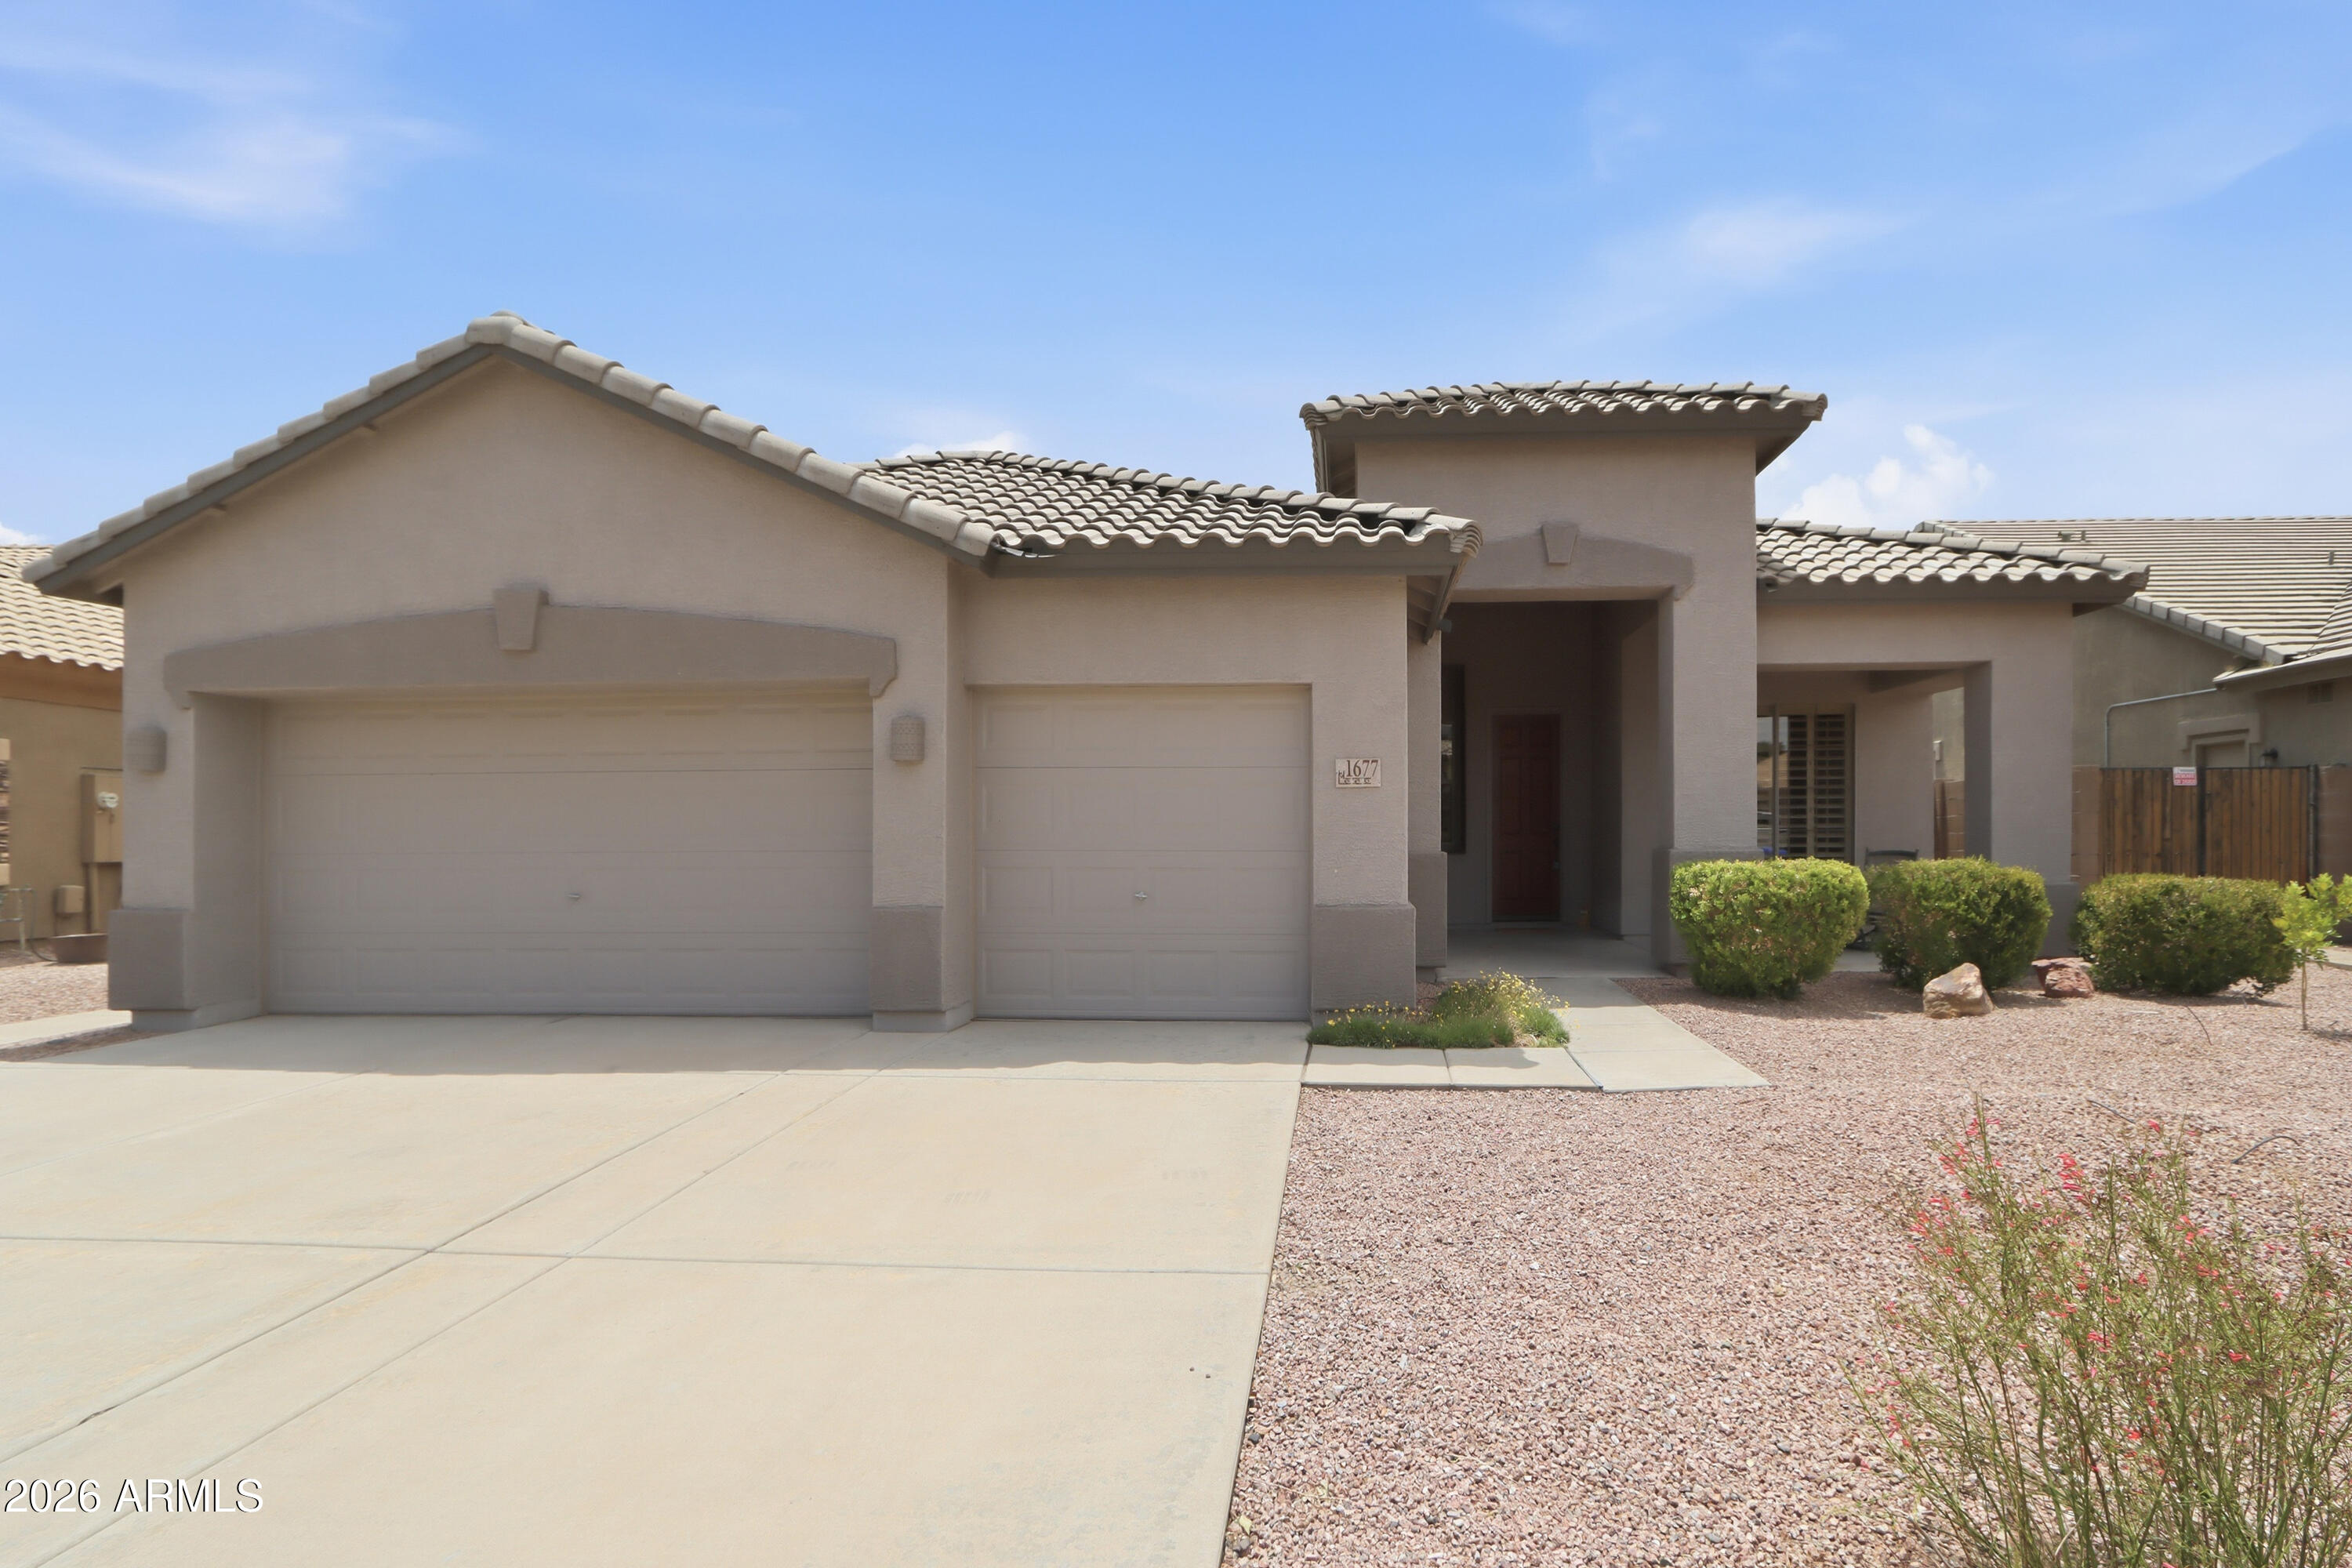
Welcome to Reids Ranch.  This beautiful home has everything you could dream of and more.  The open floor plan features an extended great room, huge kitchen with a large island & double ovens all overlooking the lush backyard.  This pristine yard is complete with a built-in BBQ & fire pit w/seating, custom water feature, extended patio, pavers and green turf complimenting the mature plants all around you.  Inside you'll find your primary retreat separate from the other rooms and high ceilings throughout.  Great room features a custom build-in complete w/kegerator. The bonus room (potential 4th bdrm) is gigantic & has its own entrance off the front courtyard. The 3rd car garage has high-end cabinets for ample storage.  With a soft, neutral palette this home is truly move-in ready for you!
#7053068

Chandler

3296 E BARTLETT Place
4 Beds

3 Baths

2,589 Sq.Ft.

$735,000

MLS#: 7053068
New on site 1 day ago
Beautifully updated 4-bedroom + bonus room, 3-bath home offering thoughtfully designed living space. The updated kitchen, fully renovated primary bath, updated downstairs bathroom, and luxury vinyl plank flooring throughout most of the home blend modern style with everyday comfort. The bonus room provides an office for a work-from-home space or home gym. Step outside to your private backyard featuring a sparkling diving pool and newly planted citrus trees, creating the ideal setting for entertaining or relaxing. Move-in ready with quality updates throughout.
#7056999

Chandler

3470 W JASPER Drive

4 Beds

3 Baths

2,959 Sq.Ft.

$799,990

MLS#: 7056999
New on site 2 days ago
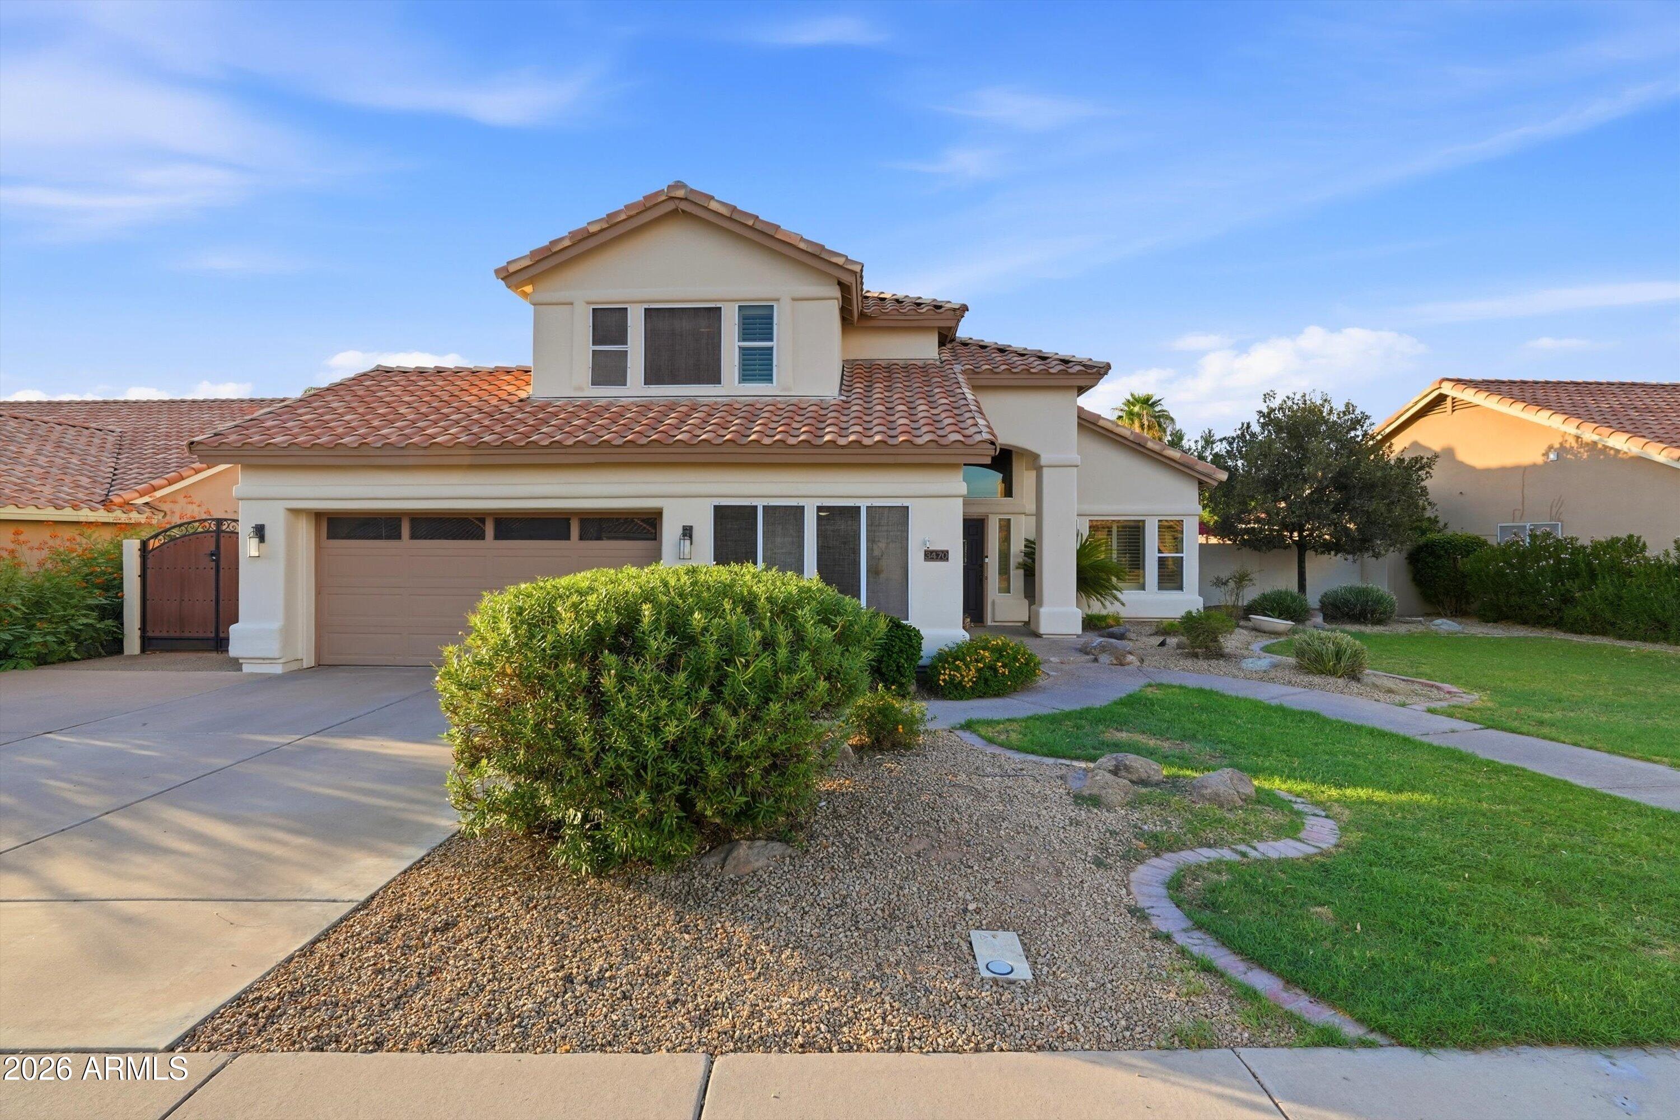
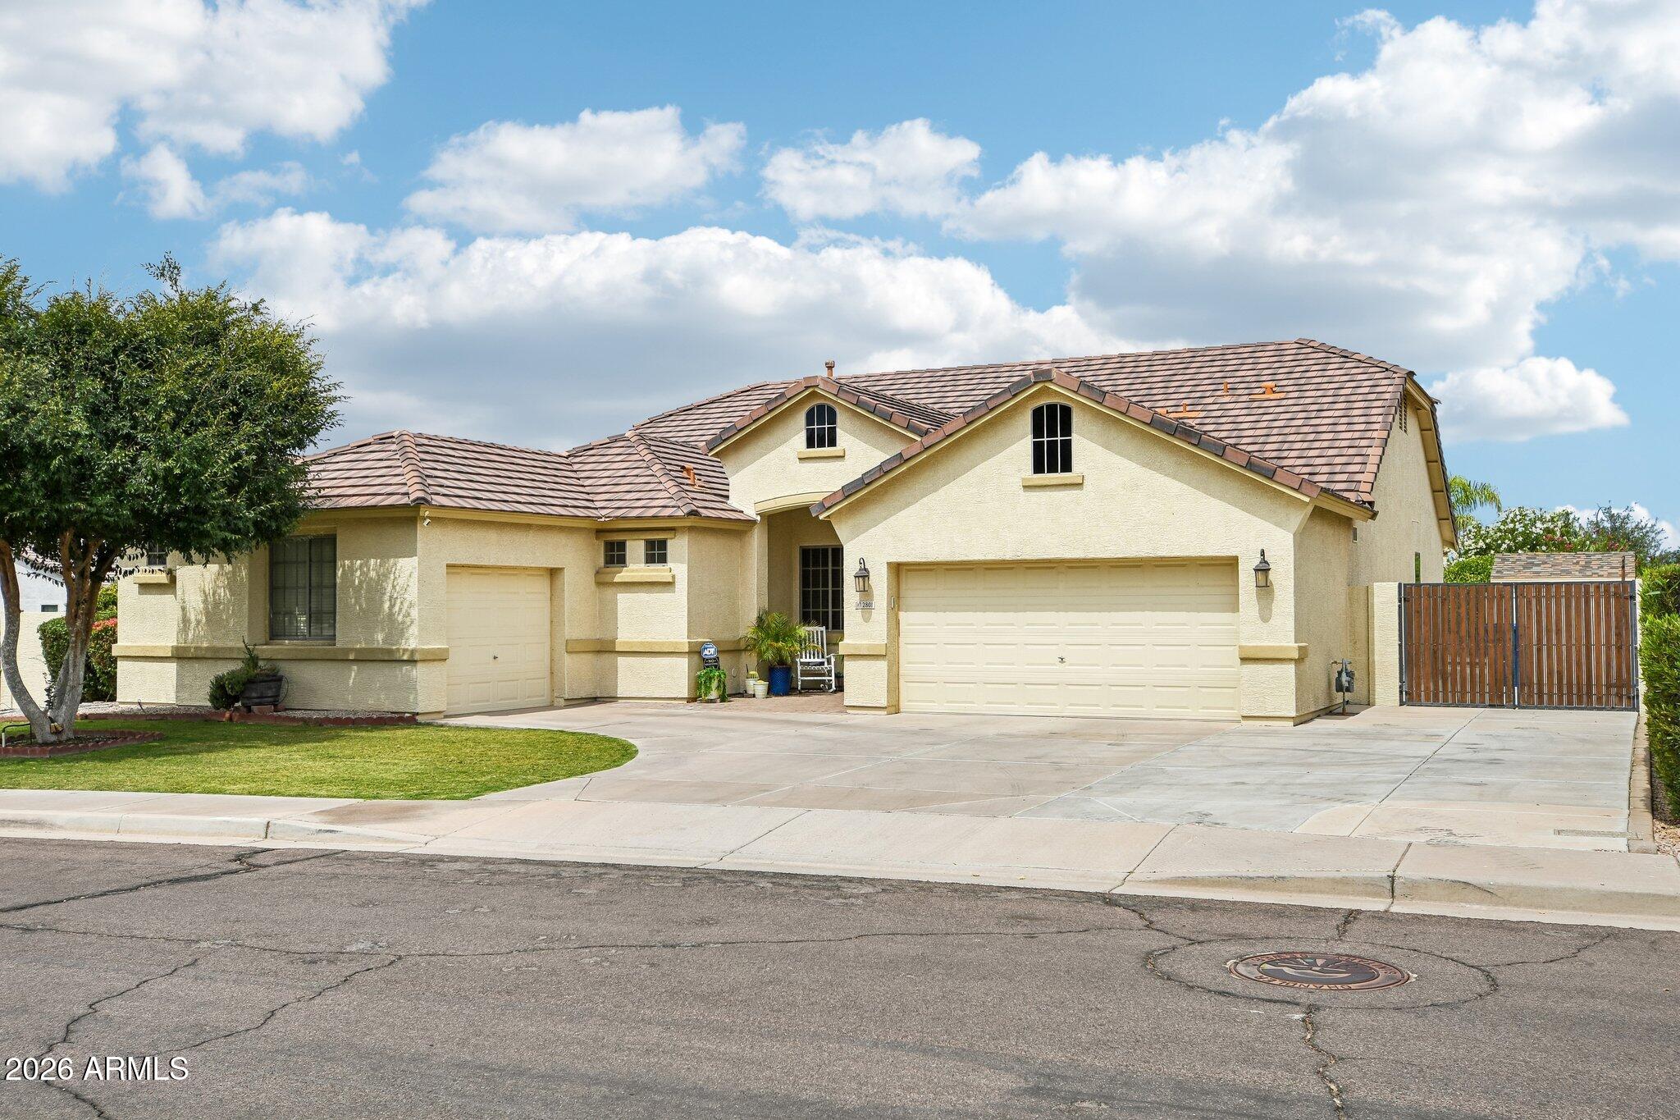
Welcome to this beautifully remodeled home on an oversized premium lot in a prime Chandler location! Featuring 3 bedrooms, 2 bathrooms, a den/office, RV gate, and an extended 3-car garage with potential to convert one bay into a 4th bedroom. The bright, open floor plan showcases wood-tile flooring, elegant archways, and a stunning kitchen with granite countertops, white cabinetry, stainless steel appliances, and a massive Sub-Zero refrigerator. Step outside to your private backyard oasis with lush grass, ramadas, gazebos, pavers, mature rose gardens, and an incredible orchard featuring figs, grapefruit, oranges, limes, lemons, and more. Enjoy easy access to top dining, shopping, entertainment, and major freeways, with Phoenix Sky Harbor
#7057024

Chandler

2801 E LINDRICK Drive

3 Beds

2 Baths

2,429 Sq.Ft.

$735,000

MLS#: 7057024
New on site 4 days ago
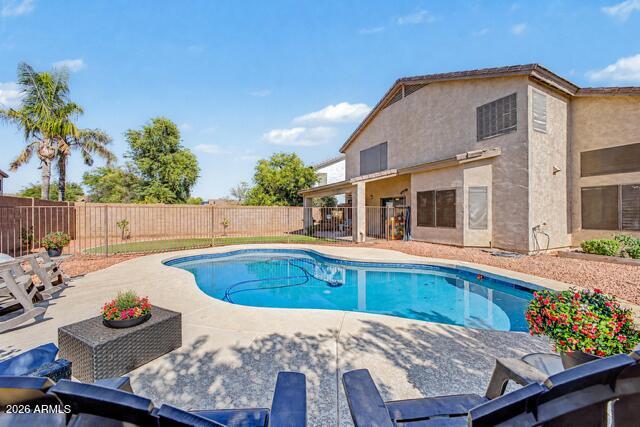
Stunning property in desirable Carino Estates!  Fall in love with the floorplan including a bedroom and full bath downstairs, formal living/dining room with dramatic vaulted ceilings, abundant natural light*Wood-look flooring*Gourmet kitchen comes with crisp white cabinetry, upgraded door 
hardware, new dishwasher & stove, recessed lighting, stainless steel appliances, an island, and a peninsula with a breakfast bar*French doors lead to the main suite w/dual sinks, garden tub, and two walk-in closets*Updated ceiling fans*Lovely backyard, which offers a covered patio, artificial turf, and a fenced pool for cooling down on hot summer days*Fresh  paint inside & out*Pebble tech pool w/new pool pump with extended pool decking*RV Gate* Mins from Loop 202, top schools, Intel... Downtown Chandler night life*2 Of the 4 bedrooms upstairs have walk-in closets*New blinds*
#7055253

Chandler

284 W GOLDFINCH Way

5 Beds

3 Baths

2,350 Sq.Ft.

$645,000

MLS#: 7055253
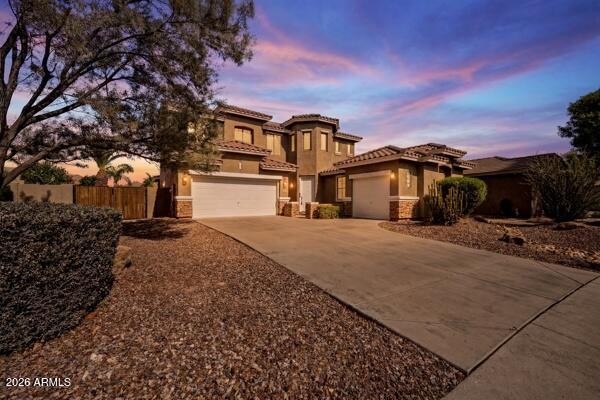
Enter into this Spectacular totally remodeled Home in Cooper Corners East! 
VA assumable loan 2.2% INTEREST RATE! 4 bedrooms, 3 baths, plus large loft and turret, that can be used for office or children's play area! Remodeled Chefs kitchen has gas stove, new dishwasher, new white cabinets, quartz counters, new backsplash & large Island with outlet! Downstairs bath has been totally remodeled! Huge 1/4 acre lot boasts heated pool, spa speakers & brick patio! 3 car garage! New flooring! New light fixtures throughout! New railings! Downstairs bedroom perfect for guests! All new neutral paint inside! Upstairs you'll discover master suite, loft, turret & 2 other bedrooms and bath! Master suite redone with garden tub, Italian tile, shower & large W/I closet! Security system! Suncreen's on all windows! Central Vac! Washer, dryer, refrig convey! Speakers with surround sound in master bath & family room! 
This home is a 10!
#7055833

Chandler

4123 S Wayne Place

4 Beds

3 Baths

2,762 Sq.Ft.

$779,900

MLS#: 7055833

Situated on an oversized lot, this beautifully maintained 5-bedroom, 2.5-bath home offers a functional layout with generous indoor and outdoor living spaces. Inside, you'll find formal living and dining rooms, a spacious family room, and a well-appointed kitchen featuring white cabinetry, ample counter space, and a pantry. Upstairs, a versatile loft separates the primary suite from the secondary bedrooms, providing additional privacy and flexible living space.

The backyard is designed for year-round enjoyment with a heated sparkling pool featuring a rock waterfall, a new pool heat pump (2026), an outdoor shower, and an extended covered patio. A standout feature is the tandem third-car garage bay with a full-size garage door leading directly to the backyard, offering convenient access for a workshop, recreational equipment, additional storage, or other backyard projects.

Additional highlights include new downstairs tile flooring, updated bathroom and laundry room flooring (2025), a 3-car garage with epoxy flooring, an RV gate, and a floor plan designed to accommodate a variety of lifestyles.

Combining a spacious lot, a private backyard with a pool, versatile garage space, and thoughtful updates, this home offers comfort, functionality, and flexibility for everyday living.

1375 E LOCUST Drive

Message successfully sent.

I agree to receive email communication and understand I can unsubscribe at any time.

I agree to be contacted by The Mandy Gold Team | Haymore Real Estate LLC via call, email, and text for real estate services. To opt out, you can reply 'stop' at any time or reply 'help' for assistance. You can also click the unsubscribe link in the emails. Message and data rates may apply. Message frequency may vary. Privacy Policy

 - property

Send a message

Message successfully sent.

Reason for contacting?

I agree to receive email communication and understand I can unsubscribe at any time.

I agree to be contacted by The Mandy Gold Team | Haymore Real Estate LLC via call, email, and text for real estate services. To opt out, you can reply 'stop' at any time or reply 'help' for assistance. You can also click the unsubscribe link in the emails. Message and data rates may apply. Message frequency may vary. Privacy Policy

Sign In Sign Out

Virtual Assistant

Would you like to take the next step with this property? We can help you schedule a showing or virtual tour, or send you more details.

Yes, I would like more information.

Thank You for Your Reply, One of Our Agents will contact you as soon as possible

No, maybe later.

Thank you, you can always contact me via email, phone number or through the contact form.

Realhub AI

Lucy - Your AI-Powered Realtor

Update Your Temporary Password

Personalize your search

Enter your email and we'll notify you immediately when new listings match what you're looking for.

or enter email address

Already have an account ? Login here

Continue your home search

I agree to receive communications and understand I can unsubscribe at any time.

I agree to be contacted by The Mandy Gold Team | Haymore Real Estate LLC via call, email, and text for real estate services. To opt out, you can reply 'stop' at any time or reply 'help' for assistance. You can also click the unsubscribe link in the emails. Message and data rates may apply. Message frequency may vary. Privacy Policy

Already have an account ? Login here

We use cookies

We use cookies primarily for analytics to enhance your experience. By accepting, you agree to our use of these cookies. You can manage your preferences or learn more about our cookies policy.