
19602 N 32ND Street 79
Phoenix, AZ 85050


About
Fresh, modern and move-in ready, this beautifully maintained 2017 Cavco offers the space, style and smart-home convenience today's buyers are looking for in an all-ages Phoenix community. With 3 bedrooms, 2 bathrooms and 1,152 square feet, the thoughtfully designed open-concept floor plan feels bright and remarkably spacious. Vaulted ceilings and updated wood-look flooring flow throughout the home, creating a clean, cohesive look with plenty of natural light. The welcoming great room opens seamlessly to the dining area and kitchen, making everyday living and entertaining easy. The spacious kitchen features warm wood cabinetry, abundant counter and storage space, a classic subway-tile backsplash, full-size appliances and a convenient breakfast bar. The generously sized primary suite includes a private bathroom with a glass-enclosed shower. Two additional bedrooms offer flexibility for guests, a home office, hobbies or additional living space, including one with a striking custom geometric accent wall. A second full bathroom and separate interior laundry room add everyday convenience. Smart-home upgrades take this property to another level, including fully automated lighting, electronic door locks, a smart thermostat and additional connected-home features designed for modern living. Outside, the large corner lot provides extra breathing room and attractive, easy-care desert landscaping. The extra-long covered carport can accommodate at least two full-size vehicles, while the additional storage shed provides space for tools, recreational equipment and seasonal belongings. Located in Carefree Manor, an all-ages Phoenix community, this well-cared-for home combines a newer three-bedroom floor plan, modern technology, generous parking and a desirable corner-lot setting in one impressive package.
Property
Beds
3
Full Baths
2
1/2 Baths
None
Year Built
2017
Sq.Footage
1,152
Features
Features & Amenities
Interior
-
Other Interior Features
Eat-in Kitchen, Pantry, Laminate Counters, High Speed Internet, Smart Home, Vaulted Ceiling(s)
-
Total Bedrooms
3
-
Bathrooms
2
-
Basement YN
NO
-
Cooling YN
YES
-
Cooling
Ceiling Fan(s), Central Air
-
Fireplace YN
NO
-
Heating YN
YES
-
Heating
Electric, Forced Air
-
Pet friendly
N/A
Exterior
-
Garage
No
-
Construction Materials
Wood Siding
-
Other Exterior Features
Storage
-
Parking
Gated, Attached Carport
-
Pool
Yes
-
Pool Features
Fenced
Area & Lot
-
Lot Features
Corner Lot
-
Property Type
Residential
-
Property Sub Type
Manufactured Home
Price
-
Sales Price
$130,000
-
Tax Amount
$624.82
-
Financing Options
Cash, Conventional
-
Sq. Footage
1,152
-
Price/SqFt
$112
HOA
-
Association
No
Property Resources
-
Horse Property
NO
School District
-
Elementary School
Paradise Valley Unified District
-
Middle School
Mountain Trail Middle School
-
High School
Pinnacle High School
Property Features
-
Stories
1
-
Ownership
Leasehold
-
Tax Lot
79
-
Water Source
Public
Schedule
Schedule a Showing
Showing scheduled successfully.
Mortgage calculator
Estimate your monthly mortgage payment, including the principal and interest, property taxes, and HOA. Adjust the values to generate a more accurate rate.
Your payment
Principal and Interest:
$
Property taxes:
$
HOA fees:
$
Total loan payment:
$
Total interest amount:
$
Location
-
County
Maricopa
-
Elementary School
Paradise Valley Unified District
-
Middle School
Mountain Trail Middle School
-
High School
Pinnacle High School

Listing Courtesy of Heather Macpherson, Realty ONE Group
RealHub Information is provided exclusively for consumers' personal, non-commercial use, and it may not be used for any purpose other than to identify prospective properties consumers may be interested in purchasing. All information deemed reliable but not guaranteed and should be independently verified. All properties are subject to prior sale, change or withdrawal. RealHub website owner shall not be responsible for any typographical errors, misinformation, misprints and shall be held totally harmless.

Mandy Gold
Associate Broker / Realtor®/ Team Lead
Call Mandy today to schedule a private showing.
Phone (520) 508-4855
Email mandy@mandygoldteam.com

* Listings on this website come from the FMLS IDX Compilation and may be held by brokerage firms other than the owner of this website. The listing brokerage is identified in any listing details. Information is deemed reliable but is not guaranteed. If you believe any FMLS listing contains material that infringes your copyrighted work please click here to review our DMCA policy and learn how to submit a takedown request.© 2024 FMLS.
Properties
Related properties

Phoenix
2233 E BEHREND Drive 128
2 Beds
2 Baths
1,389 Sq.Ft.
$149,995
MLS#: 7084144

Phoenix
2233 E BEHREND Drive 197
2 Beds
2 Baths
1,568 Sq.Ft.
$145,000
MLS#: 7082923

Phoenix
4750 N CENTRAL Avenue 8L
None Beds
1 Baths
442 Sq.Ft.
$114,900
MLS#: 7067696

Phoenix
17 E RUTH Avenue 202
2 Beds
2 Baths
N/A
$145,000
MLS#: 7070791

Phoenix
7126 N 19TH Avenue 205
1 Beds
1 Baths
836 Sq.Ft.
$150,000
MLS#: 7061650
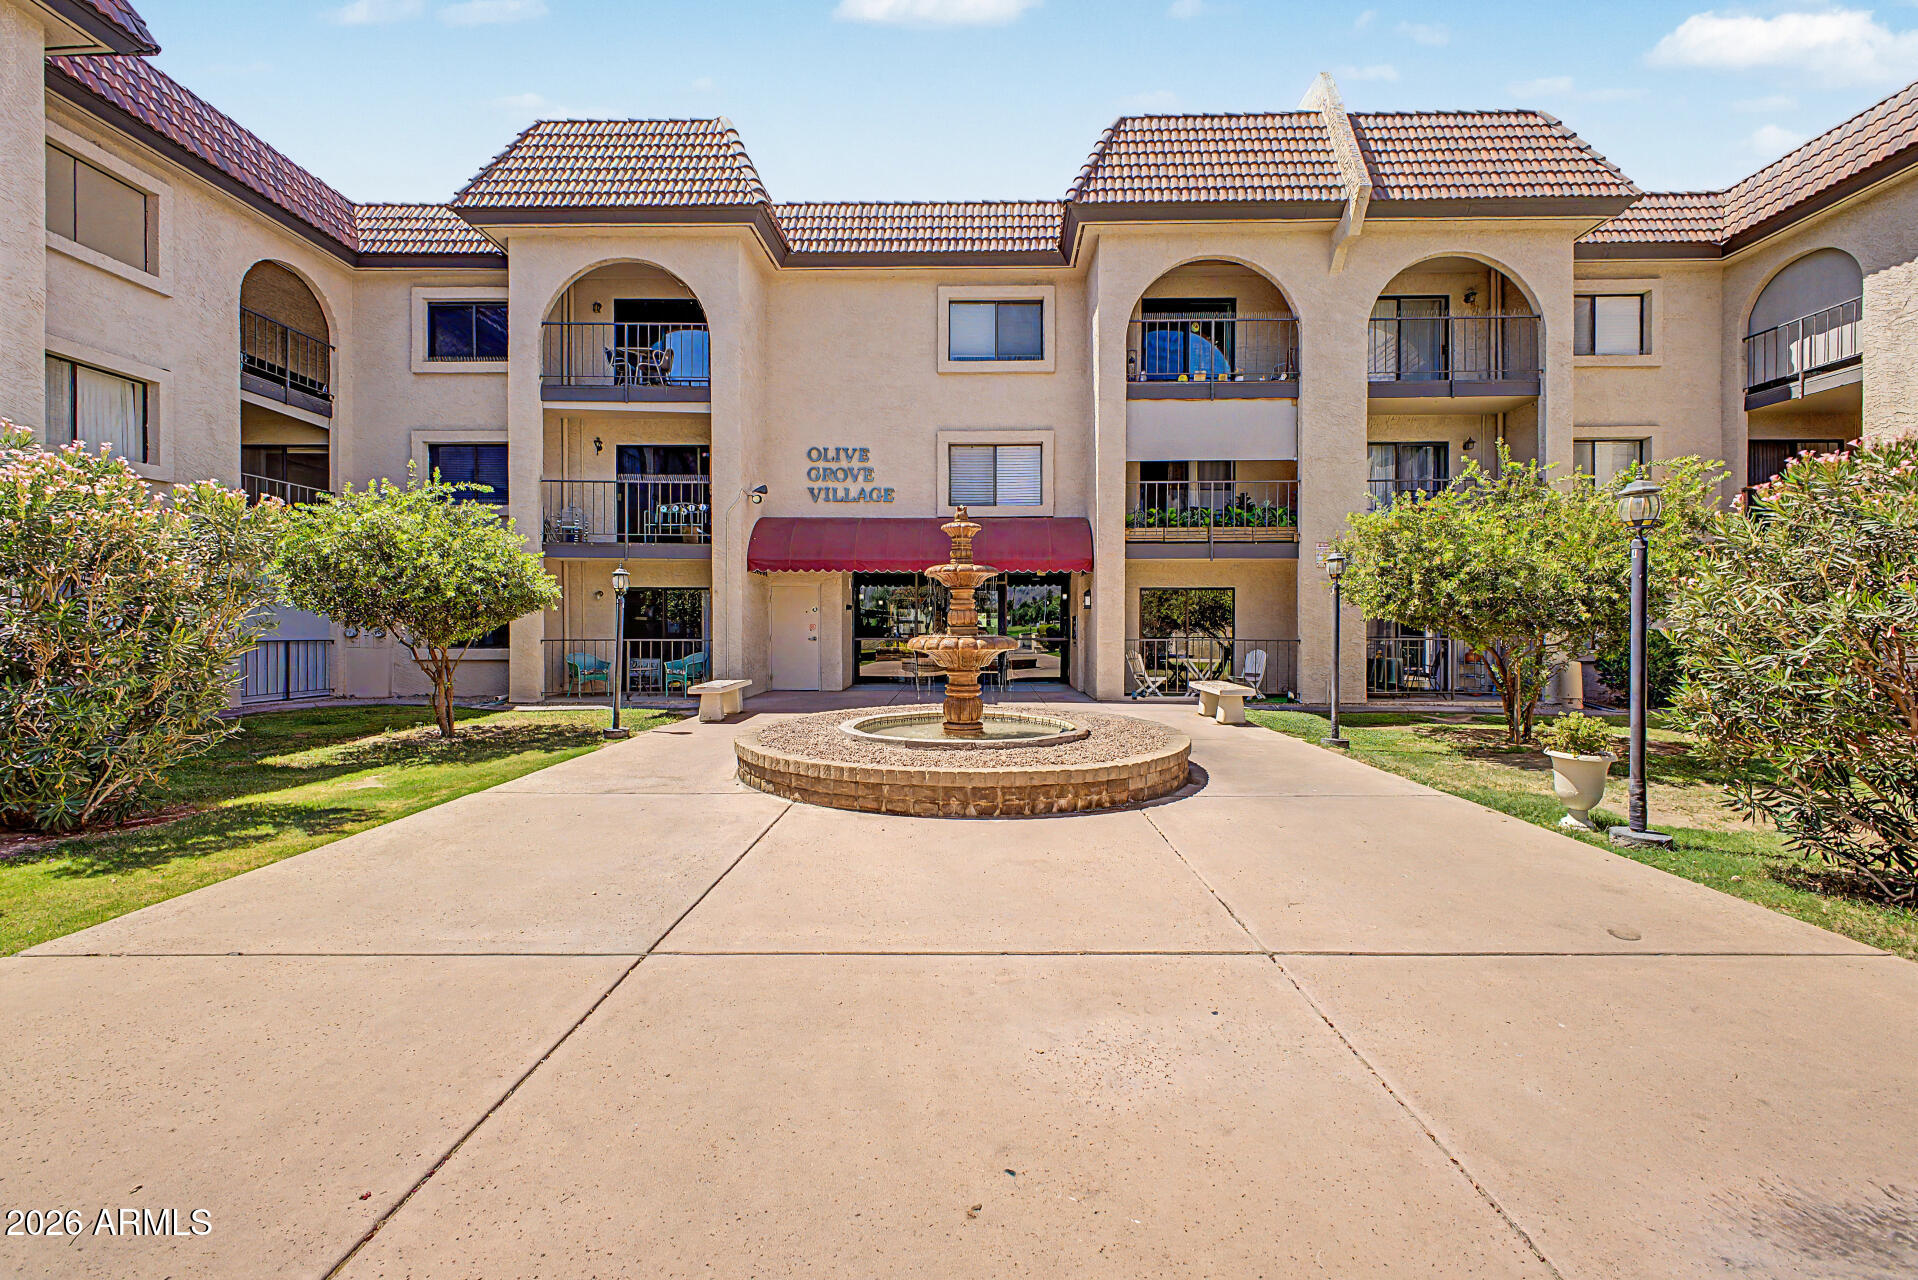
Phoenix
3033 E DEVONSHIRE Avenue 1021
1 Beds
1 Baths
768 Sq.Ft.
$139,900
MLS#: 7049946
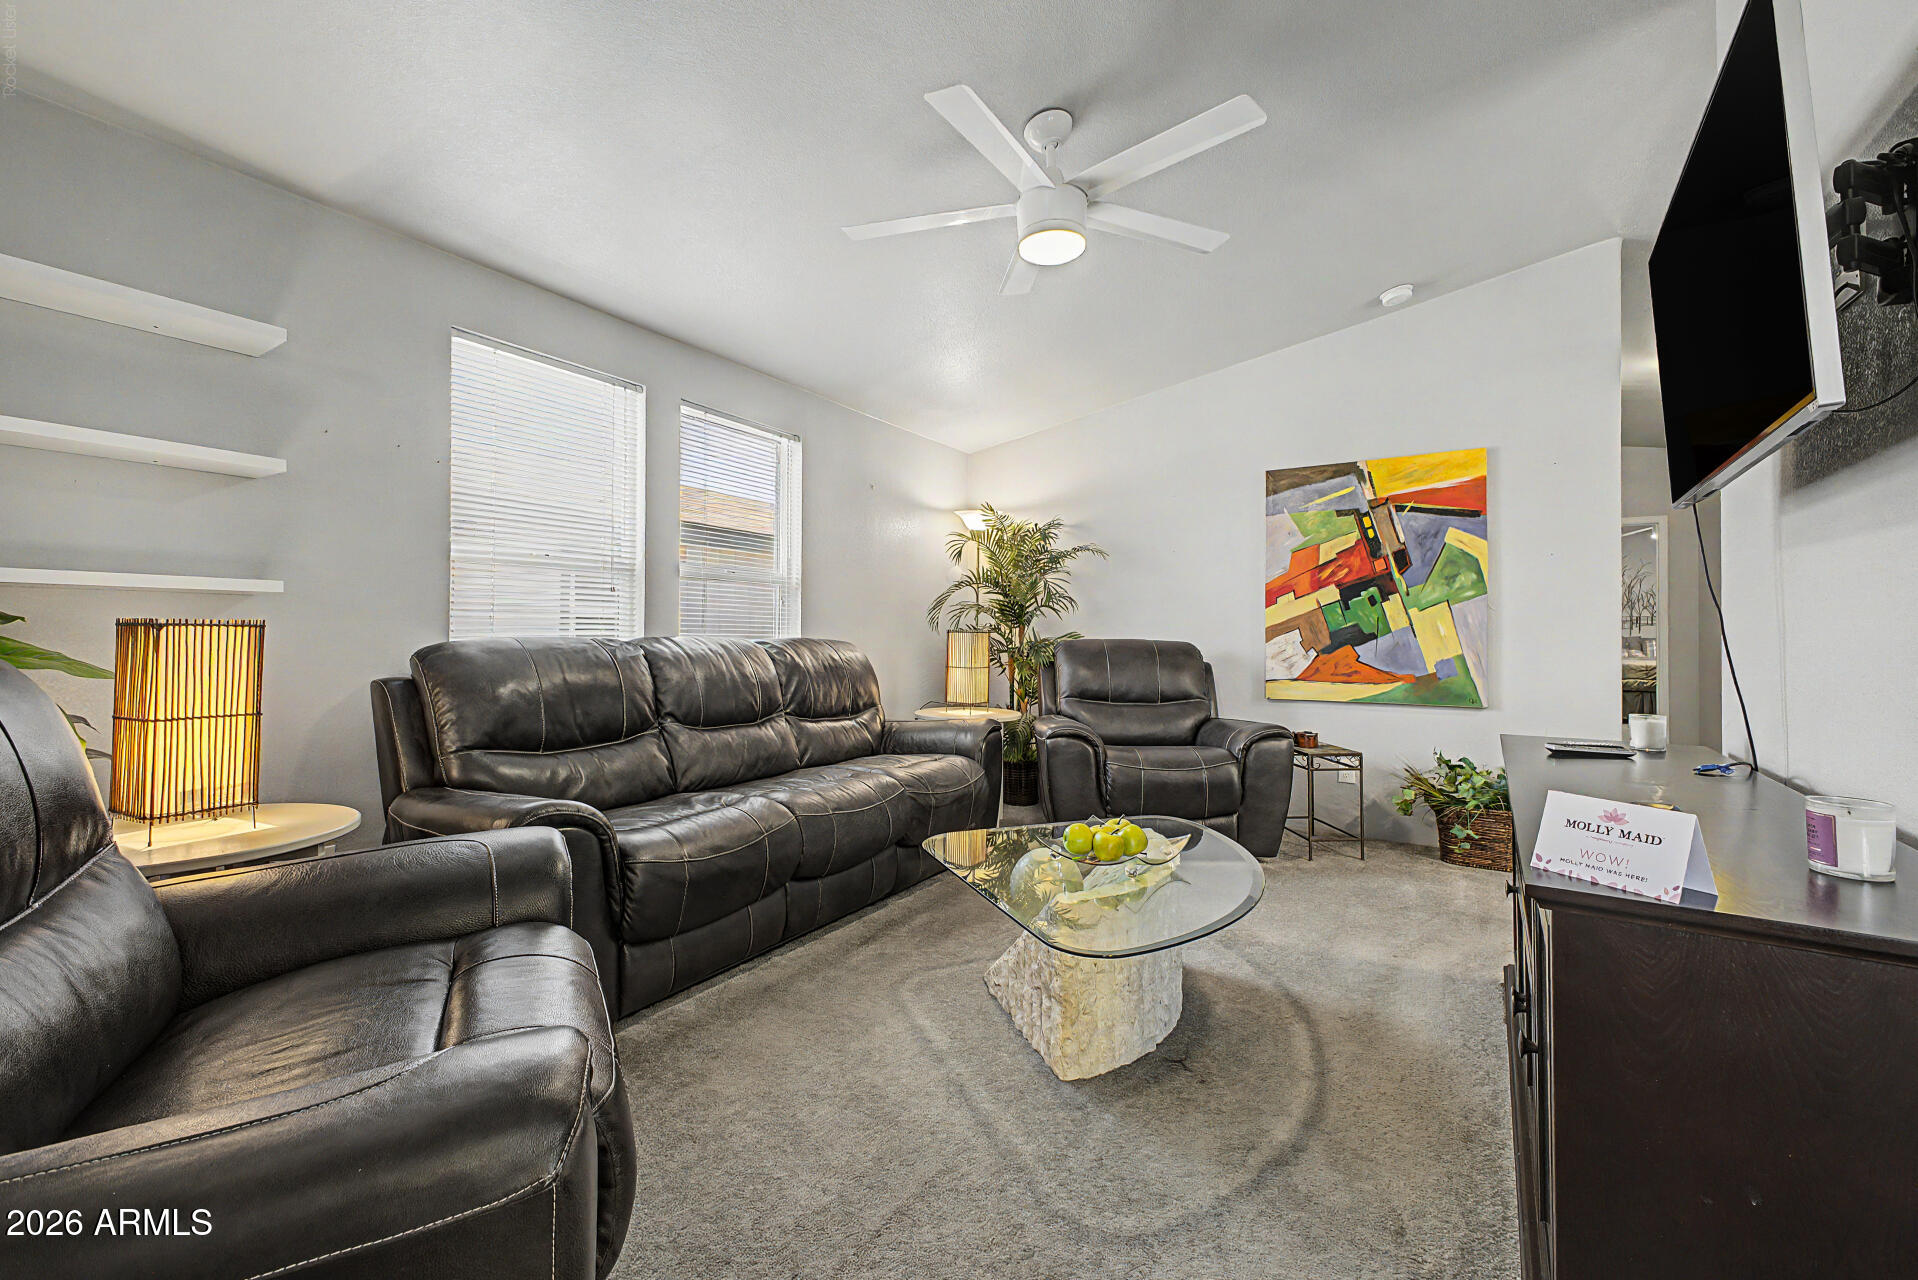
Phoenix
2131 E UNION HILLS Drive M34
3 Beds
2 Baths
1,400 Sq.Ft.
$134,900
MLS#: 7041136
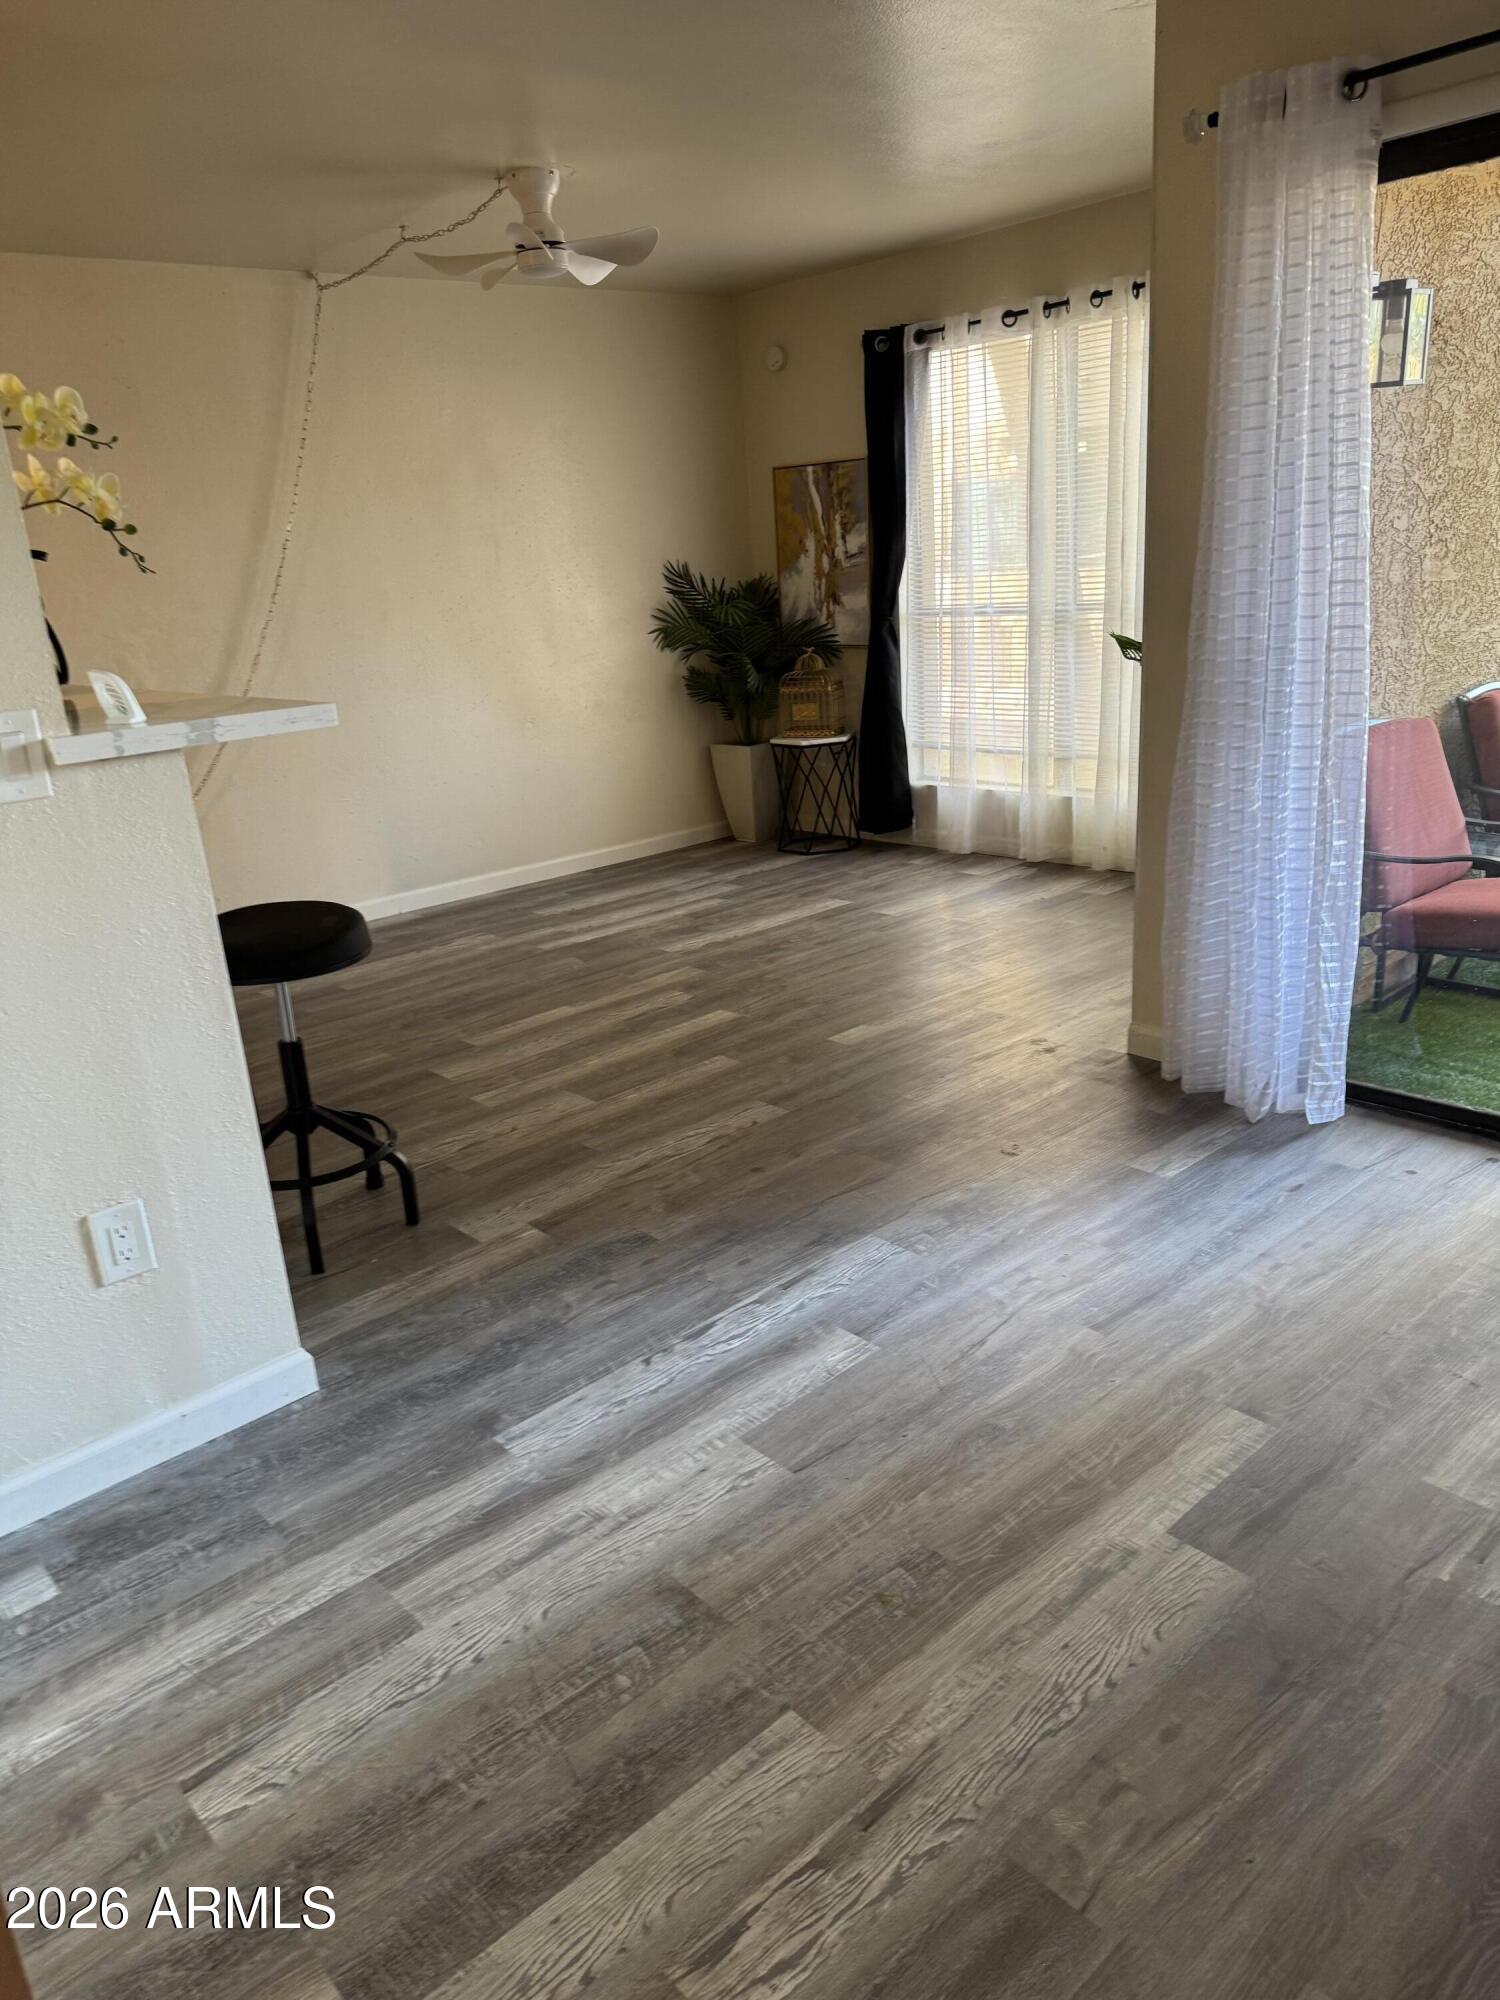
Phoenix
3131 W COCHISE Drive 147
1 Beds
1 Baths
466 Sq.Ft.
$120,000
MLS#: 7025750

Phoenix
3901 E Pinnacle Peak Road 268
2 Beds
2 Baths
1,456 Sq.Ft.
$139,000
MLS#: 7010469
