
4750 N CENTRAL Avenue 8L
Phoenix, AZ 85012


About
8th-floor studio at Landmark Towers, now $114,900 and furnished. Floor-to-ceiling windows with electronic shades frame Camelback, Piestewa, and North Mountain views from an oversized balcony. Full kitchen, updated bath, space-saving built-ins, Murphy bed, and your own in-unit washer/dryer, rare in this building. One assigned space in the secured garage. HOA includes A/C, heat, water, trash, and Wi-Fi. Enjoy 24/7 concierge, heated pool, fitness center, 18th-floor sky lounge, library, media and billiards rooms, and resident lounge. Light rail steps away; Midtown and Downtown minutes out. Landmark Towers offers an exceptional array of amenities including 24/7 concierge service, heated pool, fitness center, 18th-floor sky lounge with panoramic Valley views, library/business center, media room, billiards room, resident lounge, secure parking and community laundry facilities. Conveniently located along the light rail with easy access to Downtown Phoenix, restaurants, shopping and entertainment. Unit features the added convenience of its own in-unit washer/dryer--an uncommon and highly desirable feature within the building.
Property
Beds
None
Full Baths
1
1/2 Baths
None
Year Built
1963
Sq.Footage
442
Features
Features & Amenities
Interior
-
Other Interior Features
Granite Counters, High Speed Internet, High Ceilings
-
Total Bedrooms
N/A
-
Bathrooms
1
-
Basement YN
NO
-
Cooling YN
YES
-
Cooling
Ceiling Fan(s), Central Air
-
Fireplace YN
NO
-
Heating YN
YES
-
Heating
Natural Gas
-
Pet friendly
N/A
Exterior
-
Garage
Yes
-
Garage spaces
1
-
Construction Materials
Block
-
Other Exterior Features
Balcony
-
Parking
Community Structure, Gated, Permit Required
-
Pool
Yes
-
Pool Features
Heated, Fenced
-
View
City, City Lights, Mountain(s)
Area & Lot
-
Lot Size(acres)
0.01
-
Lot Size(square feet)
442
-
Property Type
Residential
-
Property Sub Type
Apartment
Price
-
Sales Price
$114,900
-
Tax Amount
$550
-
Financing Options
Cash, Conventional
-
Sq. Footage
442
-
Price/SqFt
$259
HOA
-
Association
YES
-
Association Fee
$584.99
-
Association Fee Frequency
Monthly
-
Association Fee Includes
N/A
Property Resources
-
Horse Property
NO
School District
-
Elementary School
Osborn Elementary District
-
Middle School
Osborn Middle School
-
High School
Central High School
Property Features
-
Stories
18
-
Ownership
Condominium
-
Sewer
Public Sewer
-
Tax Lot
8L
-
Water Source
Public
Schedule
Schedule a Showing
Showing scheduled successfully.
Mortgage calculator
Estimate your monthly mortgage payment, including the principal and interest, property taxes, and HOA. Adjust the values to generate a more accurate rate.
Your payment
Principal and Interest:
$
Property taxes:
$
HOA fees:
$
Total loan payment:
$
Total interest amount:
$
Location
-
County
Maricopa
-
Elementary School
Osborn Elementary District
-
Middle School
Osborn Middle School
-
High School
Central High School

Listing Courtesy of Ken Gould, Compass
RealHub Information is provided exclusively for consumers' personal, non-commercial use, and it may not be used for any purpose other than to identify prospective properties consumers may be interested in purchasing. All information deemed reliable but not guaranteed and should be independently verified. All properties are subject to prior sale, change or withdrawal. RealHub website owner shall not be responsible for any typographical errors, misinformation, misprints and shall be held totally harmless.

Mandy Gold
Associate Broker / Realtor®/ Team Lead
Call Mandy today to schedule a private showing.
Phone (520) 508-4855
Email mandy@mandygoldteam.com

* Listings on this website come from the FMLS IDX Compilation and may be held by brokerage firms other than the owner of this website. The listing brokerage is identified in any listing details. Information is deemed reliable but is not guaranteed. If you believe any FMLS listing contains material that infringes your copyrighted work please click here to review our DMCA policy and learn how to submit a takedown request.© 2024 FMLS.
Properties
Related properties

Phoenix
1620 E Villa Rita Drive
2 Beds
2 Baths
N/A
$99,000
MLS#: 7092493

Phoenix
303 E South Mountain Avenue 133
3 Beds
2 Baths
1,456 Sq.Ft.
$99,900
MLS#: 7073278

Phoenix
19602 N 32ND Street 79
3 Beds
2 Baths
1,152 Sq.Ft.
$130,000
MLS#: 7064666
Phoenix
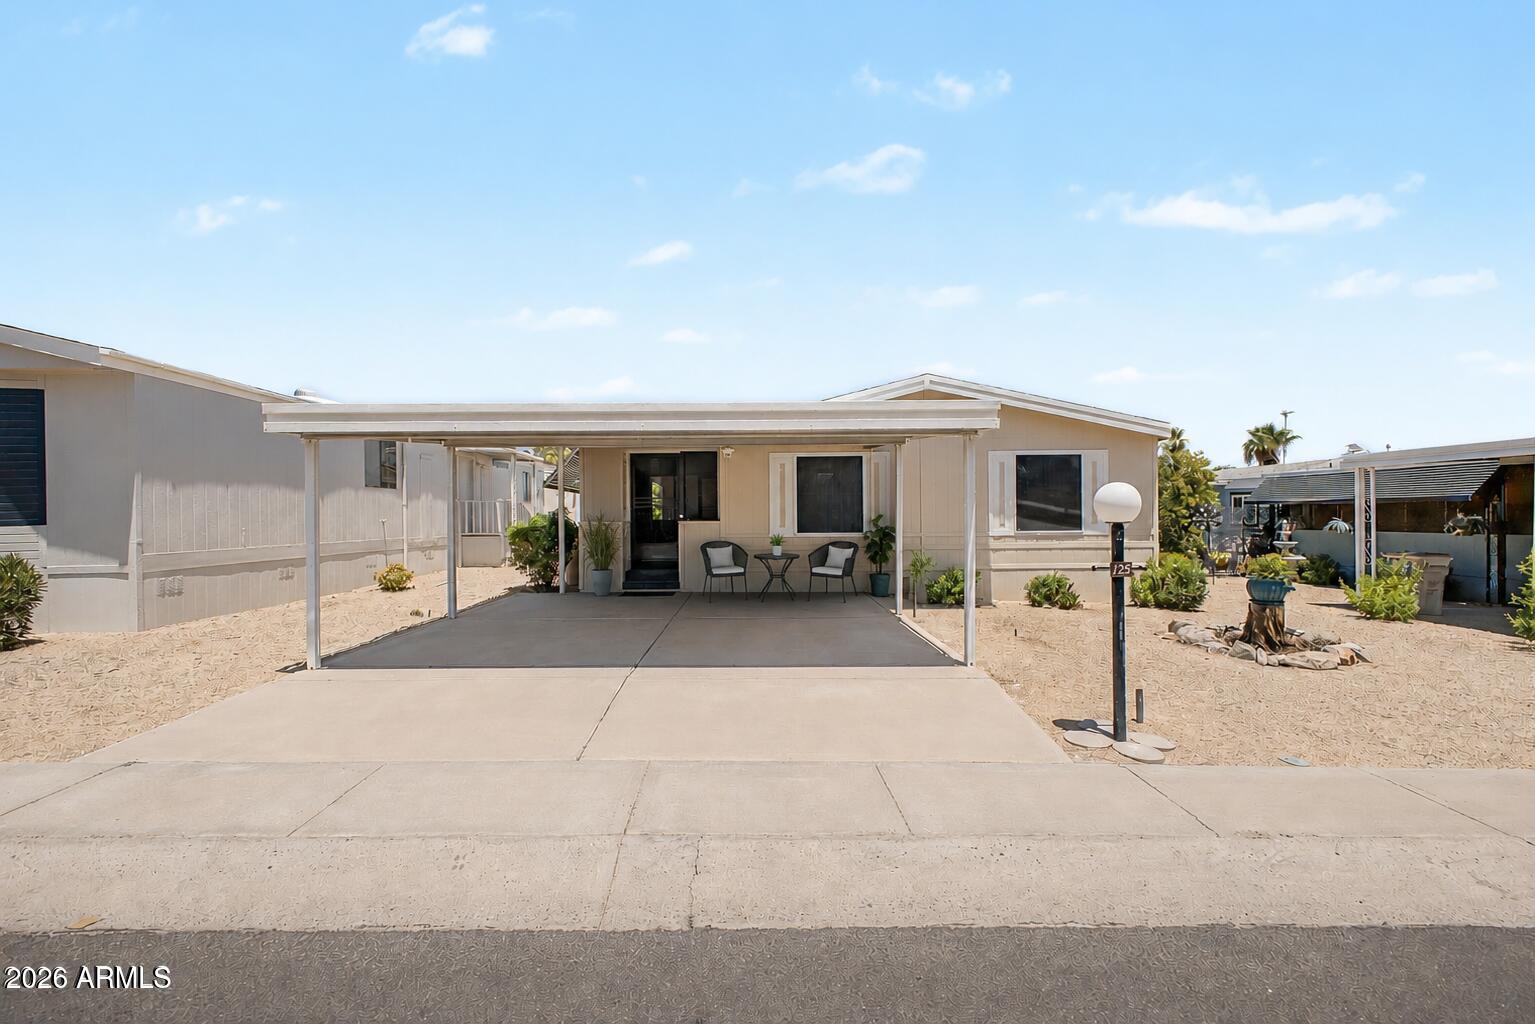
2233 E BEHREND Drive 125
2 Beds
2 Baths
1,248 Sq.Ft.
$99,000
MLS#: 7051365
Phoenix
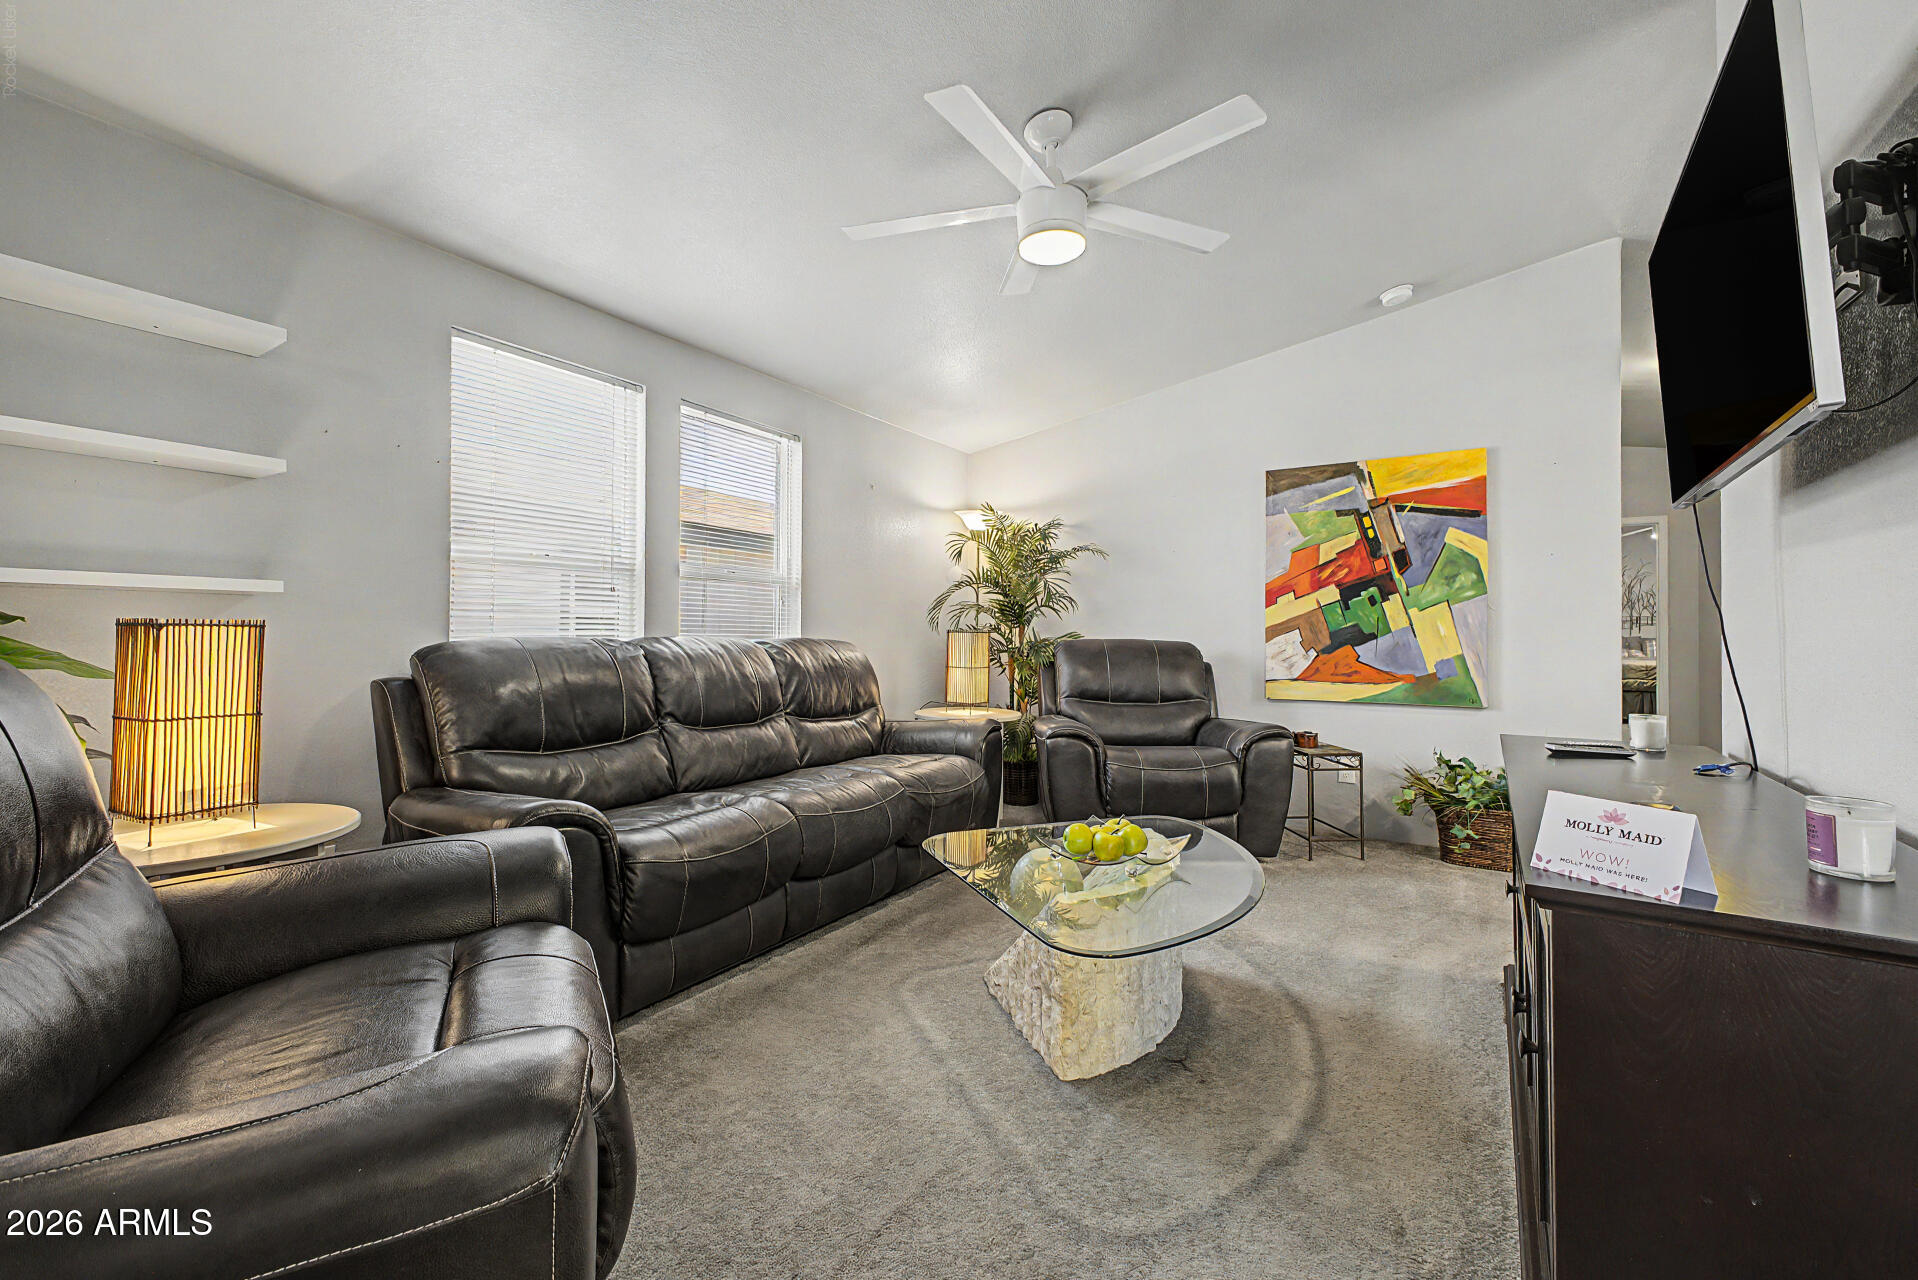
2131 E UNION HILLS Drive M34
3 Beds
2 Baths
1,400 Sq.Ft.
$134,900
MLS#: 7041136
Phoenix
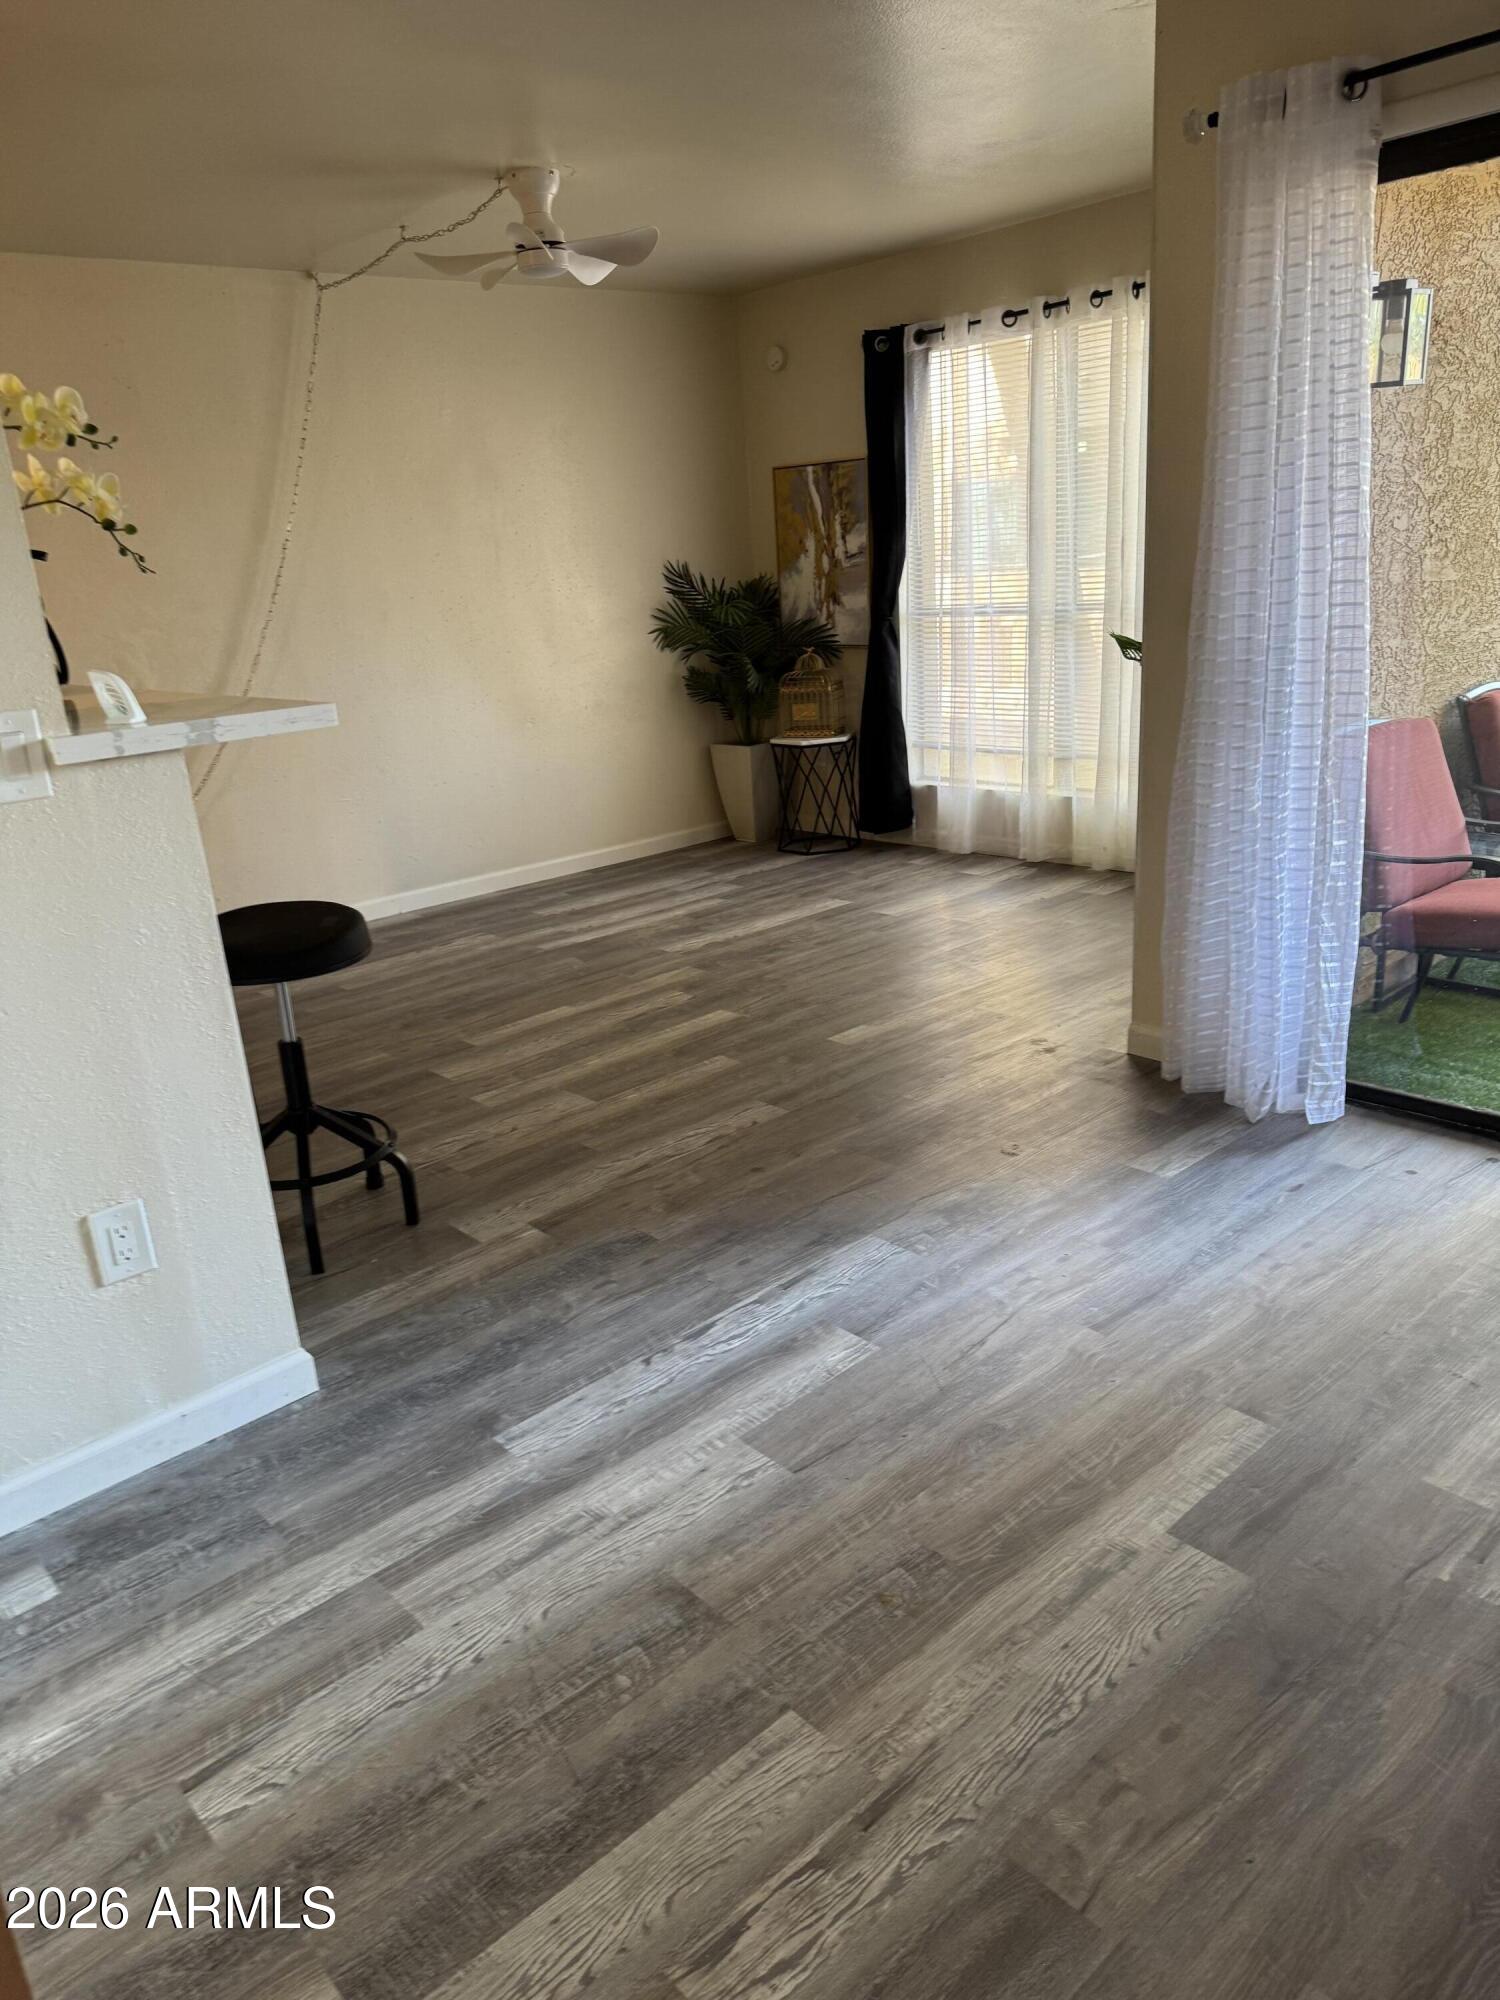
3131 W COCHISE Drive 147
1 Beds
1 Baths
466 Sq.Ft.
$120,000
MLS#: 7025750
Phoenix
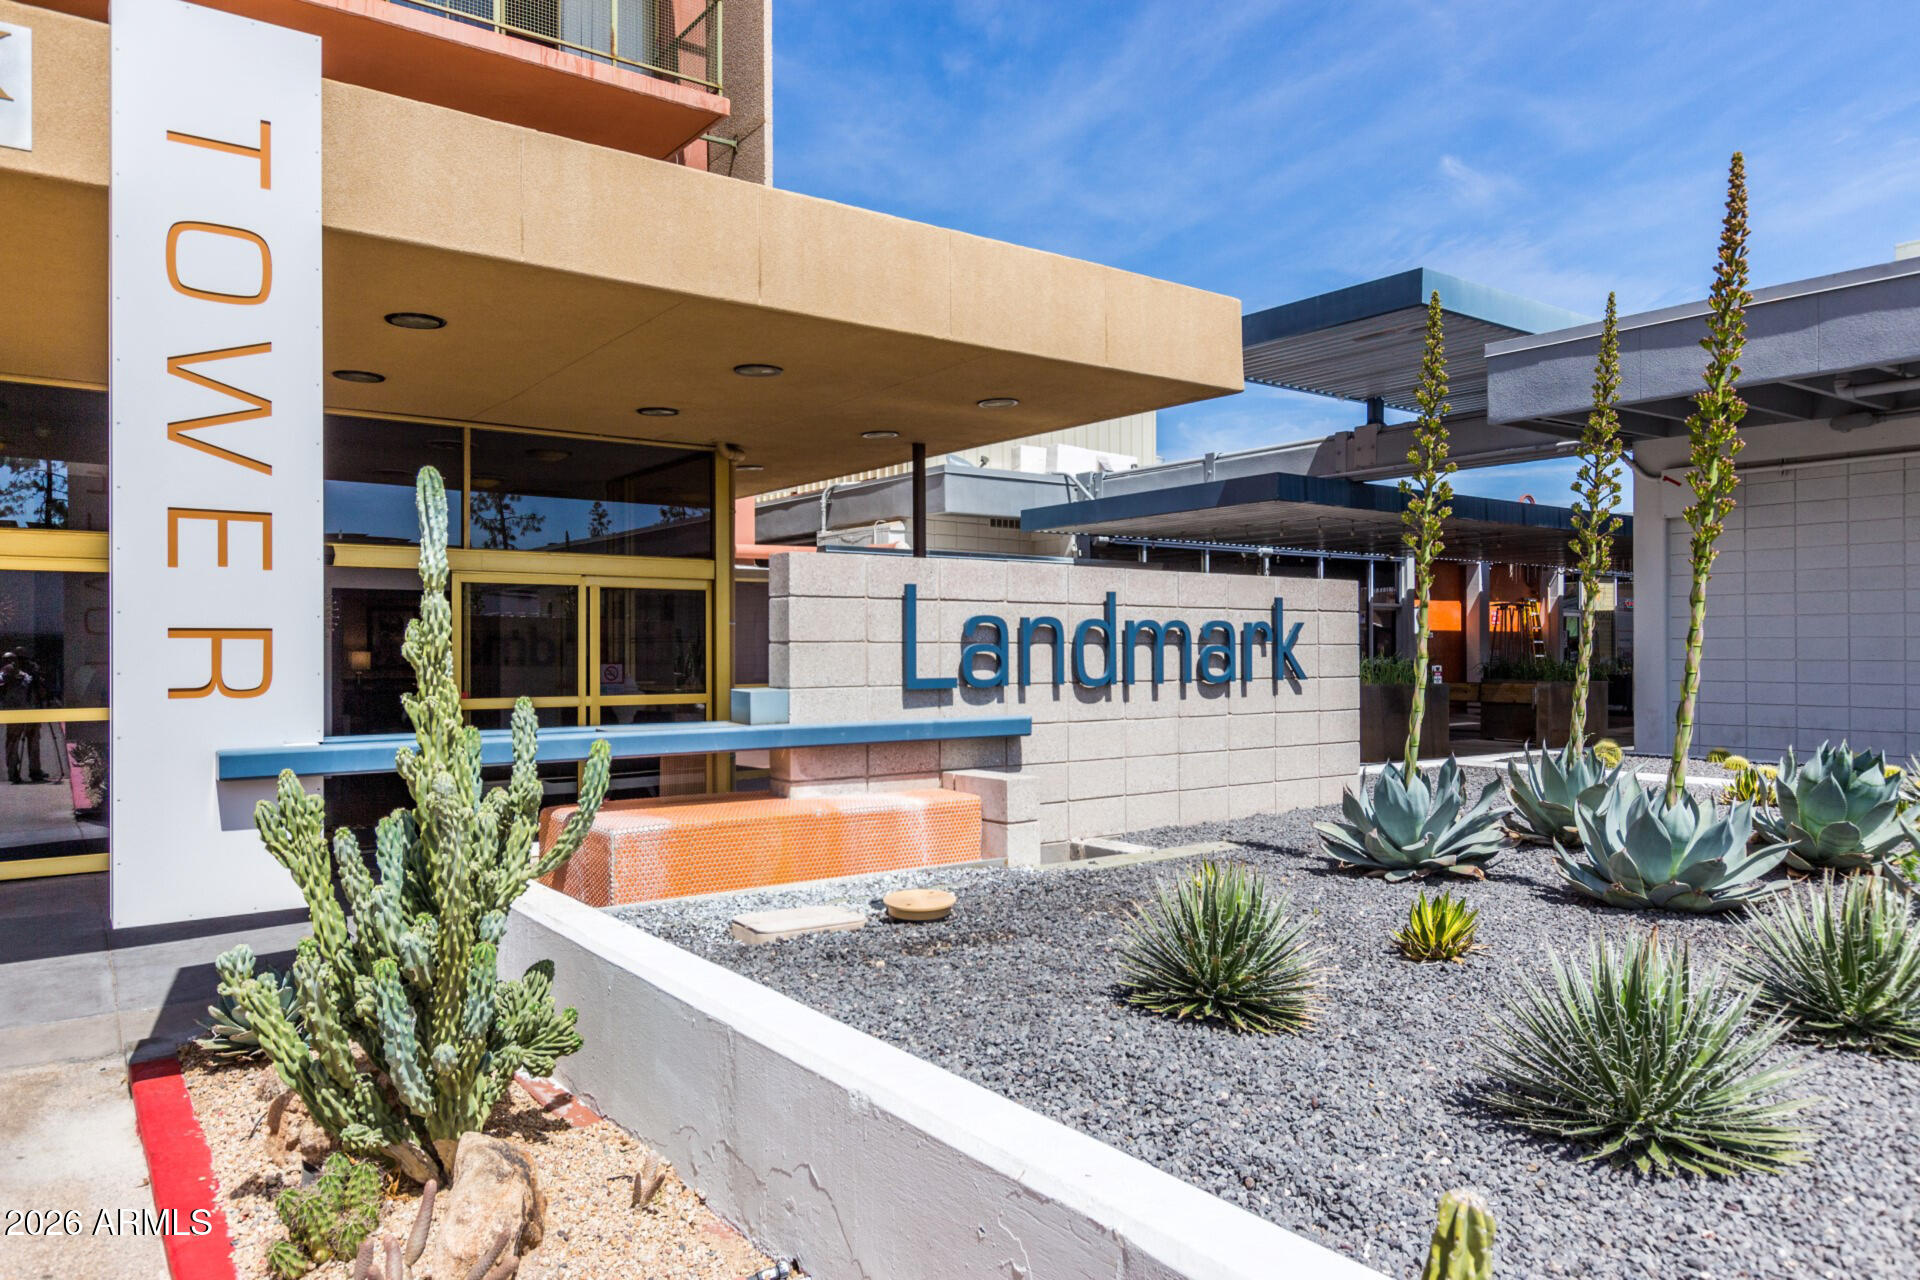
4750 N CENTRAL Avenue 3R
1 Beds
1 Baths
702 Sq.Ft.
$115,000
MLS#: 7014163
Phoenix
21622 N 23RD Avenue B105
1 Beds
1 Baths
600 Sq.Ft.
$128,900
MLS#: 7000355
Phoenix
2120 E Bluefield Avenue 144
3 Beds
2 Baths
1,344 Sq.Ft.
$95,000
MLS#: 7000532
